Welcome to this exceptional, new construction home in Roscoe Village, offering 6-bedrooms, 5.1-bathrooms, double rooftops and an uncompromising level of craftsmanship, design, and luxury living. A stately brick and limestone facade, gated entry, and limestone steps create a sophisticated first impression. Inside, a striking checkered marble foyer sets the tone, leading to the front living room featuring 11-foot ceilings, custom millwork, a stone-surround fireplace, and abundant natural light. The adjoining dining room is framed by south-facing windows, creating an ideal setting for both intimate dinners and large-scale entertaining. The gourmet kitchen showcases top of the line Wolf and Sub-Zero appliances, custom cabinetry, stone countertops, a butler's pantry with beverage cooler, a walk-in pantry, and a dedicated breakfast area. The kitchen flows into the family room, where a coffered ceiling, custom built-ins, a second stone surround fireplace, and walls of east and north facing windows create a warm yet refined gathering space. A dramatic color-drenched powder room with a reeded vanity and marble countertop adds a designer touch. Completing the main level are wide-plank white oak floors, a thoughtfully designed mudroom, generous storage, and CAT6 wiring throughout the home. The second level offers four spacious bedrooms, three full bathrooms, 10-foot ceilings, and one of two laundry rooms. The primary suite serves as a true retreat with vaulted beamed ceilings, a marble-surround fireplace, custom millwork, and dual walk-in closets. The spa-inspired ensuite is appointed with heated marble floors, a steam shower, soaking tub, private water closet, and double reeded vanities. Two secondary bedrooms share a hall bath with tub, while a fourth bedroom enjoys its own private ensuite with walk-in shower. The lower level is flooded with natural light from oversized windows and features radiant heated white oak flooring throughout. The living space is complemented by a wet bar with a beverage cooler and dishwasher. Two additional bedrooms, two full bathrooms, a second laundry room and additional storage room provide exceptional flexibility for guests, extended family, a fitness room or a private home office. The outdoor living is equally impressive, featuring a fully built-out rooftop deck with gas, water, and sweeping skyline views, as well as a second garage rooftop terrace with pergola overlooking the professionally landscaped backyard. Doghouse leading to rooftop offers an upgrade option to add a wet bar with beverage cooler and dishwasher. Garage equipped with 220 volt outlet. Ideally situated in Roscoe Village, this remarkable residence is just moments from neighborhood boutiques, restaurants, parks, schools, and convenient access to downtown and major expressways. This is a rare opportunity to own a thoughtfully designed luxury home where timeless architecture meets elevated living.
New
$2,399,999
3041 N Leavitt St, Chicago, IL 60618
6beds
4,200sqft
Single Family Residence
Built in 2026
3,125 Square Feet Lot
$-- Zestimate®
$571/sqft
$-- HOA
What's special
Stone-surround fireplaceSecond stone surround fireplaceGated entryAbundant natural lightWalk-in pantryDedicated breakfast areaThoughtfully designed mudroom
- 1 day |
- 239 |
- 7 |
Zillow last checked:
Listing updated:
Listed by:
Danielle Dowell 312-391-5655,
Berkshire Hathaway HomeServices Chicago,
Tanner Peterson,
Berkshire Hathaway HomeServices Chicago
Source: MRED as distributed by MLS GRID,MLS#: 12732287
Facts & features
Interior
Bedrooms & bathrooms
- Bedrooms: 6
- Bathrooms: 6
- Full bathrooms: 5
- 1/2 bathrooms: 1
Rooms
- Room types: Bedroom 5, Bedroom 6, Breakfast Room, Family Room, Foyer, Pantry, Storage, Utility Room-Lower Level, Walk In Closet
Primary bedroom
- Features: Flooring (Engineered Hardwood), Bathroom (Full, Double Sink, Tub & Separate Shwr)
- Level: Second
- Area: 420 Square Feet
- Dimensions: 28X15
Bedroom 2
- Features: Flooring (Engineered Hardwood)
- Level: Second
- Area: 121 Square Feet
- Dimensions: 11X11
Bedroom 3
- Features: Flooring (Engineered Hardwood)
- Level: Lower
- Area: 121 Square Feet
- Dimensions: 11X11
Bedroom 4
- Features: Flooring (Engineered Hardwood)
- Level: Second
- Area: 143 Square Feet
- Dimensions: 13X11
Bedroom 5
- Features: Flooring (Engineered Hardwood)
- Level: Lower
- Area: 154 Square Feet
- Dimensions: 14X11
Bedroom 6
- Features: Flooring (Engineered Hardwood)
- Level: Second
- Area: 195 Square Feet
- Dimensions: 15X13
Breakfast room
- Features: Flooring (Engineered Hardwood)
- Level: Main
- Area: 96 Square Feet
- Dimensions: 12X8
Dining room
- Features: Flooring (Engineered Hardwood)
- Level: Main
- Area: 42 Square Feet
- Dimensions: 14X3
Family room
- Features: Flooring (Engineered Hardwood)
- Level: Main
- Area: 360 Square Feet
- Dimensions: 18X20
Other
- Features: Flooring (Engineered Hardwood)
- Level: Basement
- Area: 391 Square Feet
- Dimensions: 17X23
Foyer
- Features: Flooring (Marble)
- Level: Main
- Area: 32 Square Feet
- Dimensions: 4X8
Kitchen
- Features: Kitchen (Eating Area-Table Space, Island, Pantry-Butler, Pantry-Walk-in, Custom Cabinetry, SolidSurfaceCounter, Updated Kitchen), Flooring (Engineered Hardwood)
- Level: Main
- Area: 234 Square Feet
- Dimensions: 18X13
Laundry
- Features: Flooring (Ceramic Tile)
- Level: Second
- Area: 32 Square Feet
- Dimensions: 4X8
Living room
- Features: Flooring (Engineered Hardwood)
- Level: Main
- Area: 143 Square Feet
- Dimensions: 13X11
Pantry
- Features: Flooring (Engineered Hardwood)
- Level: Main
- Area: 25 Square Feet
- Dimensions: 5X5
Storage
- Features: Flooring (Engineered Hardwood)
- Level: Lower
- Area: 50 Square Feet
- Dimensions: 5X10
Other
- Features: Flooring (Porcelain Tile)
- Level: Lower
- Area: 42 Square Feet
- Dimensions: 6X7
Walk in closet
- Features: Flooring (Engineered Hardwood)
- Level: Second
- Area: 125 Square Feet
- Dimensions: 5X25
Heating
- Natural Gas, Forced Air, Radiant, Radiant Floor
Cooling
- Central Air, Zoned
Appliances
- Included: Range, Microwave, Dishwasher, High End Refrigerator, Bar Fridge, Freezer, Washer, Dryer, Disposal, Wine Refrigerator, Range Hood, Gas Cooktop
- Laundry: Upper Level, Gas Dryer Hookup, Electric Dryer Hookup, In Unit, Laundry Closet, Multiple Locations, Sink
Features
- Vaulted Ceiling(s), Dry Bar, Wet Bar, Built-in Features, Walk-In Closet(s), Bookcases, High Ceilings, Coffered Ceiling(s), Beamed Ceilings, Open Floorplan, Special Millwork, Dining Combo, Separate Dining Room, Pantry, Quartz Counters
- Windows: Screens
- Basement: Finished,Egress Window,Concrete,Rec/Family Area,Storage Space,Daylight,Full
- Number of fireplaces: 3
- Fireplace features: Family Room, Living Room, Master Bedroom
Interior area
- Total structure area: 0
- Total interior livable area: 4,200 sqft
Property
Parking
- Total spaces: 2
- Parking features: Off Alley, Garage Door Opener, Yes, Garage Owned, Detached, Garage
- Garage spaces: 2
- Has uncovered spaces: Yes
Accessibility
- Accessibility features: No Disability Access
Features
- Stories: 2
- Patio & porch: Roof Deck, Deck
Lot
- Size: 3,125 Square Feet
- Dimensions: 25 X 125
Details
- Parcel number: 14301100080000
- Special conditions: None
Construction
Type & style
- Home type: SingleFamily
- Property subtype: Single Family Residence
Materials
- Brick, Limestone, Cement Siding
- Foundation: Concrete Perimeter
- Roof: Asphalt,Rubber
Condition
- New Construction
- New construction: Yes
- Year built: 2026
Utilities & green energy
- Sewer: Public Sewer
- Water: Public
Community & HOA
Community
- Features: Park, Curbs, Gated, Sidewalks, Street Lights, Street Paved
HOA
- Services included: None
Location
- Region: Chicago
Financial & listing details
- Price per square foot: $571/sqft
- Tax assessed value: $550,000
- Annual tax amount: $9,802
- Date on market: 8/13/2026
- Ownership: Fee Simple
Estimated market value
Not available
Estimated sales range
Not available
Not available
Price history
| Date | Event | Price |
|---|---|---|
| 8/13/2026 | Listed for sale | $2,399,999$571/sqft |
Source:  MRED as distributed by MLS GRID #12732287 Report a problem MRED as distributed by MLS GRID #12732287 Report a problem | ||
| 8/13/2026 | Listing removed | $2,399,999$571/sqft |
Source: MRED as distributed by MLS GRID #12720765 Report a problem | ||
| 8/8/2026 | Price change | $2,399,999-2%$571/sqft |
Source: MRED as distributed by MLS GRID #12720765 Report a problem | ||
| 7/31/2026 | Listed for sale | $2,450,000$583/sqft |
Source: MRED as distributed by MLS GRID #12720765 Report a problem | ||
| 7/31/2026 | Listing removed | $2,450,000$583/sqft |
Source: MRED as distributed by MLS GRID #12483494 Report a problem | ||
| 7/23/2026 | Listed for sale | $2,450,000+233.3%$583/sqft |
Source: MRED as distributed by MLS GRID #12483494 Report a problem | ||
| 9/29/2025 | Sold | $735,000+36.2%$175/sqft |
Source: Public Record Report a problem | ||
| 2/1/2017 | Sold | $539,494-9.8%$128/sqft |
Source: Agent Provided Report a problem | ||
| 8/11/2014 | Sold | $598,000-3.5%$142/sqft |
Source: MRED as distributed by MLS GRID #08586005 Report a problem | ||
| 6/3/2014 | Pending sale | $620,000$148/sqft |
Source: Wallace Properties Ltd #08586005 Report a problem | ||
| 4/15/2014 | Price change | $620,000-1.6%$148/sqft |
Source: Wallace Properties Ltd #08586005 Report a problem | ||
| 3/7/2014 | Price change | $630,000-3%$150/sqft |
Source: Wallace Properties Ltd #08530562 Report a problem | ||
| 2/5/2014 | Listed for sale | $649,500+76%$155/sqft |
Source: Wallace Properties Ltd Report a problem | ||
| 6/4/1999 | Sold | $369,000+91.7%$88/sqft |
Source: Public Record Report a problem | ||
| 11/24/1998 | Sold | $192,500+71.1%$46/sqft |
Source: Public Record Report a problem | ||
| 12/28/1995 | Sold | $112,500$27/sqft |
Source: Public Record Report a problem | ||
Public tax history
| Year | Property taxes | Tax assessment |
|---|---|---|
| 2024 | $9,802 -13.9% | $55,000 -3.9% |
| 2023 | $11,381 +2.8% | $57,255 |
| 2022 | $11,073 -4.5% | $57,255 -6.1% |
| 2021 | $11,597 +19.3% | $61,000 +30.6% |
| 2020 | $9,717 +0.9% | $46,722 -9% |
| 2019 | $9,626 -6.7% | $51,343 -7.8% |
| 2018 | $10,316 +24.7% | $55,657 +33.2% |
| 2017 | $8,271 -2.5% | $41,795 -6.8% |
| 2016 | $8,486 -4.3% | $44,868 -12% |
| 2015 | $8,868 +40.7% | $51,015 +32.9% |
| 2014 | $6,303 -9.6% | $38,377 -10.4% |
| 2013 | $6,971 +0.7% | $42,834 |
| 2012 | $6,919 -10.3% | $42,834 -19.1% |
| 2011 | $7,712 -1.5% | $52,978 |
| 2010 | $7,832 +6.8% | $52,978 |
| 2009 | $7,336 +25.3% | $52,978 +11.5% |
| 2008 | $5,855 +7.4% | $47,528 |
| 2007 | $5,452 +15.9% | $47,528 |
| 2006 | $4,702 +10.9% | $47,528 +49.7% |
| 2005 | $4,239 +1.9% | $31,745 |
| 2004 | $4,160 +4.5% | $31,745 |
| 2003 | $3,983 -5.4% | $31,745 +25.7% |
| 2002 | $4,210 +4.6% | $25,258 |
| 2001 | $4,023 +86.2% | $25,258 |
| 2000 | $2,161 -0.7% | $25,258 +124.5% |
| 1999 | $2,176 | $11,250 |
Find assessor info on the county website
Monthly payment
Est. payment
Payment breakdown
Explore the cost of this home by adjusting the details. Changes won't be saved.Climate risks
Neighborhood: Roscoe Village
Nearby schools
GreatSchools rating
- 4/10Jahn Elementary SchoolGrades: PK-8Distance: 0.4 mi
- 3/10Lake View High SchoolGrades: 9-12Distance: 1.5 mi
Schools provided by the listing agent
- Elementary: Jahn Elementary School
- District: 299
Source: MRED as distributed by MLS GRID. This data may not be complete. We recommend contacting the local school district to confirm school assignments for this home.
- $2,063,5005 bd4 ba4k sqft3039 N Leavitt St, Chicago, IL 60618Off Market
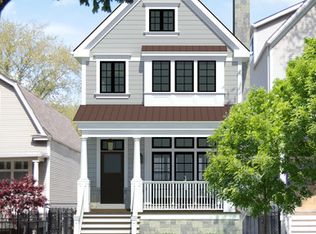
- $1,239,5003 bd2 ba2.1k sqft3043 N Leavitt St, Chicago, IL 60618Off Market
- $719,8003 bd2 ba2k sqft3035 N Leavitt St #1, Chicago, IL 60618Off Market

- $585,0004 bd2 ba2.1k sqft3035 N Leavitt St, Chicago, IL 60618Sold
- $795,6006 bd2 ba2.2k sqft3045 N Leavitt St, Chicago, IL 60618Off Market
- $544,9003 bd1 ba-- sqft3045 N Leavitt St #2, Chicago, IL 60618Off Market
- $1,160,0004 bd4 ba3k sqft3033 N Leavitt St, Chicago, IL 60618Sold
- $--4 bd2 ba2.6k sqft3049 N Leavitt St #2, Chicago, IL 60618Off Market
A local agent can set up tours, give advice and negotiate with sellers.
A local lender can help you make sure your offer is ready when you are.
Similar homes
- $1,850,0005 bd4 ba3.8k sqft2136 W Waveland Ave, Chicago, IL 60618New
 MLS ID #12732121, Leigh Marcus, @properties Christie's International Real Estate. MRED as distributed by MLS GRID
 - $2,300,0004 bd4 ba4.7k sqft1934 N Cleveland Ave, Chicago, IL 60614New
 MLS ID #12728875, Emily Sachs Wong, @properties Christie's International Real Estate. MRED as distributed by MLS GRID
 - $2,489,0006 bd8 ba5k sqft2457 W Byron St, Chicago, IL 60618Active
 MLS ID #12630212, Christopher Zaccaro, CV Estates, LLC. MRED as distributed by MLS GRID
 - $1,275,0005 bd4 ba3.9k sqft5954 N Paulina St, Chicago, IL 60660New
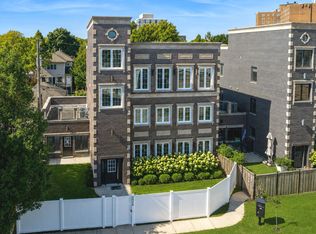 MLS ID #12732190, Santiago Valdez, Compass. MRED as distributed by MLS GRID
 - $2,250,0006 bd5 ba4.5k sqft4442 N Greenview Ave, Chicago, IL 60640ActiveMLS ID #12685898, Joel Halperin, Compass. MRED as distributed by MLS GRID
- $1,885,0006 bd5 ba4.1k sqft1310 W Roscoe St, Chicago, IL 60657ActiveMLS ID #12711301, Christina Ring, Mark Allen Realty ERA Powered. MRED as distributed by MLS GRID
- $1,999,9005 bd5 ba4k sqft1962 W Wilson Ave, Chicago, IL 60640ActiveMLS ID #12702183, Maria DelBoccio, @properties Christie's International Real Estate. MRED as distributed by MLS GRID
- $2,799,0006 bd6 ba4.5k sqft2228 N Southport Ave, Chicago, IL 60614ActiveMLS ID #12703915, Jeffrey Lowe, Compass. MRED as distributed by MLS GRID
- $2,199,0006 bd6 ba4.2k sqft4616 N Claremont Ave, Chicago, IL 60625ActiveMLS ID #12690843, Kevin Bigoness, Baird & Warner. MRED as distributed by MLS GRID
- $2,240,0006 bd5 ba5.2k sqft461 W Melrose St, Chicago, IL 60657ActiveMLS ID #12594841, Lorenzo Sanchez, Engel & Voelkers Chicago. MRED as distributed by MLS GRID
- $2,499,0007 bd6 ba5.2k sqft915 S Madison St, Hinsdale, IL 60521NewMLS ID #12730023, Lauren Walz, Coldwell Banker Realty. MRED as distributed by MLS GRID
- $2,499,0004 bd5 ba3.6k sqft1192 Chatfield Rd, Winnetka, IL 60093NewMLS ID #12732091, Jena Radnay, @properties Christie's International Real Estate. MRED as distributed by MLS GRID
- $1,650,0005 bd5 ba4.2k sqft2229 W Farragut Ave, Chicago, IL 60625ActiveMLS ID #12715502, Connie Engel, @properties Christie's International Real Estate. MRED as distributed by MLS GRID
- $1,250,0004 bd4 ba2.8k sqft2041 N Whipple St, Chicago, IL 60647NewMLS ID #12703823, Edward Watts, Jameson Sotheby's International Realty. MRED as distributed by MLS GRID
- $2,595,0004 bd5 ba4.4k sqft37 S Stough St, Hinsdale, IL 60521NewMLS ID #12726389, Lauren Walz, Coldwell Banker Realty. MRED as distributed by MLS GRID
- $2,000,0006 bd5 ba4.8k sqft4844 N Hermitage Ave, Chicago, IL 60640ActiveMLS ID #12692669, Joel Halperin, Compass. MRED as distributed by MLS GRID
- $2,250,0006 bd6 ba5.2k sqft704 Monroe Ave, River Forest, IL 60305ActiveMLS ID #12723979, Elissa Palermo, Berkshire Hathaway HomeServices Chicago. MRED as distributed by MLS GRID
- $1,999,0006 bd6 ba4.2k sqft1619 W Summerdale Ave, Chicago, IL 60640ActiveMLS ID #12649531, James Sheehan, Meridian Real Estate Chicago LLC. MRED as distributed by MLS GRID
- $2,200,0005 bd6 ba3.7k sqft515 S Parkview Ave, Elmhurst, IL 60126NewMLS ID #12729806, Tim Schiller, @properties Christie's International Real Estate. MRED as distributed by MLS GRID
- $1,200,0004 bd4 ba2.8k sqft1448 W Glenlake Ave, Chicago, IL 60660NewMLS ID #12729173, Damoon Forouzi, Berkshire Hathaway HomeServices Chicago. MRED as distributed by MLS GRID
