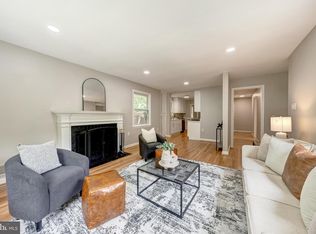
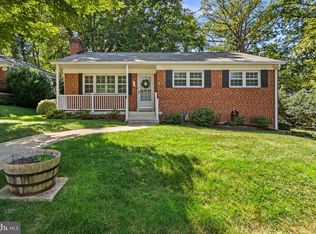
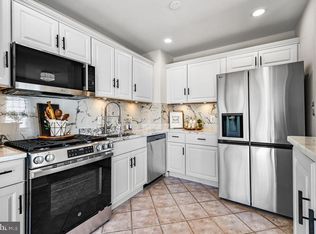
NEW PRICE - NOW $644,900. Extensively updated and offering more than 2,400 square feet of finished living space, 822 Loxford Terrace presents a compelling new value in established Forest Knolls. With three bedrooms, two full and one half baths, a versatile den, multiple gathering spaces, and the uncommon bonus of an attached garage with adjoining workshop and dedicated storage room, this home offers exceptional flexibility with many of the major improvements already completed. Inside, hardwood floors, abundant natural light, and thoughtfully updated spaces create a truly move-in- ready home. The spacious living and dining areas open to a beautiful sunroom addition, where three skylights and expansive windows create a light-filled retreat overlooking the mature trees and backyard. The updated kitchen features extensive cabinetry, granite countertops, stainless steel appliances, generous workspace, and a new refrigerator (2025). The lower-level family room is centered around a wood-burning fireplace, while the adjoining den with newly installed double doors offers flexible space for a home office, guest room, fitness area, studio, or playroom. Upstairs are three comfortable bedrooms, including a spacious primary suite with a beautifully renovated bath featuring heated tile floors, granite countertops, a clawfoot soaking tub, walk-in shower with three shower heads, private water closet, and abundant natural light. An updated hall bath serves the two additional bedrooms. Outside, the deck provides an inviting setting for dining and relaxing beneath the mature tree canopy. The fenced backyard offers privacy, established landscaping, natural topography, and an upper terrace with possibilities for seating and gardening. Significant improvements include new HVAC (2025); refrigerator, dryer, screen door, and den doors (2025); renovated kitchen, primary bath, hall bath, and powder room; sunroom addition; EV charging hookup; and whole-house interior painting. The roof was installed in 2018 per prior seller disclosure documents. Forest Knolls offers convenient access to the Northwest Branch Trail for hiking, biking, and nature walks, along with the option to join the neighborhood pool. Forest Knolls Elementary and Northwood High School are both within walking distance without crossing major roadways. Now offered at $644,900, this extensively improved Forest Knolls home combines 2,400+ square feet of flexible living space, major updates, an attached garage and workshop, and a location convenient to neighborhood schools, recreation, and trails. ROOF 2017 (*estimated per previous owners) New HVAC installed in July 2025 Addition of double doors to the den 2025 New screen door to the yard 2025 New dryer 2025 New refrigerator 2025 Upgraded master bath 2024 Upgraded kitchen 2024 Addition of sunroom 2024 Addition of electric car hook up 2024 Upgraded whole house painting 2024 Upgraded 1/2 and second whole bath 2024
For sale
Price cut: $25K (9/23)
$644,900
822 Loxford Ter, Silver Spring, MD 20901
3beds
2,433sqft
Single Family Residence
Built in 1962
7,664 Square Feet Lot
$636,500 Zestimate®
$265/sqft
$-- HOA
What's special
Extensively updatedUpdated hall bathBeautifully renovated bathThoughtfully updated spacesPrivate water closetNatural topographyEstablished landscaping
- 20 days
- 616
- 50
Likely to sell faster than
Zillow last checked:
Listing updated:
Listed by:
Cari Jordan 301-905-6521,
RLAH @properties 301-652-0643
Source: Bright MLS,MLS#: MDMC2254568
Facts & features
Interior
Bedrooms & bathrooms
- Bedrooms: 3
- Bathrooms: 3
- Full bathrooms: 2
- 1/2 bathrooms: 1
- Main level bathrooms: 1
Rooms
- Room types: Living Room, Dining Room, Primary Bedroom, Bedroom 2, Kitchen, Den, Sun/Florida Room, Laundry, Utility Room, Bathroom 3, Primary Bathroom, Full Bath, Half Bath
Primary bedroom
- Features: Walk-In Closet(s), Flooring - HardWood
- Level: Upper
Bedroom 2
- Features: Flooring - HardWood
- Level: Upper
Primary bathroom
- Features: Flooring - Heated, Double Sink, Countertop(s) - Solid Surface, Bathroom - Walk-In Shower, Soaking Tub, Flooring - Tile/Brick, Walk-In Closet(s)
- Level: Upper
Bathroom 3
- Features: Flooring - HardWood
- Level: Upper
Den
- Level: Main
Dining room
- Features: Flooring - Solid Hardwood
- Level: Upper
Other
- Features: Bathroom - Walk-In Shower
- Level: Upper
Half bath
- Level: Main
Kitchen
- Features: Granite Counters, Dining Area, Flooring - Luxury Vinyl Tile
- Level: Upper
Laundry
- Level: Main
Living room
- Features: Flooring - Wood
- Level: Upper
Living room
- Level: Main
Other
- Features: Skylight(s), Flooring - Wood
- Level: Upper
Utility room
- Level: Main
Heating
- Central, Natural Gas
Cooling
- Central Air, Electric
Appliances
- Included: Microwave, Built-In Range, Dishwasher, Disposal, Dryer, Dual Flush Toilets, Exhaust Fan, Humidifier, Self Cleaning Oven, Oven/Range - Gas, Stainless Steel Appliance(s), Washer, Water Heater, Gas Water Heater
- Laundry: Lower Level, Laundry Room
Features
- Breakfast Area, Ceiling Fan(s), Dining Area, Eat-in Kitchen, Kitchen - Gourmet, Pantry, Primary Bath(s), Recessed Lighting, Soaking Tub, Bathroom - Stall Shower, Upgraded Countertops, Walk-In Closet(s)
- Flooring: Hardwood, Ceramic Tile, Wood
- Windows: Bay/Bow, Double Pane Windows, Skylight(s)
- Basement: Other
- Number of fireplaces: 1
Interior area
- Total structure area: 2,779
- Total interior livable area: 2,433 sqft
- Finished area above ground: 1,672
- Finished area below ground: 761
Property
Parking
- Total spaces: 1
- Parking features: Storage, Concrete, Attached, Driveway
- Attached garage spaces: 1
- Has uncovered spaces: Yes
Accessibility
- Accessibility features: None
Features
- Levels: Two
- Stories: 2
- Pool features: None
- Fencing: Wood
Lot
- Size: 7,664 Square Feet
Details
- Additional structures: Above Grade, Below Grade
- Parcel number: 161301350173
- Zoning: R60
- Special conditions: Standard
Construction
Type & style
- Home type: SingleFamily
- Architectural style: Raised Ranch/Rambler
- Property subtype: Single Family Residence
Materials
- Frame
- Foundation: Block
- Roof: Composition
Condition
- Very Good
- New construction: No
- Year built: 1962
Utilities & green energy
- Sewer: Public Sewer
- Water: Public
Community & HOA
Community
- Subdivision: None Available
HOA
- Has HOA: No
Location
- Region: Silver Spring
Financial & listing details
- Price per square foot: $265/sqft
- Tax assessed value: $646,600
- Annual tax amount: $7,887
- Date on market: 9/7/2026
- Listing agreement: Exclusive Right To Sell
- Listing terms: FHA,VA Loan,Conventional,Cash
- Ownership: Fee Simple
Estimated market value
$636,500
$605,000 - $668,000
$3,583/mo
Price history
| Date | Event | Price |
|---|---|---|
| 9/23/2026 | Price change | $644,900-3.7%$265/sqft |
Source:  Bright MLS #MDMC2254568 Report a problem Bright MLS #MDMC2254568 Report a problem | ||
| 9/7/2026 | Listed for sale | $669,900-0.7%$275/sqft |
Source: Bright MLS #MDMC2254568 Report a problem | ||
| 9/4/2026 | Listing removed | $674,900$277/sqft |
Source: Bright MLS #MDMC2247080 Report a problem | ||
| 7/22/2026 | Price change | $674,900-3.6%$277/sqft |
Source: Bright MLS #MDMC2247080 Report a problem | ||
| 6/18/2026 | Listed for sale | $699,999+12.9%$288/sqft |
Source: Bright MLS #MDMC2239750 Report a problem | ||
| 8/13/2021 | Sold | $620,076+8.8%$255/sqft |
Source: Bright MLS #MDMC2003084 Report a problem | ||
| 7/12/2021 | Pending sale | $569,750$234/sqft |
Source: Bright MLS #MDMC2003084 Report a problem | ||
| 7/7/2021 | Listed for sale | $569,750+28.9%$234/sqft |
Source: Bright MLS #MDMC2003084 Report a problem | ||
| 6/27/2016 | Sold | $442,000$182/sqft |
Source: Public Record Report a problem | ||
Public tax history
| Year | Property taxes | Tax assessment |
|---|---|---|
| 2025 | $6,844 +7% | $614,000 +10.5% |
| 2024 | $6,395 +11.7% | $555,467 +11.8% |
| 2023 | $5,726 +18.4% | $496,933 +13.4% |
| 2022 | $4,838 +1.3% | $438,400 +1.2% |
| 2021 | $4,777 +1.1% | $433,300 +1.2% |
| 2020 | $4,724 +9% | $428,200 +1.2% |
| 2019 | $4,333 -0.2% | $423,100 +7.7% |
| 2018 | $4,341 +4.8% | $392,933 +8.3% |
| 2017 | $4,141 +29.9% | $362,767 +9.1% |
| 2016 | $3,188 | $332,600 +1.2% |
| 2015 | $3,188 | $328,700 +1.2% |
| 2014 | $3,188 | $324,800 +1.2% |
| 2013 | -- | $320,900 |
| 2012 | -- | $320,900 |
| 2011 | -- | $320,900 -31.7% |
| 2010 | -- | $470,180 +6.8% |
| 2009 | -- | $440,192 +7.3% |
| 2008 | -- | $410,206 +7.9% |
| 2007 | -- | $380,220 +16.4% |
| 2006 | -- | $326,746 +19.6% |
| 2005 | -- | $273,273 +24.3% |
| 2004 | -- | $219,800 |
| 2003 | -- | $219,800 +9.3% |
| 2002 | -- | $201,033 +4.9% |
| 2001 | -- | $191,650 |
Find assessor info on the county website
Monthly payment
Est. payment
Payment breakdown
Explore the cost of this home by adjusting the details. Changes won't be saved.Climate risks
Neighborhood: Forest Knolls
Nearby schools
Schools provided by the listing agent
- Elementary: Forest Knolls
- Middle: Silver Spring International
- High: Northwood
- District: Montgomery County Public Schools
Source: Bright MLS. This data may not be complete. We recommend contacting the local school district to confirm school assignments for this home.
- $464,600-- bd2 ba1.1k sqft824 Loxford Ter, Silver Spring, MD 20901Off Market
- $513,400-- bd2 ba1.1k sqft820 Loxford Ter, Silver Spring, MD 20901Off Market
- $502,600-- bd2 ba1.1k sqft826 Loxford Ter, Silver Spring, MD 20901Off Market
- $513,800-- bd2 ba1.1k sqft818 Loxford Ter, Silver Spring, MD 20901Off Market
Similar homes
- $625,0004 bd3 ba1.9k sqft130 Whitmoor Ter, Silver Spring, MD 20901For Sale
 MLS ID #MDMC2253204, Yasseen Elagazy, Compass. Bright MLS
 - $655,0004 bd3 ba2.6k sqft9807 Merwood Ln, Silver Spring, MD 20901For Sale
 MLS ID #MDMC2230452, Cari Jordan, RLAH @properties. Bright MLS
 - $549,9003 bd2 ba1.6k sqft19 Eastmoor Dr, Silver Spring, MD 20901For Sale
 MLS ID #MDMC2252390, Cari Jordan, RLAH @properties. Bright MLS
 - $621,9004 bd3 ba2.2k sqft812 Forest Glen Rd, Silver Spring, MD 20901For Sale
 MLS ID #MDMC2224384, Kecia Peterson, D&D Properties. Bright MLS
 - $575,0003 bd2 ba1.7k sqft121 Whitmoor Ter, Silver Spring, MD 20901For SaleMLS ID #MDMC2248126, Najibullah Khushbin, Samson Properties. Bright MLS
- $574,9003 bd3 ba1.6k sqft9906 Sidney Rd, Silver Spring, MD 20901For SaleMLS ID #MDMC2249866, Charlie Martino, Weichert, REALTORS. Bright MLS
- $615,0004 bd3 ba1.4k sqft9205 Glenville Rd, Silver Spring, MD 20901For SaleMLS ID #MDMC2252942, Shalini Gidwani, Northrop Realty. Bright MLS
- $679,0004 bd4 ba2.3k sqft2229 Deckman Ln, Silver Spring, MD 20906For SaleMLS ID #MDMC2256320, Jeannie J. Kim, Coldwell Banker Realty. Bright MLS
- $660,0004 bd3 ba1.8k sqft8712 Geren Rd, Silver Spring, MD 20901For SaleMLS ID #MDMC2238266, Anuzia Silverio De Leles, Century 21 Redwood Realty. Bright MLS
- $799,9003 bd2 ba2.7k sqft9701 Lawndale Dr, Silver Spring, MD 20901For SaleMLS ID #MDMC2244748, John Kirk, Real Broker, LLC. Bright MLS
- $699,9994 bd3 ba2.9k sqft213 Piping Rock Dr, Silver Spring, MD 20905For SaleMLS ID #MDMC2252688, Heather Sand, Compass. Bright MLS
- $650,0003 bd2 ba1.8k sqft505 Thayer Ave, Silver Spring, MD 20910For SaleMLS ID #MDMC2247212, Debbie Gerald, Compass. Bright MLS
- $679,5005 bd4 ba2.6k sqft2610 Silverdale Dr, Silver Spring, MD 20906For SaleMLS ID #MDMC2250090, Alda Lourenco, RE/MAX Realty Group. Bright MLS
- $725,0003 bd2 ba2k sqft2504 Seminary Rd, Silver Spring, MD 20910For SaleMLS ID #MDMC2256504, Bob Lucido, Keller Williams Lucido Agency. Bright MLS
- $849,9004 bd3 ba2.8k sqft11712 Berwick Rd, Silver Spring, MD 20904For SaleMLS ID #MDMC2253106, Lisa Greaves, Redfin Corp. Bright MLS
- $699,0004 bd3 ba2.4k sqft2604 Plyers Mill Rd, Silver Spring, MD 20902For SaleMLS ID #MDMC2244432, Kira Epstein Begal, Washington Fine Properties, LLC. Bright MLS
- $574,9004 bd3 ba1.5k sqft2712 Newton St, Silver Spring, MD 20902For SaleMLS ID #MDMC2255716, Fred Mohseni, Samson Properties. Bright MLS
- $699,0004 bd2 ba1.9k sqft1708 Brisbane St, Silver Spring, MD 20902For SaleMLS ID #MDMC2248454, Liz MacLaren, RE/MAX Results. Bright MLS
- $739,9004 bd2 ba2.4k sqft15400 Layhill Rd, Silver Spring, MD 20906For SaleMLS ID #MDMC2254092, Joseph Petruccelli, Weichert, REALTORS. Bright MLS
- $750,0004 bd4 ba2.2k sqft4 Burket Ct, Silver Spring, MD 20910For SaleMLS ID #MDMC2250154, Donnell Kearney, Compass. Bright MLS
