Step into spacious elegance with hardwood floors throughout and a striking stone foyer entry. The upgraded kitchen boasts granite countertops, stainless steel appliances, and a bright bay‑window front view. Upstairs, enjoy modern marble‑style bathrooms with premium stainless fixtures. The huge basement is a true bonus — complete with a wood‑burning fireplace, den, and a full in‑law suite featuring a wet bar and half bath. All just minutes from . Sold As‑Is with only minor cosmetic improvements needed.
For sale
$640,000
12823 Camellia Dr, Silver Spring, MD 20906
4beds
2,660sqft
Single Family Residence
Built in 1964
10,014 Square Feet Lot
$-- Zestimate®
$241/sqft
$-- HOA
What's special
Striking stone foyer entryHalf bathHardwood floors throughoutStainless steel appliancesHuge basementPremium stainless fixturesGranite countertops
- 3 days |
- 287 |
- 6 |
Likely to sell faster than
Zillow last checked:
Listing updated:
Listed by:
Rhonda Hayes 240-245-7749,
Samson Properties 3018500255
Source: Bright MLS,MLS#: MDMC2250978
Facts & features
Interior
Bedrooms & bathrooms
- Bedrooms: 4
- Bathrooms: 3
- Full bathrooms: 2
- 1/2 bathrooms: 1
- Main level bathrooms: 2
- Main level bedrooms: 4
Rooms
- Room types: Den, Efficiency (Additional)
Den
- Level: Lower
Other
- Level: Lower
Heating
- Forced Air, Natural Gas
Cooling
- Central Air, Electric
Appliances
- Included: Dishwasher, Disposal, Dryer, Oven/Range - Gas, Stainless Steel Appliance(s), Washer, Microwave, Gas Water Heater
- Laundry: Washer In Unit, Dryer In Unit
Features
- Combination Dining/Living, Eat-in Kitchen, Primary Bath(s)
- Flooring: Hardwood, Wood
- Windows: Replacement, Skylight(s)
- Basement: Finished
- Number of fireplaces: 1
Interior area
- Total structure area: 2,660
- Total interior livable area: 2,660 sqft
- Finished area above ground: 1,626
- Finished area below ground: 1,034
Property
Parking
- Parking features: Driveway, On Street
- Has uncovered spaces: Yes
Accessibility
- Accessibility features: None
Features
- Levels: Two
- Stories: 2
- Pool features: None
Lot
- Size: 10,014 Square Feet
Details
- Additional structures: Above Grade, Below Grade
- Parcel number: 161301415190
- Zoning: R90
- Special conditions: Standard
Construction
Type & style
- Home type: SingleFamily
- Architectural style: Raised Ranch/Rambler
- Property subtype: Single Family Residence
Materials
- Other
- Foundation: Slab
Condition
- Very Good
- New construction: No
- Year built: 1964
- Major remodel year: 2019
Utilities & green energy
- Sewer: Public Sewer
- Water: Public
- Utilities for property: Natural Gas Available, Electricity Available, Sewer Available
Community & HOA
Community
- Subdivision: Layhill South
HOA
- Has HOA: No
Location
- Region: Silver Spring
Financial & listing details
- Price per square foot: $241/sqft
- Tax assessed value: $6,594
- Annual tax amount: $6,594
- Date on market: 8/12/2026
- Listing agreement: Exclusive Right To Sell
- Ownership: Fee Simple
Estimated market value
Not available
Estimated sales range
Not available
Not available
Price history
| Date | Event | Price |
|---|---|---|
| 8/12/2026 | Listed for sale | $640,000-70.2%$241/sqft |
Source:  Bright MLS #MDMC2250978 Report a problem Bright MLS #MDMC2250978 Report a problem | ||
| 5/7/2024 | Listing removed | -- |
Source: Bright MLS #MDMC2122316 Report a problem | ||
| 3/1/2024 | Listed for rent | $3,200+36.2%$1/sqft |
Source: Bright MLS #MDMC2122316 Report a problem | ||
| 6/30/2019 | Listing removed | $2,350$1/sqft |
Source: Keller Williams Capital Properties #MDMC666342 Report a problem | ||
| 6/24/2019 | Listed for rent | $2,350$1/sqft |
Source: Keller Williams Capital Properties #MDMC666342 Report a problem | ||
| 2/9/1999 | Sold | $2,149,000$808/sqft |
Source: Public Record Report a problem | ||
Public tax history
| Year | Property taxes | Tax assessment |
|---|---|---|
| 2025 | $6,594 +24.4% | $501,700 +9% |
| 2024 | $5,299 +9.8% | $460,333 +9.9% |
| 2023 | $4,827 +15.9% | $418,967 +11% |
| 2022 | $4,167 +0.3% | $377,600 +0.2% |
| 2021 | $4,154 +0.2% | $376,767 +0.2% |
| 2020 | $4,147 +1.6% | $375,933 +0.2% |
| 2019 | $4,083 -0.2% | $375,100 +1.3% |
| 2018 | $4,090 -1.9% | $370,233 +1.3% |
| 2017 | $4,170 +0.4% | $365,367 +1.4% |
| 2016 | $4,154 | $360,500 +1.3% |
| 2015 | $4,154 | $355,833 +1.3% |
| 2014 | $4,154 | $351,167 +1.3% |
| 2013 | -- | $346,500 |
| 2012 | -- | $346,500 |
| 2011 | -- | $346,500 -25.4% |
| 2010 | -- | $464,560 +7.2% |
| 2009 | -- | $433,302 +7.8% |
| 2008 | -- | $402,046 +8.4% |
| 2007 | -- | $370,790 +15.9% |
| 2006 | -- | $319,860 +18.9% |
| 2005 | -- | $268,930 +23.4% |
| 2004 | -- | $218,000 |
| 2003 | -- | $218,000 +13.1% |
| 2002 | -- | $192,726 +7% |
| 2001 | -- | $180,090 |
Find assessor info on the county website
Monthly payment
Est. payment
Payment breakdown
Explore the cost of this home by adjusting the details. Changes won't be saved.Climate risks
Neighborhood: Glenmont
Nearby schools
GreatSchools rating
- 4/10Glenallan Elementary SchoolGrades: PK-5Distance: 0.4 mi
- 3/10Odessa Shannon Middle SchoolGrades: 6-8Distance: 1.4 mi
- 4/10John F. Kennedy High SchoolGrades: 9-12Distance: 0.3 mi
Schools provided by the listing agent
- District: Montgomery County Public Schools
Source: Bright MLS. This data may not be complete. We recommend contacting the local school district to confirm school assignments for this home.
- $595,500-- bd2 ba1.6k sqft12825 Camellia Dr, Silver Spring, MD 20906Off Market
- $591,500-- bd2 ba1.6k sqft12821 Camellia Dr, Silver Spring, MD 20906Off Market
- $659,200-- bd2 ba2.5k sqft12816 Bluet Ln, Silver Spring, MD 20906Off Market
- $703,800-- bd2 ba2.5k sqft12820 Bluet Ln, Silver Spring, MD 20906Off Market
- $666,800-- bd3 ba1.9k sqft12827 Camellia Dr, Silver Spring, MD 20906Off Market
- $688,3004 bd3 ba3.4k sqft12814 Bluet Ln, Silver Spring, MD 20906Off Market
- $591,200-- bd2 ba1.6k sqft12819 Camellia Dr, Silver Spring, MD 20906Off Market
- $683,000-- bd2 ba2.5k sqft12900 Bluet Ln, Silver Spring, MD 20906Off Market
A local agent can set up tours, give advice and negotiate with sellers.
Similar homes
- $675,0005 bd3 ba3k sqft13344 Foxhall Dr, Silver Spring, MD 20906For Sale
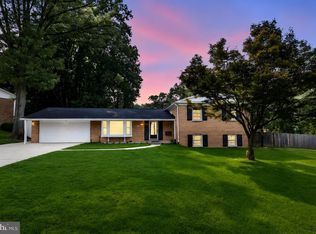
 MLS ID #MDMC2250702, Fred Mohseni, Samson Properties. Bright MLS
 - $530,0004 bd2 ba2k sqft12912 Georgia Ave, Silver Spring, MD 20906For Sale
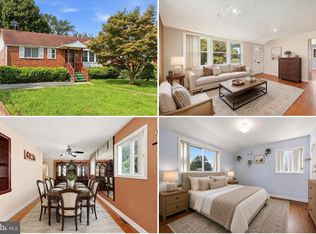 MLS ID #MDMC2250074, Sarah Reynolds, Keller Williams Realty. Bright MLS
 - $699,9955 bd4 ba2.6k sqft2610 Silverdale Dr, Silver Spring, MD 20906For Sale
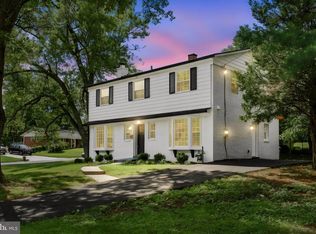 MLS ID #MDMC2250090, Alda Lourenco, RE/MAX Realty Group. Bright MLS
 - $699,0005 bd3 ba2.2k sqft13128 Fernedge Rd, Silver Spring, MD 20906For Sale
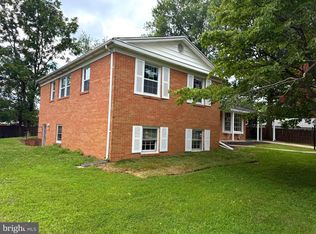 MLS ID #MDMC2248666, Carlos Pacheco, Taylor Properties. Bright MLS
 - $690,0004 bd4 ba2.3k sqft2229 Deckman Ln, Silver Spring, MD 20906For SaleMLS ID #MDMC2248974, Jeannie J. Kim, Coldwell Banker Realty. Bright MLS
- $729,0004 bd4 ba2.4k sqft14428 Jaystone Dr, Silver Spring, MD 20905For SaleMLS ID #MDMC2250564, Sang Lee, Fairfax Realty 50/66 LLC. Bright MLS
- $739,0004 bd3 ba2.2k sqft728 Milshire Ct, Silver Spring, MD 20905For SaleMLS ID #MDMC2251292, Kyle Richards, Compass. Bright MLS
- $779,0004 bd3 ba2.6k sqft13219 Hathaway Dr, Silver Spring, MD 20906For SaleMLS ID #MDMC2246784, Bria Walker, Samson Properties. Bright MLS
- $608,8884 bd3 ba2.1k sqft11816 Selfridge Rd, Silver Spring, MD 20906For SaleMLS ID #MDMC2237664, Marlon Deausen, Deausen Realty. Bright MLS
- $649,9004 bd4 ba2.1k sqft4107 Tulare Dr, Silver Spring, MD 20906For SaleMLS ID #MDMC2246394, Joe Leon, Long & Foster Real Estate, Inc.. Bright MLS
- $815,0004 bd4 ba3.3k sqft15 Middlebridge Ct, Silver Spring, MD 20906For SaleMLS ID #MDMC2242914, Millie Zhuo, CENTURY 21 New Millennium. Bright MLS
- $799,9004 bd4 ba3.7k sqft14303 Northwyn Dr, Silver Spring, MD 20904For SaleMLS ID #MDMC2249836, Dave Savercool, Long & Foster Real Estate, Inc.. Bright MLS
- $699,9994 bd4 ba3.5k sqft2124 Cherry Leaf Ln, Silver Spring, MD 20906For SaleMLS ID #MDMC2249044, Allison Jones, Bennett Realty Solutions. Bright MLS
- $695,0006 bd4 ba2.6k sqft13004 Bluhill Rd, Silver Spring, MD 20906For SaleMLS ID #MDMC2247984, Marta Granados, Long & Foster Real Estate, Inc.. Bright MLS
- $600,0003 bd2 ba1.4k sqft12717 Holdridge Rd, Silver Spring, MD 20906For SaleMLS ID #MDMC2239206, Juan Bonilla, Smart Realty, LLC. Bright MLS
- $535,0004 bd2 ba1.4k sqft11517 Soward Dr, Silver Spring, MD 20902For SaleMLS ID #MDMC2249954, Nick Waldner, Keller Williams Realty Centre. Bright MLS
- $639,9004 bd3 ba2.1k sqft13020 Turkey Branch Pkwy, Rockville, MD 20853For SaleMLS ID #MDMC2249820, Diana Gupta, RE/MAX Realty Group. Bright MLS
- $699,9995 bd3 ba1.6k sqft11404 Soward Dr, Kensington, MD 20895For SaleMLS ID #MDMC2249322, Chan Khoun, EXP Realty, LLC. Bright MLS
- $565,0004 bd2 ba1.8k sqft12625 Farnell Dr, Silver Spring, MD 20906For SaleMLS ID #MDMC2239080, Jose Cabello, Impact Real Estate, LLC. Bright MLS
- $675,0004 bd3 ba2.5k sqft11518 Charlton Dr, Silver Spring, MD 20902For SaleMLS ID #MDMC2233744, Judi Shields, Perennial Real Estate. Bright MLS
