Rarely available value in sought-after Layhill! Set on a 1/3-acre lot at the end of a peaceful cul-de-sac, this 4-bedroom, 2.5-bath home offers over 2,000 square feet of above-grade living space and a floor plan with room to grow. Enjoy relaxing or entertaining on the covered back porch overlooking the generous yard. The home is being sold strictly as-is, creating an outstanding opportunity for buyers ready to add their own finishes and build equity, or for investors seeking a solid project in an established neighborhood. Pricing like this is uncommon for the area, so opportunities like this one tend to move quickly. Convenient to local parks, shopping, dining, and commuter routes. Simply put, this is an incredible opportunity to purchase a home with great bones, and amazing potential at well below market value!
Coming soon 10/07
$600,000
1909 Narrows Ln, Silver Spring, MD 20906
4beds
2,008sqft
Single Family Residence
Built in 1974
0.34 Acres Lot
$615,800 Zestimate®
$299/sqft
$-- HOA
What's special
- 3 days
- 322
- 41
Zillow last checked:
Listing updated:
Listed by:
Andy Rubin 301-385-1524,
RE/MAX Realty Centre, Inc. 301-774-5900
Source: Bright MLS,MLS#: MDMC2257486
Facts & features
Interior
Bedrooms & bathrooms
- Bedrooms: 4
- Bathrooms: 3
- Full bathrooms: 2
- 1/2 bathrooms: 1
- Main level bathrooms: 1
Rooms
- Room types: Living Room, Primary Bedroom, Bedroom 2, Bedroom 3, Bedroom 4, Kitchen, Family Room, Bathroom 1, Primary Bathroom, Half Bath
Primary bedroom
- Level: Upper
Bedroom 2
- Level: Upper
Bedroom 3
- Level: Upper
Bedroom 4
- Level: Upper
Primary bathroom
- Level: Upper
Bathroom 1
- Level: Upper
Family room
- Level: Main
Half bath
- Level: Main
Kitchen
- Level: Main
Living room
- Level: Main
Heating
- Forced Air, Natural Gas
Cooling
- Central Air, Electric
Appliances
- Included: Dishwasher, Disposal, Dryer, Ice Maker, Microwave, Refrigerator, Cooktop, Washer, Gas Water Heater
Features
- Attic, Attic/House Fan, Breakfast Area, Dining Area
- Windows: Window Treatments
- Basement: Interior Entry,Partially Finished,Sump Pump
- Number of fireplaces: 1
- Fireplace features: Wood Burning
Interior area
- Total structure area: 3,008
- Total interior livable area: 2,008 sqft
- Finished area above ground: 2,008
- Finished area below ground: 0
Property
Parking
- Total spaces: 2
- Parking features: Garage Door Opener, Garage Faces Front, Asphalt, Attached
- Attached garage spaces: 2
- Has uncovered spaces: Yes
Accessibility
- Accessibility features: None
Features
- Levels: Three
- Stories: 3
- Pool features: None
Lot
- Size: 0.34 Acres
Details
- Additional structures: Above Grade, Below Grade
- Parcel number: 161301464964
- Zoning: R200
- Special conditions: Standard
Construction
Type & style
- Home type: SingleFamily
- Architectural style: Colonial
- Property subtype: Single Family Residence
Materials
- Frame
- Foundation: Other
- Roof: Shingle,Composition
Condition
- New construction: No
- Year built: 1974
Utilities & green energy
- Sewer: Public Sewer
- Water: Public
Community & HOA
Community
- Subdivision: Norwood Village
HOA
- Has HOA: No
- HOA name: NORWOOD VILLAGE HOMEOWNERS ASSN.
Location
- Region: Silver Spring
Financial & listing details
- Price per square foot: $299/sqft
- Tax assessed value: $509,833
- Annual tax amount: $6,440
- Date on market: 10/7/2026
- Listing agreement: Exclusive Right To Sell
- Ownership: Fee Simple
Estimated market value
$615,800
$567,000 - $659,000
$3,421/mo
Price history
| Date | Event | Price |
|---|---|---|
| 1/24/1974 | Sold | $60,000$30/sqft |
Source: Agent Provided Report a problem | ||
Public tax history
| Year | Property taxes | Tax assessment |
|---|---|---|
| 2025 | $6,110 +14.8% | $484,300 +4.7% |
| 2024 | $5,324 +4.9% | $462,500 +4.9% |
| 2023 | $5,078 +9.8% | $440,700 +5.2% |
| 2022 | $4,623 +2.4% | $418,900 +2.3% |
| 2021 | $4,515 +2.3% | $409,567 +2.3% |
| 2020 | $4,415 +3.1% | $400,233 +2.4% |
| 2019 | $4,281 -0.2% | $390,900 +0.7% |
| 2018 | $4,289 -2.5% | $388,267 +0.7% |
| 2017 | $4,398 +16.1% | $385,633 +0.7% |
| 2016 | $3,787 | $383,000 |
| 2015 | $3,787 | $383,000 |
| 2014 | $3,787 | $383,000 -2.2% |
| 2013 | -- | $391,700 |
| 2012 | -- | $391,700 |
| 2011 | -- | $391,700 -21.1% |
| 2010 | -- | $496,250 +6.4% |
| 2009 | -- | $466,286 +6.9% |
| 2008 | -- | $436,323 +7.4% |
| 2007 | -- | $406,360 +13.4% |
| 2006 | -- | $358,482 +15.4% |
| 2005 | -- | $310,606 +18.2% |
| 2004 | -- | $262,730 |
| 2003 | -- | $262,730 +15.1% |
| 2002 | -- | $228,263 +8.2% |
| 2001 | -- | $211,030 |
Find assessor info on the county website
Monthly payment
Est. payment
Payment breakdown
Explore the cost of this home by adjusting the details. Changes won't be saved.Climate risks
Neighborhood: 20906
Nearby schools
Schools provided by the listing agent
- District: Montgomery County Public Schools
Source: Bright MLS. This data may not be complete. We recommend contacting the local school district to confirm school assignments for this home.
- $729,3005 bd3 ba2.3k sqft1913 Narrows Ln, Silver Spring, MD 20906Off Market
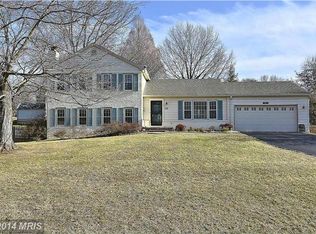
- $719,9004 bd3 ba2.8k sqft1905 Narrows Ln, Silver Spring, MD 20906Off Market
- $733,100-- bd3 ba2.3k sqft1912 Narrows Ln, Silver Spring, MD 20906Off Market
- $738,4005 bd3 ba1.9k sqft1916 Narrows Ln, Silver Spring, MD 20906Off Market
Similar homes
- $520,0004 bd3 ba1.1k sqft3213 Verona Dr, Silver Spring, MD 20906For Sale

 MLS ID #MDMC2254994, Zarema Kumukova, Long & Foster Real Estate, Inc.. Bright MLS
 - $599,9003 bd3 ba2k sqft13200 Ewood Ln, Silver Spring, MD 20906For Sale
 MLS ID #MDMC2251208, Dan Schwartz, Century 21 Redwood Realty. Bright MLS
 - $630,0005 bd3 ba1.8k sqft13210 Lutes Dr, Silver Spring, MD 20906For Sale
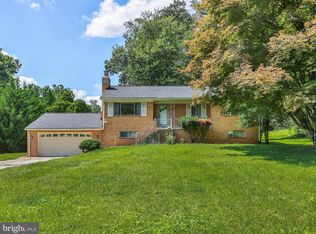 MLS ID #MDMC2251230, Emmy Jungmarker, Long & Foster Real Estate, Inc.. Bright MLS
 - $650,0004 bd4 ba2.3k sqft2229 Deckman Ln, Silver Spring, MD 20906For Sale
 MLS ID #MDMC2256320, Jeannie J. Kim, Coldwell Banker Realty. Bright MLS
 - $695,0004 bd4 ba1.9k sqft2212 Cherry Leaf Ln, Silver Spring, MD 20906For SaleMLS ID #MDMC2250720, Diane Rioux, Samson Properties. Bright MLS
- $640,0004 bd3 ba2.6k sqft12823 Camellia Dr, Silver Spring, MD 20906For SaleMLS ID #MDMC2250978, Rhonda Hayes, Samson Properties. Bright MLS
- $619,9004 bd2 ba1.6k sqft3608 Winter Laurel Ter, Olney, MD 20832For SaleMLS ID #MDMC2252094, Jack Wang, RLAH @properties. Bright MLS
- $549,9005 bd3 ba1.7k sqft13308 Dauphine St, Silver Spring, MD 20906For SaleMLS ID #MDMC2253662, Jim Bim, Winning Edge. Bright MLS
- $595,0003 bd2 ba1.3k sqft12706 Holdridge Rd, Silver Spring, MD 20906For SaleMLS ID #MDMC2249220, Susan Barker, Compass. Bright MLS
- $695,0004 bd3 ba1.9k sqft234 Windridge Acres Ct, Silver Spring, MD 20905For SaleMLS ID #MDMC2255510, Gary Ditto, Long & Foster Real Estate, Inc.. Bright MLS
- $739,0004 bd3 ba2.6k sqft13219 Hathaway Dr, Silver Spring, MD 20906For SaleMLS ID #MDMC2246784, Bria Walker, Samson Properties. Bright MLS
- $625,0004 bd3 ba1.9k sqft13229 Glenhill Rd, Silver Spring, MD 20904For SaleMLS ID #MDMC2250102, Mark McNeill, Long & Foster Real Estate, Inc.. Bright MLS
- $669,9005 bd3 ba2.2k sqft13128 Fernedge Rd, Silver Spring, MD 20906For SaleMLS ID #MDMC2248666, Carlos Pacheco, Taylor Properties. Bright MLS
- $679,5005 bd4 ba2.6k sqft2610 Silverdale Dr, Silver Spring, MD 20906For SaleMLS ID #MDMC2250090, Alda Lourenco, RE/MAX Realty Group. Bright MLS
- $639,9004 bd3 ba2.6k sqft1205 Spotswood Dr, Silver Spring, MD 20905For SaleMLS ID #MDMC2244952, Miguel Ruiz, RE/MAX Realty Services. Bright MLS
- $740,0004 bd4 ba2.6k sqft2848 Gunarette Way, Silver Spring, MD 20906For SaleMLS ID #MDMC2253388, Cheryl Holder, Redfin Corp. Bright MLS
- $550,0003 bd3 ba2.4k sqft15137 Deer Valley Ter, Silver Spring, MD 20906For SaleMLS ID #MDMC2255964, Yue He, CENTURY 21 New Millennium. Bright MLS
- $659,0003 bd2 ba2.1k sqft1804 Briggs Chaney Rd, Silver Spring, MD 20905For SaleMLS ID #MDMC2256864, Rocky Bowers, Compass. Bright MLS
- $559,9003 bd3 ba2.2k sqft28 Suncroft Ct, Silver Spring, MD 20904For SaleMLS ID #MDMC2256386, Abraham Shiferaw, Taylor Properties. Bright MLS
- $530,0004 bd2 ba2k sqft12912 Georgia Ave, Silver Spring, MD 20906For SaleMLS ID #MDMC2250074, Ms. Edmy Salazar, Keller Williams Realty. Bright MLS
