This exceptional Colonial-style townhouse, located in the desirable Forest Estates subdivision, offers a blend of modern convenience and classic charm. Built in 1983 and meticulously maintained, this residence boasts 1,860 square feet of finished living space, featuring three spacious bedrooms and three and a half bathrooms. The interior showcases elegant wood flooring throughout, complemented by a formal living area and a separate dining room. The well-appointed kitchen includes essential appliances such as a built-in microwave, dishwasher, electric oven/range, and refrigerator, ensuring a seamless cooking experience. Lovely and spacious deck off kitchen. The fully finished basement, complete with a walkout level and a second kitchenette, provides additional living space, perfect for a home office or recreational area, and an additional bedroom, a full bath, and a fireplace. The community is conveniently located near downtown Silver Spring and public transportation, with a bus stop less than a mile away and metro/subway stations just minutes away. The neighborhood is well-served by local schools, parks, shopping centers, and public services, fostering a vibrant community atmosphere. Enjoy the convenience of assigned parking and plenty of street parking for guests. This property represents an excellent opportunity for those seeking a quality home in a thriving community.
Coming soon 08/31
$539,900
10306 Castlehedge Ter, Silver Spring, MD 20902
3beds
1,860sqft
Townhouse
Built in 1983
1,567 Square Feet Lot
$452,800 Zestimate®
$290/sqft
$116/mo HOA
What's special
- 2 days |
- 47 |
- 3 |
Zillow last checked:
Listing updated:
Listed by:
Yohannes Legesse 202-607-5451,
Fairfax Realty Select 7035932381
Source: Bright MLS,MLS#: MDMC2248512
Facts & features
Interior
Bedrooms & bathrooms
- Bedrooms: 3
- Bathrooms: 4
- Full bathrooms: 3
- 1/2 bathrooms: 1
- Main level bathrooms: 1
Rooms
- Room types: Bedroom 3, Basement
Bedroom 3
- Features: Basement - Finished
- Level: Lower
Basement
- Features: Basement - Finished, Bathroom - Walk-In Shower, Fireplace - Electric
- Level: Lower
Heating
- Forced Air, Electric
Cooling
- Central Air, Electric
Appliances
- Included: Dishwasher, Dryer, Microwave, Oven/Range - Electric, Refrigerator, Washer, Water Heater, Disposal, Electric Water Heater
Features
- Bathroom - Tub Shower, Bathroom - Walk-In Shower, Formal/Separate Dining Room, 2nd Kitchen
- Flooring: Wood
- Basement: Connecting Stairway,Finished,Improved,Walk-Out Access
- Number of fireplaces: 1
Interior area
- Total structure area: 1,860
- Total interior livable area: 1,860 sqft
- Finished area above ground: 1,360
- Finished area below ground: 500
Property
Parking
- Parking features: Assigned, Unassigned, On Street, Other
- Has uncovered spaces: Yes
- Details: Assigned Parking, Assigned Space #: 6
Accessibility
- Accessibility features: None
Features
- Levels: Three
- Stories: 3
- Pool features: None
Lot
- Size: 1,567 Square Feet
Details
- Additional structures: Above Grade, Below Grade
- Parcel number: 161302135714
- Zoning: R60
- Special conditions: Bankruptcy Property
Construction
Type & style
- Home type: Townhouse
- Architectural style: Colonial
- Property subtype: Townhouse
Materials
- Brick Front
- Foundation: Permanent
Condition
- Excellent
- New construction: No
- Year built: 1983
Utilities & green energy
- Sewer: Public Sewer
- Water: Public
Community & HOA
Community
- Subdivision: Forest Estates
HOA
- Has HOA: Yes
- Services included: Maintenance Grounds
- HOA fee: $347 quarterly
- HOA name: WOODSIDE HOMEOWNERS ASSOCIATION
Location
- Region: Silver Spring
Financial & listing details
- Price per square foot: $290/sqft
- Tax assessed value: $475,467
- Annual tax amount: $5,901
- Date on market: 8/31/2026
- Listing agreement: Exclusive Right To Sell
- Listing terms: Cash,Conventional,FHA,VA Loan
- Ownership: Fee Simple
Estimated market value
$452,800
$426,000 - $480,000
$3,211/mo
Price history
| Date | Event | Price |
|---|---|---|
| 11/11/2022 | Listing removed | $475,000$255/sqft |
Source:  Bright MLS #MDMC2070854 Report a problem Bright MLS #MDMC2070854 Report a problem | ||
| 10/6/2022 | Price change | $475,000-5%$255/sqft |
Source: Bright MLS #MDMC2070854 Report a problem | ||
| 9/28/2022 | Listed for sale | $499,900+29.8%$269/sqft |
Source: Bright MLS #MDMC2070854 Report a problem | ||
| 1/31/2006 | Sold | $385,000+115.7%$207/sqft |
Source: Public Record Report a problem | ||
| 11/24/2004 | Sold | $178,490-34.6%$96/sqft |
Source: Public Record Report a problem | ||
| 11/21/2003 | Sold | $273,000+60.6%$147/sqft |
Source: Public Record Report a problem | ||
| 3/8/2000 | Sold | $170,000$91/sqft |
Source: Public Record Report a problem | ||
Public tax history
| Year | Property taxes | Tax assessment |
|---|---|---|
| 2025 | $5,901 +18.4% | $460,400 +6.3% |
| 2024 | $4,985 +6.6% | $433,067 +6.7% |
| 2023 | $4,675 +12% | $405,733 +7.2% |
| 2022 | $4,176 +7.9% | $378,400 +7.8% |
| 2021 | $3,871 +8.4% | $351,133 +8.4% |
| 2020 | $3,573 +9.2% | $323,867 +9.2% |
| 2019 | $3,271 -0.2% | $296,600 |
| 2018 | $3,277 -3.5% | $296,600 |
| 2017 | $3,396 +23.6% | $296,600 -1% |
| 2016 | $2,747 | $299,500 +0.8% |
| 2015 | $2,747 | $297,033 +0.8% |
| 2014 | $2,747 | $294,567 +0.8% |
| 2013 | -- | $292,100 |
| 2012 | -- | $292,100 |
| 2011 | -- | $292,100 -24% |
| 2010 | -- | $384,570 +4.5% |
| 2009 | -- | $368,040 +4.7% |
| 2008 | -- | $351,510 +4.9% |
| 2007 | -- | $334,980 +18.4% |
| 2006 | -- | $282,816 +22.6% |
| 2005 | -- | $230,653 +29.2% |
| 2004 | -- | $178,490 |
| 2003 | -- | $178,490 +6.6% |
| 2002 | -- | $167,470 +3.4% |
| 2001 | -- | $161,960 |
Find assessor info on the county website
Monthly payment
Est. payment
Payment breakdown
Explore the cost of this home by adjusting the details. Changes won't be saved.Climate risks
Neighborhood: Forest Estates
Nearby schools
GreatSchools rating
- 4/10Flora M. Singer Elementary SchoolGrades: PK-5Distance: 0.8 mi
- 6/10Sligo Middle SchoolGrades: 6-8Distance: 0.5 mi
- 7/10Albert Einstein High SchoolGrades: 9-12Distance: 1.7 mi
Schools provided by the listing agent
- District: Montgomery County Public Schools
Source: Bright MLS. This data may not be complete. We recommend contacting the local school district to confirm school assignments for this home.
- $435,800-- bd2 ba1.3k sqft10304 Castlehedge Ter, Silver Spring, MD 20902Off Market
- $487,7003 bd3 ba1.8k sqft10302 Castlehedge Ter, Silver Spring, MD 20902Off Market
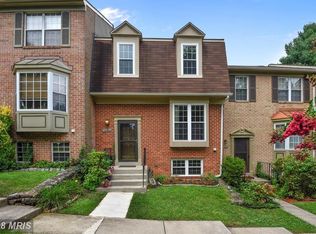
- $510,1003 bd3 ba2k sqft10308 Castlehedge Ter, Silver Spring, MD 20902Off Market
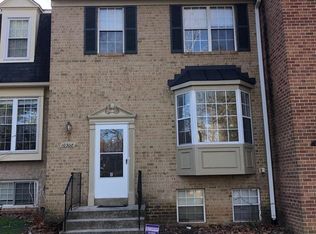
- $454,000-- bd2 ba1.3k sqft10300 Castlehedge Ter, Silver Spring, MD 20902Off Market
- $462,600-- bd3 ba1.3k sqft10310 Castlehedge Ter, Silver Spring, MD 20902Off Market
- $499,6004 bd2 ba2k sqft10312 Castlehedge Ter, Silver Spring, MD 20902Off Market
- $497,000-- bd2 ba1.3k sqft10101 Green Holly Ter, Silver Spring, MD 20902Off Market
- $492,000-- bd3 ba1.3k sqft10318 Castlehedge Ter, Silver Spring, MD 20902Off Market
A local agent can set up tours, give advice and negotiate with sellers.
Similar homes
- $638,5003 bd4 ba2k sqft2312 Cobble Hill Ter, Wheaton, MD 20902For Sale
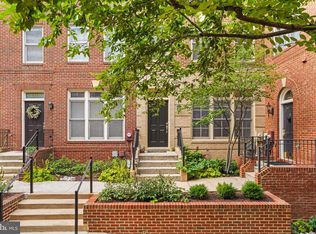
 MLS ID #MDMC2240152, Charles Chapman, RE/MAX Realty Services. Bright MLS
 - $535,0004 bd2 ba1.4k sqft11517 Soward Dr, Silver Spring, MD 20902For Sale
 MLS ID #MDMC2249954, Nick Waldner, Keller Williams Realty Centre. Bright MLS
 - $512,0003 bd4 ba1.2k sqft12033 Eaglewood Ct, Silver Spring, MD 20902For Sale
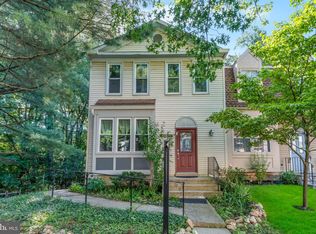 MLS ID #MDMC2249046, Greg Rodriguez, Pearson Smith Realty, LLC. Bright MLS
 - $599,9003 bd2 ba1k sqft11102 Bucknell Dr, Silver Spring, MD 20902For Sale
 MLS ID #MDMC2245078, Jorge Rivera, Samson Properties. Bright MLS
 - $550,0003 bd4 ba2k sqft11428 Grandview Ave, Wheaton, MD 20902For SaleMLS ID #MDMC2239824, Nathan Dart, RE/MAX Realty Group. Bright MLS
- $540,0003 bd2 ba1.8k sqft10407 Grandin Rd, Silver Spring, MD 20902For SaleMLS ID #MDMC2237496, Rodney Bennett, Fairfax Realty Premier. Bright MLS
- $585,0003 bd2 ba1.3k sqft710 Dryden St, Silver Spring, MD 20901For SaleMLS ID #MDMC2249658, Delilah Dane, Redfin Corp. Bright MLS
- $610,0003 bd4 ba2k sqft2311 Georgia Village Way, Silver Spring, MD 20902For SaleMLS ID #MDMC2242086, Romina Mozaffarian, Long & Foster Real Estate, Inc.. Bright MLS
- $535,0004 bd1 ba1.2k sqft905 Robin Rd, Silver Spring, MD 20901For SaleMLS ID #MDMC2251242, Stacey Styslinger, Compass. Bright MLS
- $475,0004 bd4 ba2k sqft1110 Arcola Ave, Silver Spring, MD 20902For SaleMLS ID #MDMC2246190, Carlos Contreras, Caprika Realty. Bright MLS
- $635,0003 bd3 ba1.6k sqft9906 Sidney Rd, Silver Spring, MD 20901For SaleMLS ID #MDMC2249866, Charlie Martino, Weichert, REALTORS. Bright MLS
- $565,0003 bd3 ba1.6k sqft10202 Gardiner Ave, Silver Spring, MD 20902For SaleMLS ID #MDMC2225502, Peter Boscas, Red Cedar Real Estate, LLC. Bright MLS
- $630,0004 bd4 ba1.8k sqft2126 Little Sorrel Way, Silver Spring, MD 20902For SaleMLS ID #MDMC2249976, DC Weng, CapStar Properties. Bright MLS
- $500,0003 bd1 ba2.2k sqft10405 Georgia Ave, Silver Spring, MD 20902For SaleMLS ID #MDMC2220132, Cyrus Hailu, Fairfax Realty Premier. Bright MLS
- $449,0003 bd2 ba1.1k sqft10704 Lester St, Silver Spring, MD 20902For SaleMLS ID #MDMC2245466, Faith Rosselle, Rosselle Realty Services. Bright MLS
- $600,0003 bd2 ba1.7k sqft121 Whitmoor Ter, Silver Spring, MD 20901For SaleMLS ID #MDMC2248126, Najibullah Khushbin, Samson Properties. Bright MLS
- $524,9005 bd3 ba2.5k sqft2005 Prichard Rd, Silver Spring, MD 20902For SaleMLS ID #MDMC2248398, Peter Costello, Century 21 Downtown. Bright MLS
- $570,0006 bd2 ba1.8k sqft2704 Fenimore Rd, Silver Spring, MD 20902For SaleMLS ID #MDMC2248760, Carlos Rodriguez, Realty Connection. Bright MLS
- $599,9994 bd2 ba2k sqft9920 Capitol View Ave, Silver Spring, MD 20910For SaleMLS ID #MDMC2250790, Chris Chambers, Samson Properties. Bright MLS
- $500,0003 bd2 ba1.4k sqft10303 Haywood Dr, Silver Spring, MD 20902For SaleMLS ID #MDMC2228928, Dave Savercool, Long & Foster Real Estate, Inc.. Bright MLS
