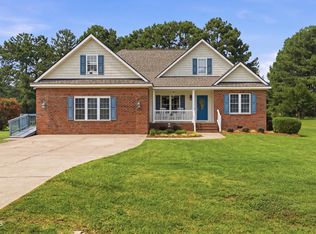
Welcome to a truly special family home, custom built with comfort, space, and everyday living in mind. Set on 2.3 beautiful acres, this spacious two-story residence offers four bedrooms and 3 1/2 baths, providing plenty of room for family, guests, and entertaining. The home features a generously sized master suite with a beautiful private bath, along with a warm and welcoming family room with custom bookshelves/ entertainment center, three additional bedrooms and versatile bonus room that can be used as a playroom, office, hobby space, or additional living area- the possibilities are endless. Step outside and enjoy the outdoors from the large deck, perfect for morning coffee, relaxing evenings, or entertaining friends and family. The screened porch offers another inviting space to enjoy the peaceful setting while staying protected from the elements. With its generous living spaces, flexible bonus room, outdoor entertaining areas, and expansive acreage, this custom built home offers the space, privacy, and character that makes it a true family home-one designed to be enjoyed for years to come. Microwave does not operate. Listing firm does not hold earnest money. Underground LP gas tank is owned by sellers and will convey. There is a custom wall safe in master closet. Wall safe is non accessible without listing agent approval.
For sale
$675,000
3733 Country Club Rd, Zebulon, NC 27597
4beds
3,400sqft
Single Family Residence
Built in 1993
2.3 Acres Lot
$653,500 Zestimate®
$199/sqft
$-- HOA
What's special
Large deckVersatile bonus roomPeaceful settingGenerously sized master suiteExpansive acreageGenerous living spacesScreened porch
- 22 days
- 834
- 62
Zillow last checked:
Listing updated:
Listed by:
Chuck Griswold 919-413-1983,
CHUCK GRISWOLD REAL ESTATE LLC
Source: Doorify MLS,MLS#: 10188043
Facts & features
Interior
Bedrooms & bathrooms
- Bedrooms: 4
- Bathrooms: 4
- Full bathrooms: 3
- 1/2 bathrooms: 1
- Main level bathrooms: 1
- Main level bedrooms: 1
Primary bedroom
- Level: First
- Area: 360 Square Feet
- Dimensions: 20.0 x 18.0
Bedroom 2
- Level: Second
- Area: 168 Square Feet
- Dimensions: 14.0 x 12.0
Bedroom 3
- Level: Second
- Area: 180 Square Feet
- Dimensions: 15.0 x 12.0
Bedroom 4
- Level: Second
- Area: 180 Square Feet
- Dimensions: 15.0 x 12.0
Bonus room
- Level: Second
- Area: 196 Square Feet
- Dimensions: 14.0 x 14.0
Breakfast room
- Level: First
- Area: 154 Square Feet
- Dimensions: 14.0 x 11.0
Dining room
- Level: First
- Area: 182 Square Feet
- Dimensions: 14.0 x 13.0
Other
- Level: First
- Area: 96 Square Feet
- Dimensions: 12.0 x 8.0
Family room
- Level: First
- Area: 440 Square Feet
- Dimensions: 22.0 x 20.0
Kitchen
- Level: First
- Area: 143 Square Feet
- Dimensions: 13.0 x 11.0
Laundry
- Level: First
- Area: 72 Square Feet
- Dimensions: 9.0 x 8.0
Other
- Description: screen porch
- Level: First
- Area: 208 Square Feet
- Dimensions: 16.0 x 13.0
Heating
- Forced Air, None, Propane
Cooling
- Central Air, Heat Pump
Appliances
- Included: Electric Oven, Gas Cooktop
- Laundry: Laundry Room
Features
- Bookcases, Ceiling Fan(s), Crown Molding, Double Vanity, Entrance Foyer, Eat-in Kitchen, Granite Counters, High Speed Internet, Kitchen Island, Open Floorplan, Pantry, Recessed Lighting, Soaking Tub, Walk-In Closet(s), Smooth Ceilings
- Flooring: Carpet, Ceramic Tile, Hardwood
- Windows: Insulated Windows
- Fireplace features: Family Room, Gas Log
Interior area
- Total structure area: 3,400
- Total interior livable area: 3,400 sqft
- Finished area above ground: 3,400
- Finished area below ground: 0
Property
Parking
- Total spaces: 8
- Parking features: Concrete, Driveway, Garage Door Opener, Paved, Parking Pad
- Garage spaces: 2
- Uncovered spaces: 6
Features
- Levels: Two
- Stories: 2
- Patio & porch: Screened
- Exterior features: Private Yard
Lot
- Size: 2.3 Acres
- Features: Back Yard, Front Yard, Many Trees, Near Golf Course, Rectangular Lot, Wooded, Hardwood Trees
Details
- Parcel number: 270701089240000 0162482
- Zoning: R-30
- Special conditions: Standard
Construction
Type & style
- Home type: SingleFamily
- Architectural style: Transitional
- Property subtype: Single Family Residence
Materials
- Vinyl Siding
- Foundation: Brick/Mortar
- Roof: Architectural Shingle
Condition
- New construction: No
- Year built: 1993
Utilities & green energy
- Sewer: Private Sewer
- Water: Private
- Utilities for property: Cable Available, Electricity Available, Phone Available
Community & HOA
Community
- Security: Security System Owned, Security System
HOA
- Has HOA: No
Location
- Region: Zebulon
Financial & listing details
- Price per square foot: $199/sqft
- Tax assessed value: $563,841
- Annual tax amount: $3,626
- Date on market: 8/21/2026
- Listing agreement: Exclusive Right To Sell
- Listing terms: Cash,Conventional,VA Loan
Estimated market value
$653,500
$621,000 - $686,000
$3,089/mo
Price history
| Date | Event | Price |
|---|---|---|
| 8/21/2026 | Listed for sale | $675,000+4900%$199/sqft |
Source:  Doorify MLS #10188043 Report a problem Doorify MLS #10188043 Report a problem | ||
| 2/3/1998 | Sold | $13,500$4/sqft |
Source: Public Record Report a problem | ||
Public tax history
| Year | Property taxes | Tax assessment |
|---|---|---|
| 2025 | $3,626 +3% | $563,841 |
| 2024 | $3,521 +22.9% | $563,841 +54.6% |
| 2023 | $2,864 +7.9% | $364,802 |
| 2022 | $2,655 +2.8% | $364,802 |
| 2021 | $2,583 | $364,802 |
| 2020 | -- | $364,802 +21% |
| 2019 | $2,483 | $301,519 |
| 2018 | $2,483 +14.7% | $301,519 |
| 2017 | $2,164 +2.1% | $301,519 |
| 2016 | $2,120 +6.5% | $301,519 +6.3% |
| 2015 | $1,991 +5.5% | $283,751 |
| 2014 | $1,887 | $283,751 |
| 2013 | -- | $283,751 |
| 2012 | -- | $283,751 |
| 2011 | -- | $283,751 |
| 2010 | -- | $283,751 |
| 2009 | -- | $283,751 |
| 2008 | -- | -- |
| 2007 | -- | -- |
| 2006 | -- | -- |
| 2005 | -- | -- |
| 2004 | -- | -- |
| 2003 | -- | -- |
| 2002 | -- | -- |
| 2001 | -- | -- |
Find assessor info on the county website
Monthly payment
Est. payment
Payment breakdown
Explore the cost of this home by adjusting the details. Changes won't be saved.Climate risks
Neighborhood: 27597
Nearby schools
Schools provided by the listing agent
- Elementary: Wake - Zebulon Elementary
- Middle: Wake - Zebulon Middle
- High: Wake - East Wake High School
Source: Doorify MLS. This data may not be complete. We recommend contacting the local school district to confirm school assignments for this home.
Similar homes
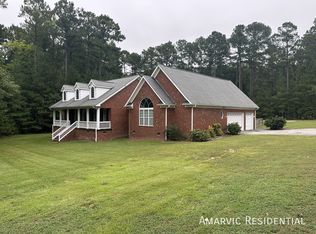
- $750,0004 bd4 ba4.1k sqft10624 Staghound Trl, Zebulon, NC 27597For Sale
 MLS ID #10154457, Laurie Parker. Doorify MLS
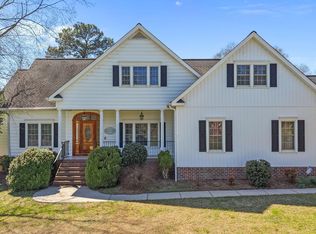
 - $659,9003 bd3 ba2.3k sqft4612 N Fork Dr, Zebulon, NC 27597For Sale
 MLS ID #10164206, April Stephens. Doorify MLS
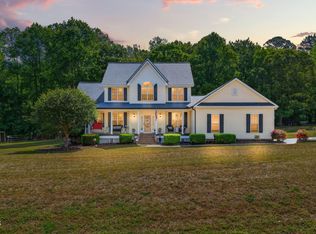
 - $569,0003 bd4 ba3k sqft10728 Staghound Trl, Zebulon, NC 27597For Sale
 MLS ID #10189952, Karen Hocutt. Doorify MLS
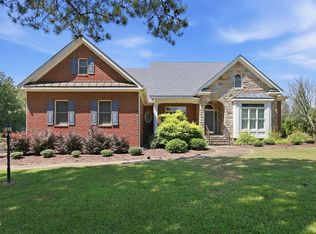
 - $450,0003 bd2 ba2.7k sqft40 Perry Ln, Zebulon, NC 27597For Sale
 MLS ID #10183292, Christina Valkanoff. Doorify MLS
 - $530,0003 bd3 ba2.4k sqft7205 Racerunner Ct, Zebulon, NC 27597For SaleMLS ID #10184871, Delia Duke. Doorify MLS
- $675,0004 bd4 ba2.9k sqft1029 Prairie Smoke St, Wake Forest, NC 27587For SaleMLS ID #10191716, Jason Gardze. Doorify MLS
- $449,9003 bd3 ba2.2k sqft2928 Plantation Glen Dr, Zebulon, NC 27597For SaleMLS ID #10184047, Karen Hocutt. Doorify MLS
- $695,0004 bd3 ba3.3k sqft3528 Kemble Ridge Dr, Wake Forest, NC 27587For SaleMLS ID #10188872, Kathleen Olechovsky. Doorify MLS
- $675,0004 bd4 ba3.6k sqft9301 Bramden Ct, Wake Forest, NC 27587For SaleMLS ID #10189861, Meredith Hilbert. Doorify MLS
- $799,0004 bd4 ba3.7k sqft7513 Welcome Dr, Wake Forest, NC 27587For SaleMLS ID #10191951, Jean Bernal. Doorify MLS
- $675,0003 bd4 ba3.3k sqft2908 Morning Ridge Ct, Raleigh, NC 27616For SaleMLS ID #10181344, Linda Craft. Doorify MLS
- $624,9004 bd3 ba2.5k sqft10101 Hallberg Ln, Raleigh, NC 27614For SaleMLS ID #10191537, Matt Perry. Doorify MLS
- $710,0003 bd3 ba3k sqft4008 Blackard Pond Rd, Raleigh, NC 27604For SaleMLS ID #10165796, Landon Talley. Doorify MLS
- $710,0005 bd4 ba4k sqft8401 Chelridge Dr, Wake Forest, NC 27587For SaleMLS ID #10188667, Marshall Rich. Doorify MLS
- $625,0005 bd4 ba3.1k sqft2013 Old Crews Rd, Knightdale, NC 27545For SaleMLS ID #10174975, John Butler. Doorify MLS
- $650,0004 bd3 ba2.7k sqft2345 Knoll Ridge Ln, Wake Forest, NC 27587For SaleMLS ID #10185042, Jeanine Lind. Doorify MLS
- $615,0004 bd3 ba2.1k sqft5320 Cherrycrest Ct, Raleigh, NC 27609For SaleMLS ID #10191907, Rachel Goley Lowe. Doorify MLS
- $744,9003 bd4 ba3k sqft9408 Lake Villa Way, Raleigh, NC 27614For SaleMLS ID #10167049, Kelly Janine Joyner. Doorify MLS
- $513,4003 bd3 ba2.7k sqft465 Spencers Gate Dr, Youngsville, NC 27596For SaleMLS ID #10169368, Sommer Donahoe. Doorify MLS
- $744,9003 bd3 ba1.9k sqft15 Winter Woods Dr, Louisburg, NC 27549For SaleMLS ID #10184730, Linda Nestor. Doorify MLS
