PRICE IMPROVEMENT - Offered below appraised value! A rare opportunity to own a beautifully renovated historic schoolhouse with 5,665 sq ft, 4 bedrooms, 3.5 baths, and 1 private acre. Originally built more than 100 years ago as a local schoolhouse, this truly unique property was extensively rebuilt and renovated approximately 20 years ago while thoughtfully preserving its historic character. The original foundation, two exposed brick walls at the entry, and original schoolhouse window above the front door remain, creating an unforgettable blend of history and modern living. The spacious 1st floor features all 4 bedrooms, 2.5 baths, and the main living areas, plus 10' ceilings for an open, comfortable feel. Upstairs is an incredible entertainment retreat with cathedral ceilings, custom built-ins, and surround sound - great for movie nights, game days, entertaining, or relaxing. The 2nd floor also provides access to a finished room over the garage with endless possibilities for a home office, gym, craft room, playroom, guest space, or hobby area. The attached 20' x 44' two-car garage offers generous workshop space for projects, storage, and additional workspace, with potential for a drive-through garage. Outside, enjoy peaceful country living on a private 1-acre lot with wooded privacy behind the home and scenic farmland views across the road. Conveniently located just 12 minutes from Rte 58 with easy access to shopping, restaurants, medical facilities, and everyday amenities. If you’ve been searching for a spacious renovated historic home with acreage, exceptional entertaining spaces, flexible living options, and a story unlike any other, this one-of-a-kind property is ready to welcome you home.
Under contract
Price cut: $40K (9/4)
$545,000
3733 Old Mill Rd, Suffolk, VA 23434
4beds
5,665sqft
Single Family Residence
Built in 1920
1 Acres Lot
$540,500 Zestimate®
$96/sqft
$-- HOA
What's special
Flexible living optionsCathedral ceilingsExceptional entertaining spacesOriginal foundation
- 87 days
- 486
- 51
Zillow last checked:
Listing updated:
Listed by:
Adrienne Parker,
Own Real Estate LLC 757-354-4080
Source: REIN Inc.,MLS#: 10645617
Facts & features
Interior
Bedrooms & bathrooms
- Bedrooms: 4
- Bathrooms: 4
- Full bathrooms: 3
- 1/2 bathrooms: 1
Rooms
- Room types: 1st Floor BR, 1st Floor Primary BR, Attic, Fin. Rm Over Gar, Loft, PBR with Bath, Office/Study, Rec Room, Spare Room, Utility Room, Workshop
Primary bedroom
- Level: First
Heating
- Heat Pump, Wood
Cooling
- Central Air
Appliances
- Included: Dishwasher, Microwave, Electric Range, Refrigerator, Electric Water Heater
- Laundry: Dryer Hookup, Washer Hookup
Features
- Cathedral Ceiling(s), Dual Entry Bath (Br & Br), Primary Sink-Double, Walk-In Closet(s), Ceiling Fan(s), Entrance Foyer
- Flooring: Ceramic Tile, Laminate/LVP
- Windows: Window Treatments
- Basement: Crawl Space
- Attic: Pull Down Stairs,Walk-In
- Number of fireplaces: 2
- Fireplace features: Electric, Wood Burning Stove
Interior area
- Total interior livable area: 5,665 sqft
Video & virtual tour
Property
Parking
- Total spaces: 2
- Parking features: Garage Att 2 Car, Oversized, Multi Car, Driveway, Garage Door Opener
- Attached garage spaces: 2
- Has uncovered spaces: Yes
Accessibility
- Accessibility features: Casement/Crank Windows
Features
- Stories: 2
- Patio & porch: Deck
- Exterior features: Balcony
- Pool features: None
- Has spa: Yes
- Spa features: Bath
- Fencing: None
- Has view: Yes
- View description: Trees/Woods
- Waterfront features: Not Waterfront
- Frontage length: 181
Lot
- Size: 1 Acres
- Dimensions: 181 x 221 x 209 x 208
- Features: Wooded
Details
- Parcel number: 2342
- Other equipment: Pump
Construction
Type & style
- Home type: SingleFamily
- Architectural style: Traditional
- Property subtype: Single Family Residence
Materials
- Brick, Vinyl Siding
- Roof: Asphalt Shingle
Condition
- New construction: No
- Year built: 1920
Utilities & green energy
- Sewer: Septic Tank
- Water: Well
Community & HOA
Community
- Subdivision: All Others Area 63
HOA
- Has HOA: No
Location
- Region: Suffolk
Financial & listing details
- Price per square foot: $96/sqft
- Tax assessed value: $551,400
- Annual tax amount: $5,900
- Date on market: 7/24/2026
Estimated market value
$540,500
$513,000 - $568,000
$3,564/mo
Price history
Price history is unavailable.
Public tax history
| Year | Property taxes | Tax assessment |
|---|---|---|
| 2025 | $5,900 +4.5% | $551,400 +4.5% |
| 2024 | $5,644 +0.6% | $527,500 +2.4% |
| 2023 | $5,612 +13.4% | $514,900 +13.4% |
| 2022 | $4,950 +12.5% | $454,100 +14.5% |
| 2021 | $4,401 +11.6% | $396,500 +11.6% |
| 2020 | $3,945 -1.2% | $355,400 -1.2% |
| 2019 | $3,992 | $359,600 |
| 2018 | $3,992 +121.5% | $359,600 +6.7% |
| 2017 | $1,802 | $337,100 |
| 2016 | $1,802 | $337,100 |
| 2015 | $1,802 | $337,100 |
| 2014 | $1,802 | $337,100 |
| 2013 | -- | $337,100 -1.8% |
| 2012 | -- | $343,400 -2% |
| 2011 | -- | $350,400 -3.1% |
| 2010 | -- | $361,600 -1.2% |
| 2009 | $3,331 +13% | $366,000 +13% |
| 2008 | $2,947 +36.2% | $323,800 +40.7% |
| 2007 | $2,163 +219.8% | $230,100 +260.7% |
| 2005 | $676 | $63,800 +19.3% |
| 2004 | -- | $53,500 +19.4% |
| 2003 | -- | $44,800 |
| 2002 | -- | $44,800 +7.2% |
| 2001 | -- | $41,800 |
Find assessor info on the county website
Monthly payment
Est. payment
Payment breakdown
Explore the cost of this home by adjusting the details. Changes won't be saved.Climate risks
Neighborhood: 23434
Nearby schools
Schools provided by the listing agent
- Elementary: Elephant's Fork Elementary
- Middle: King`s Fork Middle
- High: Kings Fork
Source: REIN Inc.. This data may not be complete. We recommend contacting the local school district to confirm school assignments for this home.
Similar homes
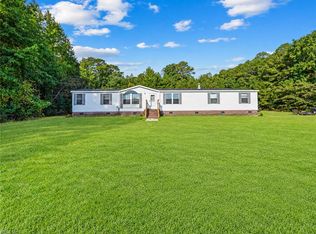
- $580,0005 bd4 ba3.4k sqft414 Forest Hill Cres, Suffolk, VA 23434For Sale
 MLS ID #10651898, Zach Cheatham. REIN Inc.
 - $589,9006 bd3 ba3.1k sqft2020 Smalleys Dam Cir, Suffolk, VA 23434For Sale
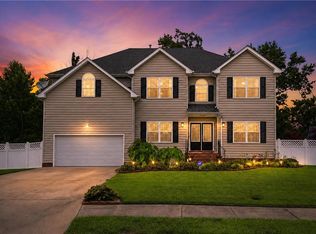 MLS ID #10655848, Reamie Tabin. REIN Inc.
 - $574,9003 bd3 ba2.9k sqft1309 Manning Rd, Suffolk, VA 23434For Sale
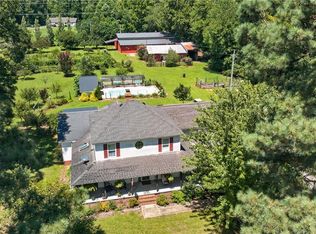 MLS ID #10648596, William Chorey. REIN Inc.
 - $620,0004 bd5 ba2.9k sqft3115 Ibis Blvd, Suffolk, VA 23434For Sale
 MLS ID #10646869, Robin Cochran. REIN Inc.
