Welcome to 4910 66th Avenue, a beautifully updated single-family home offering 4 bedrooms, 2 full bathrooms, and a versatile layout designed for comfortable everyday living. This move-in-ready home has been thoughtfully refreshed throughout, featuring a new roof, beautifully renovated kitchen, remodeled bathrooms, new flooring, and fresh interior paint. The updated kitchen offers a clean, modern feel with plenty of space for cooking, gathering, and entertaining, while the renovated bathrooms provide stylish and contemporary finishes. Outside, enjoy a spacious backyard with plenty of room for entertaining, gardening, play, or relaxing outdoors. An attached garage and private driveway add convenience, parking, and additional storage. Ideally situated in Hyattsville with convenient access to major commuter routes, shopping, dining, parks, and Washington, DC, this home combines modern updates, functional living space, and an excellent location.
For sale
$460,000
4910 66th Ave, Hyattsville, MD 20784
4beds
870sqft
Single Family Residence
Built in 1956
8,255 Square Feet Lot
$455,800 Zestimate®
$529/sqft
$-- HOA
What's special
Beautifully renovated kitchenAttached garageFresh interior paintNew flooringNew roofRemodeled bathrooms
- 3 days |
- 60 |
- 2 |
Zillow last checked:
Listing updated:
Listed by:
Daniela Hurtado 410-350-9626,
EXP Realty, LLC 8333357433
Source: Bright MLS,MLS#: MDPG2214522
Facts & features
Interior
Bedrooms & bathrooms
- Bedrooms: 4
- Bathrooms: 2
- Full bathrooms: 2
- Main level bathrooms: 1
- Main level bedrooms: 3
Basement
- Area: 858
Heating
- Hot Water, Radiator, Natural Gas
Cooling
- Central Air, Electric
Appliances
- Included: Dryer, Exhaust Fan, Oven/Range - Electric, Refrigerator, Gas Water Heater
- Laundry: Washer/Dryer Hookups Only
Features
- Kitchen - Galley, Breakfast Area, Entry Level Bedroom, Floor Plan - Traditional
- Basement: Other
- Has fireplace: No
Interior area
- Total structure area: 1,728
- Total interior livable area: 870 sqft
- Finished area above ground: 870
- Finished area below ground: 0
Property
Parking
- Total spaces: 1
- Parking features: Garage Faces Front, Off Street, On Street, Attached
- Attached garage spaces: 1
- Has uncovered spaces: Yes
Accessibility
- Accessibility features: None
Features
- Levels: Two
- Stories: 2
- Pool features: None
Lot
- Size: 8,255 Square Feet
Details
- Additional structures: Above Grade, Below Grade
- Parcel number: 17020111005
- Zoning: RSF65
- Special conditions: Standard
Construction
Type & style
- Home type: SingleFamily
- Architectural style: Raised Ranch/Rambler
- Property subtype: Single Family Residence
Materials
- Brick
- Foundation: Other
Condition
- New construction: No
- Year built: 1956
Utilities & green energy
- Sewer: Public Sewer
- Water: Public
Community & HOA
Community
- Subdivision: Woodlawn Heights
HOA
- Has HOA: No
Location
- Region: Hyattsville
Financial & listing details
- Price per square foot: $529/sqft
- Tax assessed value: $324,100
- Annual tax amount: $4,515
- Date on market: 8/12/2026
- Listing agreement: Exclusive Right To Sell
- Ownership: Fee Simple
Estimated market value
$455,800
$433,000 - $479,000
$2,237/mo
Price history
| Date | Event | Price |
|---|---|---|
| 8/12/2026 | Listed for sale | $460,000+67.3%$529/sqft |
Source:  Bright MLS #MDPG2214522 Report a problem Bright MLS #MDPG2214522 Report a problem | ||
| 6/2/2026 | Sold | $275,000+10%$316/sqft |
Source: Public Record Report a problem | ||
| 6/21/2024 | Sold | $250,000+56.3%$287/sqft |
Source: Public Record Report a problem | ||
| 8/6/2010 | Sold | $160,000-19.6%$184/sqft |
Source: Public Record Report a problem | ||
| 1/5/2010 | Listing removed | $199,000$229/sqft |
Source: Llewellyn, Realtors #PG7144344 Report a problem | ||
| 11/7/2009 | Listed for sale | $199,000$229/sqft |
Source: Llewellyn, Realtors #PG7144344 Report a problem | ||
Public tax history
| Year | Property taxes | Tax assessment |
|---|---|---|
| 2025 | $4,916 +55.8% | $303,900 +7.1% |
| 2024 | $3,155 +7.7% | $283,700 +7.7% |
| 2023 | $2,930 | $263,500 |
| 2022 | $2,930 +9.6% | $263,500 +9.6% |
| 2021 | $2,673 +5.1% | $240,367 +5.1% |
| 2020 | $2,544 -11% | $228,800 +18.9% |
| 2019 | $2,860 | $192,467 |
| 2018 | $2,860 +10.4% | $192,467 +10.4% |
| 2017 | $2,590 -26.8% | $174,300 +7.3% |
| 2016 | $3,539 | $162,500 +7.8% |
| 2015 | $3,539 | $150,700 +8.5% |
| 2014 | $3,539 | $138,900 |
| 2013 | -- | $138,900 |
| 2012 | -- | $138,900 -37.7% |
| 2011 | -- | $223,050 |
| 2010 | -- | $223,050 |
| 2009 | -- | $223,050 -11.7% |
| 2008 | -- | $252,660 +20% |
| 2007 | -- | $210,480 +25.1% |
| 2006 | -- | $168,300 +33.4% |
| 2005 | -- | $126,120 +6.5% |
| 2004 | -- | $118,370 |
| 2003 | -- | $118,370 +15.1% |
| 2002 | -- | $102,870 |
| 2001 | -- | $102,870 |
Find assessor info on the county website
Monthly payment
Est. payment
Payment breakdown
Explore the cost of this home by adjusting the details. Changes won't be saved.Climate risks
Neighborhood: 20784
Nearby schools
GreatSchools rating
- 3/10Woodridge Elementary SchoolGrades: PK-5Distance: 0.8 mi
- NAEllen Ochoa MiddleGrades: 6-8Distance: 0.7 mi
- 2/10Parkdale High SchoolGrades: 9-12Distance: 1.3 mi
Schools provided by the listing agent
- District: Prince George's County Public Schools
Source: Bright MLS. This data may not be complete. We recommend contacting the local school district to confirm school assignments for this home.
- $365,300-- bd1 ba870 sqft4912 66th Ave, Hyattsville, MD 20784Off Market
- $358,400-- bd1 ba870 sqft4908 66th Ave, Hyattsville, MD 20784Off Market
- $470,0005 bd2 ba1.7k sqft4914 66th Ave, Hyattsville, MD 20784Sold

- $387,700-- bd1 ba1k sqft4906 66th Ave, Hyattsville, MD 20784Off Market
- $409,1003 bd2 ba1.8k sqft4905 66th Ave, Hyattsville, MD 20784Off Market
- $352,600-- bd1 ba948 sqft4907 66th Ave, Hyattsville, MD 20784Off Market
- $363,4003 bd2 ba1.2k sqft4916 66th Ave, Hyattsville, MD 20784Off Market
- $386,5004 bd2 ba948 sqft4909 66th Ave, Hyattsville, MD 20784Off Market
A local agent can set up tours, give advice and negotiate with sellers.
Similar homes
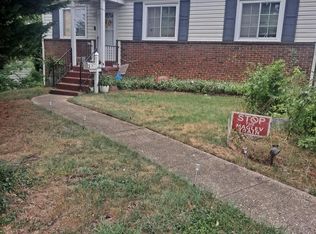
- $424,9005 bd2 ba936 sqft6704 Hamilton St, Riverdale, MD 20737For Sale
 MLS ID #MDPG2211882, Bode Akinola, Paragon Realty, LLC. Bright MLS
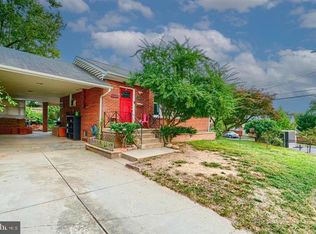
 - $399,9004 bd2 ba870 sqft6716 Stockton Ln, Hyattsville, MD 20784For Sale
 MLS ID #MDPG2212362, Rebecca Ravera, Real Broker, LLC. Bright MLS
 - $430,0003 bd2 ba988 sqft4702 66th Pl, Hyattsville, MD 20784For Sale
 MLS ID #MDPG2207228, Paul College, Long & Foster Real Estate, Inc.. Bright MLS
 - $417,0004 bd2 ba1.1k sqft4826 Woodlawn Dr, Hyattsville, MD 20784For Sale
 MLS ID #MDPG2212986, Mr. Jonathan S Lahey, EXP Realty, LLC. Bright MLS
 - $435,9974 bd2 ba960 sqft8408 Carrollton Pkwy, Hyattsville, MD 20784For SaleMLS ID #MDPG2212170, Tanya Cunningham, KW Metro Center. Bright MLS
- $--4 bd2 ba1.2k sqft3116 63rd Pl, Landover, MD 20785AuctionAuction.com 2
- $465,0004 bd2 ba1.1k sqft3900 73rd Ave, Hyattsville, MD 20784For SaleMLS ID #MDPG2205154, Khaneisha Pagan, KW Metro Center. Bright MLS
- $465,0005 bd2 ba1k sqft6806 Beacon Pl, Riverdale, MD 20737For SaleMLS ID #MDPG2211458, Hector Velasquez, Capitol Real Estate. Bright MLS
- $460,0004 bd2 ba1.2k sqft8314 Nicholson St, Hyattsville, MD 20784For SaleMLS ID #MDPG2198776, Margory Nunez Liza, Impact Real Estate, LLC. Bright MLS
- $344,2003 bd1 ba1.2k sqft4110 Fairfax St, Hyattsville, MD 20784For SaleMLS ID #MDPG2209024, Boyd Campbell, CENTURY 21 New Millennium. Bright MLS
- $499,9005 bd2 ba1k sqft6902 Vallery St, Riverdale, MD 20737For SaleMLS ID #MDPG2210460, JOHNNIE SMITH, Long & Foster Real Estate, Inc.. Bright MLS
- $400,0003 bd2 ba884 sqft6929 Decatur Pl, Hyattsville, MD 20784For SaleMLS ID #MDPG2198450, Raymond Marshall, Samson Properties. Bright MLS
- $499,9003 bd3 ba1k sqft1515 Warren Ave, Landover, MD 20785For SaleMLS ID #MDPG2215056, Ms. Stephanie Cooper, RLAH @properties. Bright MLS
- $--4 bd3 ba1k sqft4100 55th Ave, Bladensburg, MD 20710AuctionAuction.com 2
- $480,0006 bd3 ba1.2k sqft3902 72nd Ave, Hyattsville, MD 20784For SaleMLS ID #MDPG2205784, Jose Cabello, Impact Real Estate, LLC. Bright MLS
- $399,9904 bd3 ba1.1k sqft6300 Longfellow St, Riverdale, MD 20737For SaleMLS ID #MDPG2211508, Ana Maria Carretero, RE/MAX Excellence Realty. Bright MLS
- $440,0005 bd2 ba1.1k sqft8117 Gavin St, Hyattsville, MD 20784For SaleMLS ID #MDPG2196542, Babatunde Ojajuni, Primetime Realty, LLC. Bright MLS
- $439,9992 bd2 ba958 sqft3225 Walnut St NE, Washington, DC 20018For SaleMLS ID #DCDC2276528, Mike Sykes, Samson Properties. Bright MLS
- $340,0004 bd1 ba975 sqft6419 Country Club Ct, Landover, MD 20785For SaleMLS ID #MDPG2213074, Tig Wright, Redfin Corp. Bright MLS
- $389,9003 bd3 ba1.2k sqft7906 Dellwood Ave, Lanham, MD 20706For SaleMLS ID #MDPG2215272, Okarsamaa White, RE/MAX United Real Estate. Bright MLS
