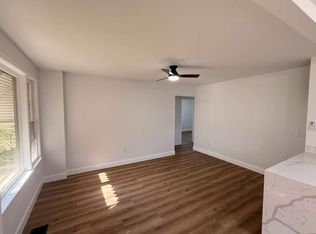
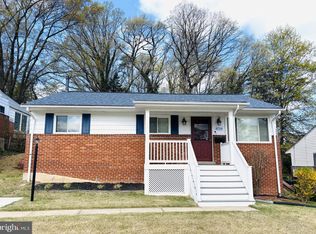
Beautifully Renovated & Solar-Powered Hyattsville Home! Welcome to 6612 Stockton Lane, a thoughtfully remodeled home blending modern style, comfort, and energy efficiency. Filled with natural light, this spacious property features paid-off solar panels, helping to keep utility costs down while adding long-term value. With two fully equipped kitchens, the flexible layout is ideal for multi-generational living, extended guests, or potential rental opportunities. Stylish updates throughout include refreshed flooring, fixtures, appliances, and contemporary finishes. Conveniently located in Hyattsville near major commuter routes, shopping, dining, parks, and everyday conveniences. Move-in ready with space, versatility, and modern upgrades throughout, this is one you won't want to miss!
Coming soon 08/20
$530,000
6612 Stockton Ln, Hyattsville, MD 20784
5beds
1,728sqft
Single Family Residence
Built in 1956
8,276 Square Feet Lot
$-- Zestimate®
$307/sqft
$-- HOA
What's special
- 3 days |
- 15 |
- 0 |
Zillow last checked:
Listing updated:
Listed by:
Sobeida Scherif 240-372-4804,
Argent Realty, LLC 2409138110,
Co-Listing Agent: Dustin Prieto 240-672-3843,
Argent Realty, LLC
Source: Bright MLS,MLS#: MDPG2214996
Facts & features
Interior
Bedrooms & bathrooms
- Bedrooms: 5
- Bathrooms: 2
- Full bathrooms: 2
- Main level bathrooms: 1
- Main level bedrooms: 3
Rooms
- Room types: Bedroom 2, Bedroom 3, Kitchen, Family Room, Bedroom 1, Bathroom 1
Bedroom 1
- Level: Main
Bedroom 1
- Level: Lower
Bedroom 2
- Level: Main
Bedroom 2
- Level: Lower
Bedroom 3
- Level: Main
Bathroom 1
- Level: Main
Bathroom 1
- Level: Lower
Family room
- Level: Lower
Kitchen
- Level: Lower
Heating
- Forced Air, Natural Gas
Cooling
- Central Air, Electric
Appliances
- Included: Stainless Steel Appliance(s), Gas Water Heater
- Laundry: In Basement, Lower Level
Features
- Basement: Full,Finished,Rear Entrance,Walk-Out Access
- Has fireplace: No
Interior area
- Total structure area: 1,728
- Total interior livable area: 1,728 sqft
- Finished area above ground: 870
- Finished area below ground: 858
Property
Parking
- Parking features: Driveway
- Has uncovered spaces: Yes
Accessibility
- Accessibility features: Accessible Entrance
Features
- Levels: Two
- Stories: 2
- Pool features: None
Lot
- Size: 8,276 Square Feet
Details
- Additional structures: Above Grade, Below Grade
- Parcel number: 17020126342
- Zoning: RSF65
- Special conditions: Standard
Construction
Type & style
- Home type: SingleFamily
- Architectural style: Ranch/Rambler
- Property subtype: Single Family Residence
Materials
- Brick
- Foundation: Other
Condition
- Excellent
- New construction: No
- Year built: 1956
Utilities & green energy
- Sewer: Public Sewer
- Water: Public
- Utilities for property: Electricity Available, Natural Gas Available
Community & HOA
Community
- Subdivision: Woodlawn Heights
HOA
- Has HOA: No
Location
- Region: Hyattsville
Financial & listing details
- Price per square foot: $307/sqft
- Tax assessed value: $332,267
- Annual tax amount: $4,937
- Date on market: 8/20/2026
- Listing agreement: Exclusive Right To Sell
- Listing terms: Cash,Conventional,FHA,VA Loan
- Ownership: Fee Simple
Estimated market value
Not available
Estimated sales range
Not available
Not available
Price history
| Date | Event | Price |
|---|---|---|
| 12/18/2025 | Listing removed | $3,900$2/sqft |
Source: Bright MLS #MDPG2184558 Report a problem | ||
| 11/26/2025 | Listed for rent | $3,900$2/sqft |
Source: Bright MLS #MDPG2184558 Report a problem | ||
| 9/19/2025 | Sold | $370,000-12.3%$214/sqft |
Source:  Bright MLS #MDPG2155956 Report a problem Bright MLS #MDPG2155956 Report a problem | ||
| 7/18/2025 | Pending sale | $422,000$244/sqft |
Source: Bright MLS #MDPG2155956 Report a problem | ||
| 6/12/2025 | Listed for sale | $422,000+145.3%$244/sqft |
Source: Bright MLS #MDPG2155956 Report a problem | ||
| 1/7/2004 | Sold | $172,000+86.4%$100/sqft |
Source: Public Record Report a problem | ||
| 12/13/1996 | Sold | $92,250-29%$53/sqft |
Source: Public Record Report a problem | ||
| 8/9/1996 | Sold | $130,000$75/sqft |
Source: Public Record Report a problem | ||
Public tax history
| Year | Property taxes | Tax assessment |
|---|---|---|
| 2025 | $5,337 +52.9% | $332,267 +5.8% |
| 2024 | $3,491 +6.2% | $313,933 +6.2% |
| 2023 | $3,287 | $295,600 |
| 2022 | $3,287 +10% | $295,600 +10% |
| 2021 | $2,988 +5.3% | $268,667 +5.3% |
| 2020 | $2,838 -11.4% | $255,200 +18.4% |
| 2019 | $3,203 | $215,533 |
| 2018 | $3,203 +10.1% | $215,533 +10.1% |
| 2017 | $2,908 -5.4% | $195,700 +7.5% |
| 2016 | $3,073 | $181,967 +8.2% |
| 2015 | $3,073 | $168,233 +8.9% |
| 2014 | $3,073 | $154,500 |
| 2013 | -- | $154,500 |
| 2012 | -- | $154,500 -39.7% |
| 2011 | -- | $256,200 |
| 2010 | -- | $256,200 |
| 2009 | -- | $256,200 -12.1% |
| 2008 | -- | $291,340 +20.6% |
| 2007 | -- | $241,592 +25.9% |
| 2006 | -- | $191,846 +35% |
| 2005 | -- | $142,100 +6.9% |
| 2004 | -- | $132,902 |
| 2003 | -- | $132,902 +16.1% |
| 2002 | -- | $114,510 |
| 2001 | -- | $114,510 |
Find assessor info on the county website
Monthly payment
Est. payment
Payment breakdown
Explore the cost of this home by adjusting the details. Changes won't be saved.Climate risks
Neighborhood: 20784
Nearby schools
GreatSchools rating
- 3/10Woodridge Elementary SchoolGrades: PK-5Distance: 0.8 mi
- NAEllen Ochoa MiddleGrades: 6-8Distance: 0.7 mi
- 2/10Parkdale High SchoolGrades: 9-12Distance: 1.4 mi
Schools provided by the listing agent
- District: Prince George's County Public Schools
Source: Bright MLS. This data may not be complete. We recommend contacting the local school district to confirm school assignments for this home.
- $--3 bd1 ba-- sqft6612 Stockton Ln #A, Hyattsville, MD 20784Off Market
- $2,0002 bd1 ba-- sqft6612 Stockton Ln UNIT B, Hyattsville, MD 20784For Rent

- $502,700-- bd3 ba1.6k sqft6610 Stockton Ln, Hyattsville, MD 20784Off Market
- $375,400-- bd2 ba870 sqft6614 Stockton Ln, Hyattsville, MD 20784Off Market
- $366,9003 bd1 ba870 sqft6608 Stockton Ln, Hyattsville, MD 20784Off Market
- $373,4004 bd2 ba948 sqft6615 Stanton Rd, Hyattsville, MD 20784Off Market
- $354,400-- bd1 ba870 sqft6616 Stockton Ln, Hyattsville, MD 20784Off Market
- $329,0003 bd2 ba1.6k sqft6607 Stockton Ln, Hyattsville, MD 20784Pending
A local agent can set up tours, give advice and negotiate with sellers.
Similar homes
- $425,0005 bd3 ba1.9k sqft4718 68th Ave, Hyattsville, MD 20784For Sale

 MLS ID #MDPG2212864, Ryan Hehman, Compass. Bright MLS
 - $445,0004 bd2 ba2k sqft4714 Glenoak Rd, Hyattsville, MD 20784For Sale
 MLS ID #MDPG2201522, Zeny Tabligan, Fairfax Realty Premier. Bright MLS
 - $529,9004 bd3 ba1.3k sqft5303 55th Pl, Riverdale, MD 20737For Sale
 MLS ID #MDPG2208342, Kimberly Washington, Impact Realty Group LLC. Bright MLS
 - $439,9993 bd2 ba1.7k sqft3514 Jeff Rd, Upper Marlboro, MD 20774For Sale
 MLS ID #MDPG2215170, Tina Marie Marshall, MD Prime Realty Co.. Bright MLS
 - $549,9994 bd3 ba2.2k sqft3107 Upshur St, Mount Rainier, MD 20712For SaleMLS ID #MDPG2212084, MEKDIM TESFAYE, Taylor Properties. Bright MLS
- $460,0004 bd2 ba1.7k sqft5613 Queens Chapel Rd, Hyattsville, MD 20782For SaleMLS ID #MDPG2212122, Roger Behdin, Samson Properties. Bright MLS
- $525,0005 bd4 ba1.5k sqft333 Brockton Rd, Oxon Hill, MD 20745For SaleMLS ID #MDPG2213696, Tanya Tran, Fairfax Realty Select. Bright MLS
- $474,9005 bd2 ba1.6k sqft5015 Muskogee St, College Park, MD 20740For SaleMLS ID #MDPG2207032, Raini Chin Melara, Aragon Real Estate LLC. Bright MLS
- $589,9005 bd3 ba1k sqft3007 Elmwood Dr, Alexandria, VA 22303For SaleMLS ID #VAFX2334412, Jenny Canales, Redfin Corporation. Bright MLS
- $575,0003 bd3 ba2k sqft3 Lakecrest Cir, Greenbelt, MD 20770For SaleMLS ID #MDPG2205124, soumaya miladi, Long & Foster Real Estate, Inc.. Bright MLS
- $609,9004 bd3 ba1.6k sqft3803 32nd St, Mount Rainier, MD 20712For SaleMLS ID #MDPG2211494, Kai Zhang, Harbor Realty & Investments LLC. Bright MLS
- $495,0004 bd3 ba2.2k sqft6505 Acorn Ct, Temple Hills, MD 20748For SaleMLS ID #MDPG2212498, Tom Liu, Sabrii Realty International. Bright MLS
- $339,9003 bd1 ba1.1k sqft910 Highview Dr, Capitol Heights, MD 20743For SaleMLS ID #MDPG2214358, Mr. Charles C Heyward JR., Samson Properties. Bright MLS
- $500,8245 bd3 ba1.3k sqft511 Kisconko Turn, Fort Washington, MD 20744For SaleMLS ID #MDPG2209506, Charles Walton, KW Metro Center. Bright MLS
- $549,9003 bd3 ba2k sqft4464 Alabama Ave SE, Washington, DC 20019For SaleMLS ID #DCDC2272280, Anthony Davis, Taylor Properties. Bright MLS
- $529,9005 bd3 ba2.5k sqft3715 Portal Ave, Temple Hills, MD 20748For SaleMLS ID #MDPG2197660, Susan Simmonds, Own Real Estate. Bright MLS
- $579,0005 bd3 ba2k sqft12911 Paca Dr, Beltsville, MD 20705For SaleMLS ID #MDPG2208974, Edis Hernandez, Aragon Real Estate LLC. Bright MLS
- $470,0005 bd3 ba2.1k sqft2421 Ramblewood Dr, District Heights, MD 20747For SaleMLS ID #MDPG2208548, Zina Dixon, Keller Williams Preferred Properties. Bright MLS
- $605,0005 bd4 ba2.5k sqft4818 Sheriff Rd NE, Washington, DC 20019For SaleMLS ID #DCDC2261042, Joe Hawkins, Hawkins Real Estate Company. Bright MLS
- $535,0004 bd5 ba1.6k sqft5150 Glenn Dale Woods Ct, Glenn Dale, MD 20769For SaleMLS ID #MDPG2213476, Michael Oputa, Reside Real Estate Corporation. Bright MLS
