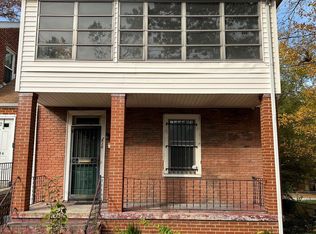
Spacious and beautifully maintained 5-bedroom, 4-bath single-family home offering flexible indoor/outdoor living and rare private parking in Northeast DC. The main level features an open floor plan with a bright living room, dining area, and open kitchen designed for comfortable everyday living and entertaining. The home includes a fully finished basement with its own private entrance, providing ideal space for guests, extended family, office use, or additional living flexibility. Outdoor features make this property truly unique. Enjoy two front balconies, including a screened-in upper balcony perfect for relaxing year-round, plus a rear deck overlooking the fully fenced yard. The property also features a full-sized detached shed/workshop complete with electricity, window, door, roofing, and gutter system — ideal for storage, hobbies, workspace, or gardening support. A private driveway accommodates up to 3 vehicles and is secured by a rolling garage-style gate accessible from the rear alley — a rare convenience in DC. The yard has been thoughtfully landscaped with mature trees and dedicated gardening areas, creating both beauty and privacy. Landscaping includes holly trees for front privacy screening, magnolias, maple, plum, pear, apple, cherry blossom, and weeping cherry trees, offering seasonal color and fruit throughout the year. This home combines space, functionality, privacy, and outdoor living in a way that is hard to find in the city.
For sale
Price cut: $20K (9/13)
$565,000
4818 Sheriff Rd NE, Washington, DC 20019
5beds
2,553sqft
Single Family Residence
Built in 1915
5,447 Square Feet Lot
$562,900 Zestimate®
$221/sqft
$-- HOA
What's special
Open floor planTwo front balconiesDining area
- 153 days
- 175
- 11
Zillow last checked:
Listing updated:
Listed by:
Joe Hawkins 941-882-0755,
Hawkins Real Estate Services
Source: Bright MLS,MLS#: DCDC2261042
Facts & features
Interior
Bedrooms & bathrooms
- Bedrooms: 5
- Bathrooms: 4
- Full bathrooms: 4
- Main level bathrooms: 1
- Main level bedrooms: 1
Rooms
- Room types: Living Room, Dining Room, Primary Bedroom, Bedroom 2, Bedroom 3, Bedroom 4, Bedroom 5, Kitchen, Bathroom 2, Bathroom 3, Primary Bathroom, Full Bath
Primary bedroom
- Features: Attached Bathroom, Flooring - HardWood
- Level: Upper
Bedroom 2
- Features: Ceiling Fan(s), Flooring - HardWood
- Level: Upper
Bedroom 3
- Features: Ceiling Fan(s), Flooring - HardWood
- Level: Upper
Bedroom 4
- Features: Flooring - HardWood
- Level: Main
Bedroom 5
- Features: Flooring - Tile/Brick
- Level: Lower
Primary bathroom
- Features: Bathroom - Tub Shower, Skylight(s), Flooring - HardWood
- Level: Upper
Bathroom 2
- Features: Bathroom - Tub Shower
- Level: Upper
Bathroom 3
- Level: Main
Dining room
- Features: Flooring - HardWood
- Level: Main
Other
- Level: Lower
Kitchen
- Features: Flooring - HardWood, Kitchen Island, Living/Dining Room Combo, Track Lighting
- Level: Main
Living room
- Features: Flooring - HardWood
- Level: Main
Heating
- Forced Air, Natural Gas
Cooling
- Central Air, Electric
Appliances
- Included: Microwave, Disposal, Dishwasher, Extra Refrigerator/Freezer, Ice Maker, Oven/Range - Gas, Dryer, Tankless Water Heater, Electric Water Heater
- Laundry: Dryer In Unit, Has Laundry, Washer In Unit
Features
- Ceiling Fan(s), Combination Dining/Living, Combination Kitchen/Living, Kitchen - Gourmet
- Flooring: Wood
- Basement: Side Entrance,Connecting Stairway,Full,Finished
- Has fireplace: No
Interior area
- Total structure area: 2,553
- Total interior livable area: 2,553 sqft
- Finished area above ground: 1,702
- Finished area below ground: 851
Property
Parking
- Total spaces: 3
- Parking features: Driveway
- Uncovered spaces: 3
Accessibility
- Accessibility features: None
Features
- Levels: Three
- Stories: 3
- Pool features: None
Lot
- Size: 5,447 Square Feet
- Features: Unknown Soil Type
Details
- Additional structures: Above Grade, Below Grade
- Parcel number: 5153//0829
- Zoning: RESIDENTIAL
- Special conditions: Standard
Construction
Type & style
- Home type: SingleFamily
- Architectural style: Farmhouse/National Folk
- Property subtype: Single Family Residence
Materials
- Combination, Brick
- Foundation: Other
- Roof: Unknown
Condition
- Very Good
- New construction: No
- Year built: 1915
Utilities & green energy
- Sewer: Public Sewer
- Water: Public
Community & HOA
Community
- Subdivision: Deanwood
HOA
- Has HOA: No
Location
- Region: Washington
Financial & listing details
- Price per square foot: $221/sqft
- Tax assessed value: $543,000
- Annual tax amount: $5,126
- Date on market: 5/10/2026
- Listing agreement: Exclusive Agency
- Listing terms: Conventional,Cash,VA Loan,FHA
- Ownership: Fee Simple
Estimated market value
$562,900
$535,000 - $591,000
$5,452/mo
Price history
| Date | Event | Price |
|---|---|---|
| 9/13/2026 | Price change | $565,000-3.4%$221/sqft |
Source:  Bright MLS #DCDC2261042 Report a problem Bright MLS #DCDC2261042 Report a problem | ||
| 8/17/2026 | Price change | $585,000-3.3%$229/sqft |
Source: Bright MLS #DCDC2261042 Report a problem | ||
| 7/4/2026 | Price change | $605,000-3.2%$237/sqft |
Source: Bright MLS #DCDC2261042 Report a problem | ||
| 5/10/2026 | Price change | $625,000+5%$245/sqft |
Source: Bright MLS #DCDC2261042 Report a problem | ||
| 4/16/2026 | Listed for sale | $595,000+41.7%$233/sqft |
Source: Owner Report a problem | ||
| 3/7/2017 | Sold | $420,000-2.2%$165/sqft |
Source: Public Record Report a problem | ||
| 1/7/2017 | Price change | $429,500-3.5%$168/sqft |
Source: Matthew Spicer Real Estate LLC #DC9823709 Report a problem | ||
| 12/9/2016 | Listed for sale | $444,900+196.6%$174/sqft |
Source: Matthew Spicer Real Estate LLC #DC9823709 Report a problem | ||
| 8/4/2015 | Sold | $150,000$59/sqft |
Source: Public Record Report a problem | ||
Public tax history
| Year | Property taxes | Tax assessment |
|---|---|---|
| 2026 | $5,145 +0.4% | $605,270 +0.4% |
| 2025 | $5,126 +1.2% | $603,040 +1.2% |
| 2024 | $5,065 +3.7% | $595,850 +3.7% |
| 2023 | $4,885 +10.7% | $574,680 +10.7% |
| 2022 | $4,414 +4.5% | $519,320 +4.5% |
| 2021 | $4,224 +3.1% | $496,980 +3.1% |
| 2020 | $4,098 +16.3% | $482,130 +16.3% |
| 2018 | $3,523 +54.9% | $414,470 +54.9% |
| 2017 | $2,275 +12.2% | $267,650 +12.2% |
| 2016 | $2,027 +13.2% | $238,520 +13.2% |
| 2015 | $1,790 +8.1% | $210,640 +8.1% |
| 2014 | $1,657 -1.6% | $194,900 -1.6% |
| 2013 | $1,684 -8.9% | $198,150 -8.9% |
| 2012 | $1,849 | $217,540 |
| 2011 | $1,849 -26.2% | $217,540 -26.2% |
| 2010 | $2,507 -8.8% | $294,920 -8.8% |
| 2009 | $2,748 +28.5% | $323,290 +33% |
| 2007 | $2,138 +55.5% | $243,010 +62.6% |
| 2006 | $1,375 +25.9% | $149,450 +31.4% |
| 2005 | $1,092 +15% | $113,740 +15% |
| 2004 | $949 +10% | $98,900 +10% |
| 2003 | $863 +2.9% | $89,911 +2.9% |
| 2002 | $839 -14.1% | $87,411 +2.9% |
| 2001 | $976 | $84,912 |
Find assessor info on the county website
Monthly payment
Est. payment
Payment breakdown
Explore the cost of this home by adjusting the details. Changes won't be saved.Climate risks
Neighborhood: Deanwood
Nearby schools
Schools provided by the listing agent
- Elementary: Houston
- District: District Of Columbia Public Schools
Source: Bright MLS. This data may not be complete. We recommend contacting the local school district to confirm school assignments for this home.
Similar homes
- $499,9954 bd2 ba1.3k sqft24 53rd Pl SE, Washington, DC 20019For Sale

 MLS ID #DCDC2279158, shataa whittle, Samson Properties. Bright MLS
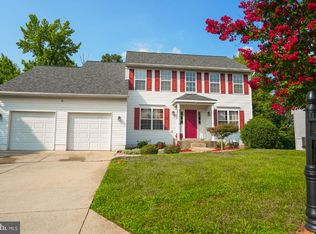
 - $560,0005 bd4 ba2.1k sqft6812 Asset Dr, Landover, MD 20785For Sale
 MLS ID #MDPG2209950, Jacqueline Jackson, Keller Williams Preferred Properties. Bright MLS
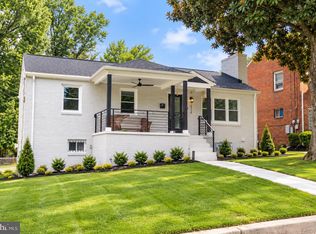
 - $710,0005 bd3 ba2.2k sqft1116 34th St SE, Washington, DC 20019For Sale
 MLS ID #DCDC2284964, Brooke Green, YAMO Premier Properties LLC. Bright MLS
 - $625,0004 bd4 ba3.5k sqft1217 30th St SE, Washington, DC 20019For Sale
 MLS ID #DCDC2283448, Graham Grossman, Compass. Bright MLS
 - $424,0005 bd3 ba2.1k sqft2421 Ramblewood Dr, District Heights, MD 20747For SaleMLS ID #MDPG2221884, Zina Dixon, Keller Williams Preferred Properties. Bright MLS
- $449,0004 bd2 ba1.5k sqft3816 Blaine St NE, Washington, DC 20019For SaleMLS ID #DCDC2281230, Daniel Hailu, Taylor Properties. Bright MLS
- $570,0005 bd4 ba2.3k sqft1511 Kingsgate St, Bowie, MD 20721For SaleMLS ID #MDPG2191270, SUNKARIE KEITA, Long & Foster Real Estate, Inc.. Bright MLS
- $550,0004 bd1 ba1.3k sqft7123 Chestnut St NW, Washington, DC 20012For SaleMLS ID #DCDC2240652, Anthony Davis, Taylor Properties. Bright MLS
- $550,0003 bd2 ba1.3k sqft3100 Varnum St, Mount Rainier, MD 20712For SaleMLS ID #MDPG2217882, Terry Catalano, RE/MAX Leading Edge. Bright MLS
- $599,0004 bd5 ba2.4k sqft9613 Utica Pl, Upper Marlboro, MD 20774For SaleMLS ID #MDPG2208428, Leslie A. Pladna, Picket Fence Properties LLC. Bright MLS
- $534,9004 bd3 ba2.7k sqft10902 Exeter Ct, Upper Marlboro, MD 20774For SaleMLS ID #MDPG2206988, Bobby Clark, Smart Realty, LLC. Bright MLS
- $479,9004 bd4 ba1.9k sqft5724 Middleton Ln, Temple Hills, MD 20748For SaleMLS ID #MDPG2215044, Lisa Rosser, Keller Williams Preferred Properties. Bright MLS
- $559,0005 bd3 ba2k sqft12911 Paca Dr, Beltsville, MD 20705For SaleMLS ID #MDPG2208974, Edis Hernandez, Aragon Real Estate LLC. Bright MLS
- $580,0006 bd3 ba2.4k sqft9312 Montpelier Dr, Laurel, MD 20708For SaleMLS ID #MDPG2215306, DIANA CARRASCO, RLAH @properties. Bright MLS
- $519,9005 bd3 ba1.8k sqft6014 Purdun Dr, Temple Hills, MD 20748For SaleMLS ID #MDPG2200078, Andre Thomas, Bennett Realty Solutions. Bright MLS
- $645,9905 bd4 ba3.2k sqft3004 Jaywick Ct, Fort Washington, MD 20744For SaleMLS ID #MDPG2218170, Janneth Enriquez Miranda, Four Seasons Realty LLC. Bright MLS
- $469,0004 bd3 ba2.2k sqft346 Raleigh St SE, Washington, DC 20032For SaleMLS ID #DCDC2275098, Cynthia Marshall-McFarland, Berkshire Hathaway HomeServices PenFed Realty. Bright MLS
- $499,9004 bd4 ba2.5k sqft10508 Meadowridge Ln, Bowie, MD 20721For SaleMLS ID #MDPG2212624, Patrick Joy, Bennett Realty Solutions. Bright MLS
- $640,0003 bd4 ba2.5k sqft2239 Ridge Pl SE, Washington, DC 20020For SaleMLS ID #DCDC2252458, Young Kang, Trademark Realty, Inc. Bright MLS
- $499,9003 bd3 ba1.3k sqft1358 Valley Pl SE, Washington, DC 20020For SaleMLS ID #DCDC2272810, Shawn Cathey, RE/MAX Advantage Realty. Bright MLS
