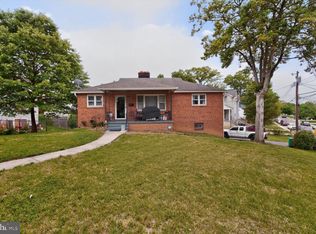
I can polish the updated version and make the wording more natural and MLS-friendly: **Welcome to this beautifully renovated ranch-style home featuring 5 bedrooms and 3 full bathrooms!** Thoughtfully updated throughout, this move-in-ready residence offers modern finishes, a functional layout, and plenty of space for comfortable living. The main level features an inviting **open-concept layout** with a beautifully renovated kitchen boasting **quartz countertops, brand-new stainless-steel appliances, modern cabinetry, and recessed lighting**. The home has been updated with **new flooring, a brand-new roof, modern lighting, renovated bathrooms, fresh, finishes, a brand-new HVAC system, and many new windows and doors**, creating a bright, stylish, and comfortable atmosphere throughout. The main level offers **3 spacious bedrooms and 2 full bathrooms**, along with a convenient side entrance for easy access. The fully finished basement adds even more versatility, featuring **2 additional bedrooms, a full bathroom, and potencial to have a second kitchen**, making it ideal for a large family, guests, a private living area, home office, or potential rental/in-law suite. Additional highlights include a **detached two-car garage, a nice deck, and plenty of space for everyday living and entertaining**. Enjoy a convenient location close to **shopping, dining, parks, schools, public transportation, and major commuter routes**, with easy access to **Metro stations, The Mall at Prince George's, University Town Center, Route 1, Baltimore Avenue, and East-West Highway, just minutes from Washington, DC. **Don't miss the opportunity to make this beautifully renovated and versatile home yours!** Professional photos will be uploaded soon.
For sale
$459,000
3205 Hillside Ave, Landover, MD 20785
5beds
2,208sqft
Single Family Residence
Built in 1958
0.26 Acres Lot
$441,000 Zestimate®
$208/sqft
$-- HOA
What's special
Modern lightingBeautifully renovated kitchenRenovated bathroomsModern finishesModern cabinetryNice deckFunctional layout
- 9 hours |
- 14 |
- 3 |
Zillow last checked:
Listing updated:
Listed by:
Iremia Ruth Ocsa- Mamani 301-655-3593,
Samson Properties 2406308689
Source: Bright MLS,MLS#: MDPG2214668
Facts & features
Interior
Bedrooms & bathrooms
- Bedrooms: 5
- Bathrooms: 3
- Full bathrooms: 3
- Main level bathrooms: 2
- Main level bedrooms: 3
Basement
- Area: 2040
Heating
- Forced Air, Electric
Cooling
- Central Air, Electric
Appliances
- Included: Electric Water Heater
Features
- Basement: Finished
- Has fireplace: No
Interior area
- Total structure area: 3,144
- Total interior livable area: 2,208 sqft
- Finished area above ground: 1,104
- Finished area below ground: 1,104
Property
Parking
- Total spaces: 2
- Parking features: Garage Faces Side, Driveway, Detached
- Garage spaces: 2
- Has uncovered spaces: Yes
Accessibility
- Accessibility features: Accessible Entrance
Features
- Levels: Two
- Stories: 2
- Pool features: None
Lot
- Size: 0.26 Acres
Details
- Additional structures: Above Grade, Below Grade
- Parcel number: 17020173930
- Zoning: RSF65
- Special conditions: Standard
Construction
Type & style
- Home type: SingleFamily
- Architectural style: Ranch/Rambler
- Property subtype: Single Family Residence
Materials
- Brick
- Foundation: Block
- Roof: Shingle
Condition
- New construction: No
- Year built: 1958
Utilities & green energy
- Sewer: Public Sewer
- Water: Public
Community & HOA
Community
- Subdivision: Cheverly Gardens
HOA
- Has HOA: No
Location
- Region: Landover
- Municipality: Cheverly
Financial & listing details
- Price per square foot: $208/sqft
- Tax assessed value: $408,300
- Annual tax amount: $7,565
- Date on market: 8/15/2026
- Listing agreement: Exclusive Agency
- Ownership: Fee Simple
Estimated market value
$441,000
$410,000 - $467,000
$2,615/mo
Price history
| Date | Event | Price |
|---|---|---|
| 8/15/2026 | Listed for sale | $459,000+61.1%$208/sqft |
Source:  Bright MLS #MDPG2214668 Report a problem Bright MLS #MDPG2214668 Report a problem | ||
| 5/5/2026 | Sold | $285,000+307.1%$129/sqft |
Source: Public Record Report a problem | ||
| 9/19/2000 | Sold | $70,000-59.5%$32/sqft |
Source: Public Record Report a problem | ||
| 5/26/1999 | Sold | $172,800$78/sqft |
Source: Public Record Report a problem | ||
Public tax history
| Year | Property taxes | Tax assessment |
|---|---|---|
| 2025 | $7,643 +21.5% | $382,700 +7.2% |
| 2024 | $6,292 +11.1% | $357,100 +7.7% |
| 2023 | $5,665 +16.3% | $331,500 |
| 2022 | $4,869 +2.9% | $331,500 +2.5% |
| 2021 | $4,731 0% | $323,367 +1.3% |
| 2020 | $4,732 +12.4% | $319,300 +12.7% |
| 2019 | $4,211 | $283,367 |
| 2018 | -- | $283,367 +6.8% |
| 2017 | $3,944 -2% | $265,400 +14.2% |
| 2016 | $4,025 | $232,467 +16.5% |
| 2015 | $4,025 | $199,533 +19.8% |
| 2014 | $4,025 | $166,600 |
| 2013 | -- | $166,600 |
| 2012 | -- | $166,600 -26.7% |
| 2011 | -- | $227,190 +3.1% |
| 2010 | -- | $220,272 +3.2% |
| 2009 | -- | $213,356 +3.4% |
| 2008 | -- | $206,440 +13.3% |
| 2007 | -- | $182,202 +15.3% |
| 2006 | -- | $157,966 +18.1% |
| 2005 | -- | $133,730 +1.9% |
| 2004 | -- | $131,232 |
| 2003 | -- | $131,232 +4% |
| 2002 | -- | $126,240 +1.7% |
| 2001 | -- | $124,150 |
Find assessor info on the county website
Monthly payment
Est. payment
Payment breakdown
Explore the cost of this home by adjusting the details. Changes won't be saved.Climate risks
Neighborhood: 20785
Nearby schools
GreatSchools rating
- 4/10Gladys Noon Spellman Elementary SchoolGrades: PK-5Distance: 0.3 mi
- NAEllen Ochoa MiddleGrades: 6-8Distance: 1.7 mi
- 1/10Bladensburg High SchoolGrades: 9-12Distance: 1.3 mi
Schools provided by the listing agent
- District: Prince George's County Public Schools
Source: Bright MLS. This data may not be complete. We recommend contacting the local school district to confirm school assignments for this home.
- $380,200-- bd2 ba1k sqft3207 Hillside Ave, Landover, MD 20785Off Market
- $421,700-- bd3 ba1.2k sqft6509 Maureen Ct, Landover, MD 20785Off Market
- $376,500-- bd2 ba936 sqft3209 Hillside Ave, Landover, MD 20785Off Market
- $351,800-- bd1 ba936 sqft3211 Hillside Ave, Landover, MD 20785Off Market
- $534,800-- bd3 ba2k sqft3111 Hillside Ave, Landover, MD 20785Off Market
- $440,3004 bd3 ba1.2k sqft6507 Maureen Ct, Landover, MD 20785Off Market
- $380,0003 bd3 ba1.2k sqft6508 Maureen Ct, Landover, MD 20785Sold
- $435,4004 bd3 ba1.7k sqft3132 Hillside Ave, Landover, MD 20785Off Market
A local agent can set up tours, give advice and negotiate with sellers.
Similar homes
- $--4 bd2 ba1.2k sqft3116 63rd Pl, Landover, MD 20785AuctionAuction.com 2
- $470,0005 bd2 ba2.5k sqft7021 E Chesapeake St, Landover, MD 20785For Sale
 MLS ID #MDPG2201376, Freddie Ovalle, Long & Foster Real Estate, Inc.. Bright MLS
 - $460,0004 bd3 ba1.9k sqft8103 Manson St, Landover, MD 20785For Sale
 MLS ID #MDPG2200550, Lina Guerra Flores, Elite Properties, Inc.. Bright MLS
 - $500,0003 bd3 ba2.2k sqft2422 Parkway, Hyattsville, MD 20785For Sale
 MLS ID #MDPG2205524, Ermeess R Faris, Faris Homes. Bright MLS
 - $525,0004 bd2 ba1.2k sqft2416 Lake Ave, Landover, MD 20785For SaleMLS ID #MDPG2214030, Aurore Michel, Keller Williams Realty. Bright MLS
- $520,0004 bd2 ba2.3k sqft5621 Hawthorne St, Landover, MD 20785For SaleMLS ID #MDPG2209408, Amir Eslaminejad, Compass. Bright MLS
- $459,9545 bd3 ba1.6k sqft1528 Hunt Ave, Landover, MD 20785For SaleMLS ID #MDPG2203124, David T DiMattina, Samson Properties. Bright MLS
- $514,9004 bd3 ba2.3k sqft5901 Euclid St, Landover, MD 20785For SaleMLS ID #MDPG2157014, Jonathan Benya, EXP Realty, LLC. Bright MLS
- $459,9003 bd2 ba1.3k sqft1714 61st Ave, Landover, MD 20785For SaleMLS ID #MDPG2206330, Mr. Joe Barnes Barnes, Long & Foster Real Estate, Inc.. Bright MLS
- $529,9005 bd3 ba1.7k sqft2412 Valley Way, Landover, MD 20785For SaleMLS ID #MDPG2210352, Azhar Sultan, Samson Properties. Bright MLS
- $425,0005 bd3 ba1.9k sqft4718 68th Ave, Hyattsville, MD 20784For SaleMLS ID #MDPG2212864, Ryan Hehman, Compass. Bright MLS
- $--2 bd3 ba2.2k sqft709 58th Ave, Capitol Heights, MD 20743AuctionAuction.com 2
- $--3 bd3 ba1.2k sqft7260 Mahogany Dr #5, Landover, MD 20785AuctionAuction.com 2
- $475,0003 bd4 ba1.9k sqft3010 Pinebrook Rd, Landover, MD 20785For SaleMLS ID #MDPG2212882, Maureen Edobor, DMV Realty, INC.. Bright MLS
- $459,9994 bd2 ba2.1k sqft915 Eastern Ave NE, Capitol Heights, MD 20743For SaleMLS ID #MDPG2213532, Jamyl Stroman, RE/MAX Realty Group. Bright MLS
- $425,0005 bd3 ba1.5k sqft5532 Volta Ave, Bladensburg, MD 20710For SaleMLS ID #MDPG2207654, Mynor Herrera, Keller Williams Capital Properties. Bright MLS
- $480,0006 bd3 ba1.2k sqft3902 72nd Ave, Hyattsville, MD 20784For SaleMLS ID #MDPG2205784, Jose Cabello, Impact Real Estate, LLC. Bright MLS
- $445,0004 bd2 ba2k sqft4714 Glenoak Rd, Hyattsville, MD 20784For SaleMLS ID #MDPG2201522, Zeny Tabligan, Fairfax Realty Premier. Bright MLS
- $575,0005 bd4 ba2.1k sqft6812 Asset Dr, Landover, MD 20785For SaleMLS ID #MDPG2209950, Jacqueline Jackson, Keller Williams Preferred Properties. Bright MLS
- $465,0004 bd2 ba1.1k sqft3900 73rd Ave, Hyattsville, MD 20784For SaleMLS ID #MDPG2205154, Khaneisha Pagan, KW Metro Center. Bright MLS
