A Farm Built Over Time. Ready for It's Next Chapter. There is something different about a farm that has been built over generations. Rather than created all at once, Mt. Calvert Farm has evolved with purpose—quality buildings added, pastures divided, utilities expanded and infrastructure developed as the needs of the farm grew. Today, over 15 acres offer the foundation for the next owner to continue that legacy, whether envisioned as a private equestrian property, livestock operation, hobby farm or multi-purpose agricultural retreat. At the heart of the property is the 1950s brick Cape Cod farmhouse, updated over time and offering more than 3,600 square feet, four bedrooms, two of which are main level and two full baths. Extensively refreshed for 2026, the home features a new air-conditioning system, new water system, new LVP flooring on the main level, new upper-level carpeting, fresh interior paint and new lighting and ceiling fans throughout. One full bath has been completely renovated with a walk-in shower, while the second received updated flooring, vanity, lighting, toilet and fan. A fireplace, unfinished basement with approximately 10-foot ceilings and a detached three-car garage with a two way paved driveway completes the residential portion of the property. Beyond the farmhouse, the scale of the farm begins to unfold. Fourteen fenced pastures/paddocks, multiple field water points, run ins, two wells and two septic systems support an unusually substantial collection of agricultural improvements. The Big Upper Barn is the centerpiece of the equestrian facilities: an approximately 84' x 40', 12-stall center-aisle barn with 12' x 12' stalls, rubber mats, individual stall fans and hot/cold water service, a wash area, office/tack room and full-length upper hay loft with a working hay elevator. Nearby, the Small Barn provides additional flexible stalls of varying sizes, lending itself to ponies, livestock, foaling or supplemental farm use. Constructed in approximately 2007, the Lower Livestock Barn expands the property's capabilities beyond horses, with oversized stalls and livestock areas, rubber matting, multiple utility sinks, a break room and full bathroom—valuable infrastructure for a working animal operation. A substantial indoor Morton riding arena, originally constructed circa 1990, provides year-round training and riding space with multiple overhead bay light fixtures, large sliding access doors and 4ft kick walls. Adjacent to this portion of the property is the Farm Operations Center, constructed circa 2013 and offering approximately 1,226 square feet, with two offices, two full baths, kitchen, laundry and living/meeting space—an exceptionally useful headquarters for managing the property, meeting with veterinarians or farm professionals, maintaining records or supporting day-to-day operations. Additional farm infrastructure includes run-in sheds, a very large mechanics/equipment shed, largehicken coop, field water stations, extensive fencing and heavy-duty tube gates. A second driveway and recorded access easement lead to the arena and Farm Operations Center, terminating in a circular gravel drive that facilitates access. What makes Mt. Calvert Farm compelling, however, isn't any single building. It is everything already here and only 35 minutes from Annapolis and 45 Minutes from Washington DC Locally you are 20 minutes from the Prince George's Equestrian Center and 10 minutes from Patuxent River Park and even down the road from putting your kayak in at Mount Calvert Historical and Archaeological Park. Set within the historic agricultural landscape of Mount Calvert and the Patuxent River countryside, Mt. Calvert Farm is ready for another steward, another vision and another chapter. The land is here. The infrastructure is here. The legacy has already begun. What comes next is yours.
Coming soon 08/19
$1,145,000
16401 Mount Calvert Rd, Upper Marlboro, MD 20772
4beds
2,316sqft
Farm
Built in 1954
15.46 Acres Lot
$716,900 Zestimate®
$494/sqft
$-- HOA
What's special
- 3 days |
- 305 |
- 29 |
Zillow last checked:
Listing updated:
Listed by:
Sarah Miller 301-641-4283,
Hubble Bisbee Christie's International Real Estate 410-321-1833,
Listing Team: The Peaper Group
Source: Bright MLS,MLS#: MDPG2212372
Facts & features
Interior
Bedrooms & bathrooms
- Bedrooms: 4
- Bathrooms: 2
- Full bathrooms: 2
- Main level bathrooms: 1
- Main level bedrooms: 2
Rooms
- Room types: Living Room, Dining Room, Primary Bedroom, Bedroom 2, Bedroom 3, Bedroom 4, Kitchen, Basement, Laundry, Bathroom 2, Primary Bathroom
Primary bedroom
- Features: Flooring - Luxury Vinyl Plank, Lighting - Ceiling, Walk-In Closet(s)
- Level: Main
- Area: 196 Square Feet
- Dimensions: 14 X 14
Bedroom 2
- Features: Flooring - Luxury Vinyl Plank, Lighting - Ceiling
- Level: Main
- Area: 143 Square Feet
- Dimensions: 11 X 13
Bedroom 3
- Features: Ceiling Fan(s), Flooring - Carpet, Lighting - Ceiling
- Level: Upper
Bedroom 4
- Features: Flooring - Carpet, Lighting - Ceiling, Walk-In Closet(s)
- Level: Upper
Primary bathroom
- Features: Bathroom - Tub Shower, Granite Counters, Lighting - Wall sconces
- Level: Main
Bathroom 2
- Features: Bathroom - Walk-In Shower, Granite Counters, Flooring - Luxury Vinyl Plank, Lighting - Wall sconces
- Level: Upper
Basement
- Features: Basement - Unfinished, Fireplace - Wood Burning, Lighting - Ceiling
- Level: Lower
Dining room
- Features: Chair Rail, Flooring - Luxury Vinyl Plank, Lighting - Ceiling
- Level: Main
Kitchen
- Features: Built-in Features, Flooring - Luxury Vinyl Plank, Kitchen - Country, Kitchen - Electric Cooking, Lighting - Ceiling
- Level: Main
- Area: 169 Square Feet
- Dimensions: 13 X 13
Laundry
- Features: Flooring - Luxury Vinyl Plank, Lighting - Ceiling, Pantry
- Level: Main
Living room
- Features: Fireplace - Wood Burning, Flooring - Luxury Vinyl Plank
- Level: Main
- Area: 306 Square Feet
- Dimensions: 17 X 18
Heating
- Forced Air, Oil, Electric
Cooling
- Central Air, Electric
Appliances
- Included: Dryer, Washer, Refrigerator, Cooktop, Microwave, Built-In Range, Dishwasher, Exhaust Fan, Range Hood, Stainless Steel Appliance(s), Water Conditioner - Owned, Water Heater, Water Treat System, Electric Water Heater
- Laundry: Laundry Room
Features
- Kitchen - Country, Floor Plan - Traditional, Bathroom - Tub Shower, Bathroom - Walk-In Shower, Ceiling Fan(s), Chair Railings, Entry Level Bedroom, Formal/Separate Dining Room, Walk-In Closet(s), Attic/House Fan, Attic, 9'+ Ceilings, Dry Wall
- Flooring: Carpet, Concrete, Luxury Vinyl, Ceramic Tile
- Doors: Six Panel
- Windows: Double Pane Windows, Screens, Double Hung, Casement
- Basement: Exterior Entry,Rear Entrance,Sump Pump,Full,Unfinished,Walk-Out Access,Connecting Stairway,Drainage System,Drain,Interior Entry,Space For Rooms,Water Proofing System,Partial,Windows
- Number of fireplaces: 2
- Fireplace features: Mantel(s), Screen
Interior area
- Total structure area: 3,860
- Total interior livable area: 2,316 sqft
- Finished area above ground: 2,316
- Finished area below ground: 0
Property
Parking
- Total spaces: 7
- Parking features: Garage Door Opener, Oversized, Asphalt, Circular Driveway, Gravel, Driveway, Paved, Private, Shared Driveway, Detached, Off Street
- Garage spaces: 3
- Uncovered spaces: 4
Accessibility
- Accessibility features: None
Features
- Levels: Three
- Stories: 3
- Patio & porch: Patio, Porch
- Exterior features: Satellite Dish, Sidewalks
- Pool features: None
- Fencing: Back Yard,Board,Full,Wood
- Has view: Yes
- View description: Panoramic, Pasture, Scenic Vista, Trees/Woods
Lot
- Size: 15.46 Acres
- Features: Landscaped, Backs to Trees, Cleared, Front Yard, Private, Rear Yard, Rural, SideYard(s), Wooded, Level
Details
- Additional structures: Above Grade, Below Grade, Outbuilding, Corral(s), Residence, Shed(s)
- Parcel number: 17040257584
- Zoning: AG
- Special conditions: Standard
- Other equipment: Negotiable
- Horses can be raised: Yes
- Horse amenities: Horses Allowed, Paddocks, Riding Ring, Stable(s)
Construction
Type & style
- Home type: SingleFamily
- Architectural style: Cape Cod,Farmhouse/National Folk
- Property subtype: Farm
Materials
- Brick
- Foundation: Block
- Roof: Shingle,Composition
Condition
- New construction: No
- Year built: 1954
- Major remodel year: 2026
Utilities & green energy
- Sewer: Private Septic Tank
- Water: Well
- Utilities for property: Above Ground, Electricity Available, Cable Available, Phone, Cable
Community & HOA
Community
- Security: Carbon Monoxide Detector(s), Smoke Detector(s), Electric Alarm
- Subdivision: Croom
HOA
- Has HOA: No
Location
- Region: Upper Marlboro
Financial & listing details
- Price per square foot: $494/sqft
- Tax assessed value: $593,233
- Annual tax amount: $7,474
- Date on market: 8/19/2026
- Listing agreement: Exclusive Right To Sell
- Listing terms: Cash,Conventional,FHA,VA Loan
- Inclusions: Any Remaining Farm Equipment And Barn Cats
- Exclusions: Horses
- Ownership: Fee Simple
- Road surface type: Black Top, Gravel, Paved
Estimated market value
$716,900
$638,000 - $803,000
$3,097/mo
Price history
| Date | Event | Price |
|---|---|---|
| 12/28/2004 | Sold | $500,000+9.5%$216/sqft |
Source: Public Record Report a problem | ||
| 3/23/2001 | Sold | $456,500$197/sqft |
Source: Public Record Report a problem | ||
Public tax history
| Year | Property taxes | Tax assessment |
|---|---|---|
| 2025 | $7,654 +26.8% | $581,800 +7.2% |
| 2024 | $6,035 +7.8% | $542,733 +7.8% |
| 2023 | $5,601 +8.4% | $503,667 +8.4% |
| 2022 | $5,166 +3.9% | $464,600 +3.9% |
| 2021 | $4,974 +4% | $447,333 +4% |
| 2020 | $4,782 -8.1% | $430,067 +6.1% |
| 2019 | $5,206 | $405,267 |
| 2018 | $5,206 +1.9% | $405,267 +1.9% |
| 2017 | $5,111 +46.6% | $397,733 +1.9% |
| 2016 | $3,486 | $390,200 |
| 2015 | $3,486 | $390,200 |
| 2014 | $3,486 | $390,200 +26.9% |
| 2013 | -- | $307,500 |
| 2012 | -- | $307,500 |
| 2011 | -- | $307,500 -28.7% |
| 2010 | -- | $431,450 +6% |
| 2009 | -- | $407,140 +6.4% |
| 2008 | -- | $382,830 +6.8% |
| 2007 | -- | $358,520 +21.4% |
| 2006 | -- | $295,270 +27.3% |
| 2005 | -- | $232,020 +37.5% |
| 2004 | -- | $168,770 |
| 2003 | -- | $168,770 +0.1% |
| 2002 | -- | $168,576 +0.2% |
| 2001 | -- | $168,190 |
Find assessor info on the county website
Monthly payment
Est. payment
Payment breakdown
Explore the cost of this home by adjusting the details. Changes won't be saved.Climate risks
Neighborhood: 20772
Nearby schools
GreatSchools rating
- 4/10Mattaponi Elementary SchoolGrades: K-5Distance: 5 mi
- 3/10Gwynn Park Middle SchoolGrades: 6-8Distance: 9.3 mi
- 5/10Frederick Douglass High SchoolGrades: 9-12Distance: 3.2 mi
Schools provided by the listing agent
- District: Prince George's County Public Schools
Source: Bright MLS. This data may not be complete. We recommend contacting the local school district to confirm school assignments for this home.
- $785,0005 bd2 ba2.6k sqft16351 Mount Calvert Rd, Upper Marlboro, MD 20772Off Market
- $430,200-- bd1 ba1.5k sqft16200 Mount Calvert Rd, Upper Marlboro, MD 20772Off Market
- $714,3003 bd2 ba2k sqft16300 Mount Calvert Rd, Upper Marlboro, MD 20772Off Market
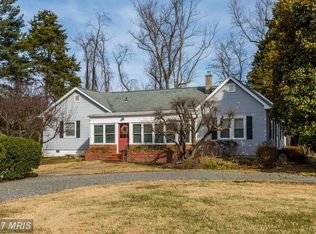
- $29,900-- bd1 ba240 sqft16300 Mount Calvert Rd, Upper Marlboro, MD 20772Off Market
- $695,600-- bd3 ba3.2k sqft16411 Mount Calvert Rd, Upper Marlboro, MD 20772Off Market
- $607,500-- bd2 ba1.9k sqft16301 Mount Calvert Rd, Upper Marlboro, MD 20772Off Market
- $871,000-- bd2 ba3.3k sqft16400 Mount Calvert Rd, Upper Marlboro, MD 20772Off Market
- $545,800-- bd2 ba2.1k sqft16501 Mount Calvert Rd, Upper Marlboro, MD 20772Off Market
A local agent can set up tours, give advice and negotiate with sellers.
Similar homes
- $--5 bd2 ba1.7k sqft14812 Dunbarton Dr, Upper Marlboro, MD 20772Auction
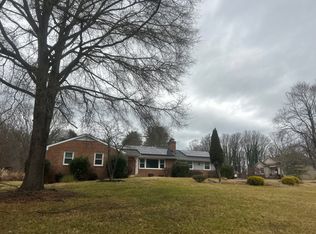 Auction.com 2
 - $849,9004 bd4 ba2.3k sqft10500 Lynn Ric Dr, Upper Marlboro, MD 20772For Sale
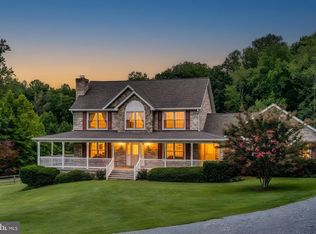
 MLS ID #MDPG2212416, Andy MacPherson, W F Chesley Real Estate, LLC.. Bright MLS
 - $649,9004 bd3 ba2.8k sqft9944 Rosaryville Rd, Upper Marlboro, MD 20772For Sale
 MLS ID #MDPG2213724, Vawn Brown, Samson Properties. Bright MLS
 - $1,100,0004 bd4 ba3k sqft6893 Old Solomons Island Rd, Friendship, MD 20758For Sale
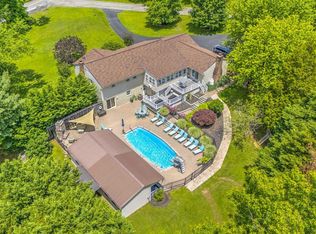 MLS ID #MDAA2153752, Ray Mudd, Schwartz Realty, Inc.. Bright MLS
 - $1,150,0005 bd4 ba2.8k sqft970 Lower Pindell Rd, Lothian, MD 20711For SaleMLS ID #MDAA2149120, Karleen Monday, Peninsula Properties, LLC.. Bright MLS
- $1,599,0004 bd3 ba3k sqft16351 Tanyard Rd, Upper Marlboro, MD 20772For SaleMLS ID #MDPG2211844, Laura-Lee Jones, Long & Foster Real Estate, Inc.. Bright MLS
- $575,0004 bd4 ba1.7k sqft7301 Woodyard Rd, Upper Marlboro, MD 20772For SaleMLS ID #MDPG2209698, Khalida Kay Bajwa, RE/MAX Galaxy. Bright MLS
- $740,0005 bd3 ba3k sqft6310 Westmont Ct, Dunkirk, MD 20754For SaleMLS ID #MDAA2154328, Bridget Fischer, Coastal Realty Maryland. Bright MLS
- $659,0003 bd2 ba2.1k sqft61 Honeysuckle Ln, Owings, MD 20736For SaleMLS ID #MDCA2029654, Corry Deale, RE/MAX One. Bright MLS
- $575,0004 bd3 ba2.8k sqft9202 Southmoor Ct, Upper Marlboro, MD 20772For SaleMLS ID #MDPG2208744, Jonathan Benya, EXP Realty, LLC. Bright MLS
- $709,9005 bd4 ba3.1k sqft10404 Brookhaven Ln, Upper Marlboro, MD 20772For SaleMLS ID #MDPG2211868, Cindy Davis, Keller Williams Preferred Properties. Bright MLS
- $899,9004 bd3 ba1.6k sqft15701 Bald Eagle School Rd, Brandywine, MD 20613For SaleMLS ID #MDPG2203864, Jesse Oakley, Compass. Bright MLS
- $595,0004 bd4 ba2.5k sqft10307 Keepsake Ln, Upper Marlboro, MD 20772For SaleMLS ID #MDPG2209978, MARLON FLETCHER, Keller Williams Preferred Properties. Bright MLS
- $1,030,0006 bd4 ba3.3k sqft2803 Sissinghurst Pl, Upper Marlboro, MD 20774For SaleMLS ID #MDPG2208382, Ben Nash, Samson Properties. Bright MLS
- $950,0005 bd4 ba2.6k sqft800 Moore Gate Way, Bowie, MD 20716For SaleMLS ID #MDPG2214246, Kelly Sykes, Northrop Realty. Bright MLS
- $391,0005 bd5 ba2.3k sqft12000 Berrybrook Ter, Upper Marlboro, MD 20772SoldMLS ID #MDPG2184532, Jeanette O'Neill Rodriguez, Vylla Home. Bright MLS
- $605,0004 bd3 ba2.8k sqft13504 Winners Cir, Upper Marlboro, MD 20772For SaleMLS ID #MDPG2197918, Lois Hall, Long & Foster Real Estate, Inc.. Bright MLS
- $629,9004 bd4 ba2.6k sqft10303 Brightfield Ln, Upper Marlboro, MD 20772For SaleMLS ID #MDPG2205436, Pamela Alcantara, Impact Real Estate, LLC. Bright MLS
- $679,0005 bd4 ba2.9k sqft12419 Dorsey Ln, Upper Marlboro, MD 20772For SaleMLS ID #MDPG2210128, Hanifa Kamara, Shamms Properties, LLC. Bright MLS
- $697,9995 bd3 ba3.3k sqft6307 Johensu Dr, Upper Marlboro, MD 20772For SaleMLS ID #MDPG2209216, Clara Akinsola, Argent Realty, LLC. Bright MLS
