Exceptional 45.69-acre hilltop ranch with panoramic views, improved pastures, new fencing, two wells, automated water troughs, stock pond, and full cattle working pens. A secondary homesite with utilities offers room to grow. The 2023 custom home includes 3 bedrooms, an office, and an upstairs bonus suite. Features include cathedral ceilings, engineered hardwoods, a gas log fireplace, and a chef’s kitchen with quartz counters, custom cabinetry, and a 6-burner cooktop. The primary suite offers a spa-style bath with soaking tub and double-head shower. Additional perks: full foam insulation, zoned HVAC, tankless water heater, whole-house filtration, covered back porch with sunset views, expanded patio, 3-car carport, storage garage, and 500-gallon propane tank.
For sale
$2,375,000
3738 Country Rd #222, Anderson, TX 77830
3beds
3,297sqft
Farm, Single Family Residence
Built in 2023
45.69 Acres Lot
$2,198,200 Zestimate®
$720/sqft
$-- HOA
What's special
Stock pondStorage garageGas log fireplaceNew fencingTwo wellsExpanded patioWhole-house filtration
- 45 days
- 110
- 9
Likely to sell faster than
Zillow last checked:
Listing updated:
Listed by:
Lauren Stuart 509341,
Brazos Land Company 936-873-4000
Source: NTREIS,MLS#: 21345079
Facts & features
Interior
Bedrooms & bathrooms
- Bedrooms: 3
- Bathrooms: 4
- Full bathrooms: 3
- 1/2 bathrooms: 1
Primary bedroom
- Features: Ceiling Fan(s)
- Level: First
- Dimensions: 16 x 23
Bedroom
- Features: Built-in Features, Ceiling Fan(s), En Suite Bathroom
- Level: First
- Dimensions: 13 x 13
Bedroom
- Features: Built-in Features, Ceiling Fan(s), En Suite Bathroom
- Level: First
- Dimensions: 12 x 14
Bonus room
- Level: Second
- Dimensions: 8 x 7
Dining room
- Features: Built-in Features
- Level: First
- Dimensions: 13 x 7
Family room
- Features: Built-in Features, Ceiling Fan(s)
- Level: Second
- Dimensions: 18 x 17
Kitchen
- Features: Breakfast Bar, Built-in Features, Butler's Pantry, Kitchen Island
- Level: First
- Dimensions: 16 x 13
Laundry
- Features: Built-in Features
- Level: First
- Dimensions: 9 x 12
Living room
- Features: Ceiling Fan(s), Fireplace
- Level: First
- Dimensions: 22 x 20
Heating
- Electric
Cooling
- Ceiling Fan(s), Electric
Appliances
- Included: Built-In Refrigerator, Dishwasher, Electric Oven, Disposal, Gas Range, Microwave, Refrigerator, Tankless Water Heater, Water Purifier, Washer
- Laundry: Washer Hookup, Dryer Hookup, GasDryer Hookup, Laundry in Utility Room
Features
- Cathedral Ceiling(s), Decorative/Designer Lighting Fixtures, Double Vanity, Eat-in Kitchen, High Speed Internet, Kitchen Island, Open Floorplan, Pantry, Vaulted Ceiling(s), Walk-In Closet(s)
- Flooring: Carpet, Tile, Vinyl
- Has basement: No
- Number of fireplaces: 1
- Fireplace features: Gas Log, Living Room, Masonry
Interior area
- Total interior livable area: 3,297 sqft
Video & virtual tour
Property
Parking
- Total spaces: 3
- Parking features: Attached Carport, Driveway, Gravel, Storage
- Carport spaces: 3
Features
- Levels: Two
- Stories: 2
- Patio & porch: Covered
- Exterior features: Storage
- Pool features: None
- Fencing: Cross Fenced,Gate,Perimeter,Pipe
Lot
- Size: 45.69 Acres
- Features: Acreage, Agricultural, Cleared, Pasture, Pond on Lot, Many Trees, Sloped
- Residential vegetation: Cleared, Grassed, Partially Wooded
Details
- Additional structures: Corral(s), Shed(s)
- Parcel number: R10406
Construction
Type & style
- Home type: SingleFamily
- Architectural style: Modern,Farmhouse
- Property subtype: Farm, Single Family Residence
Materials
- Brick, Fiber Cement, Wood Siding
- Foundation: Slab
- Roof: Composition,Metal
Condition
- Year built: 2023
Utilities & green energy
- Sewer: Septic Tank
- Water: Private, Well
- Utilities for property: Electricity Available, Septic Available, Water Available
Community & HOA
Community
- Security: Fire Alarm
- Subdivision: A0005 J S Blacka0005 J S Black, Tract 24 & 60
HOA
- Has HOA: No
Location
- Region: Anderson
Financial & listing details
- Price per square foot: $720/sqft
- Date on market: 8/3/2026
- Listing terms: Cash,Conventional
- Road surface type: Gravel
Estimated market value
$2,198,200
$2.09M - $2.31M
Not available
Price history
| Date | Event | Price |
|---|---|---|
| 8/3/2026 | Listed for sale | $2,375,000$720/sqft |
Source: NTREIS #21345079 Report a problem | ||
Public tax history
Tax history is unavailable.
Monthly payment
Est. payment
Payment breakdown
Explore the cost of this home by adjusting the details. Changes won't be saved.Climate risks
Neighborhood: 77830
Nearby schools
Schools provided by the listing agent
- Elementary: Anderson-Shiro
- Middle: Anderson-Shiro
- High: Anderson-Shiro
- District: Anderson-Shiro Cons ISD
Source: NTREIS. This data may not be complete. We recommend contacting the local school district to confirm school assignments for this home.
Similar homes
- $2,375,0003 bd4 ba3.2k sqft3738 County Road 222, Anderson, TX 77830For Sale
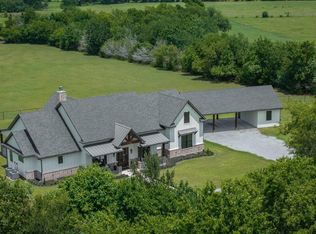 MLS ID #95330338, Lauren Stuart, Brazos Land Company. HAR
 - $1,295,0005 bd4 ba2.8k sqft16660 Fm 3090 Rd, Anderson, TX 77830For Sale
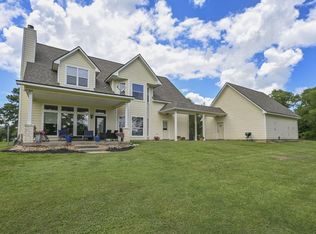 MLS ID #47611215, Jason Tumlinson, Keller Williams Realty Brazos Valley office. HAR
 - $1,399,0003 bd4 ba3.3k sqft2092 Fm 1486 Rd, Anderson, TX 77830For Sale
 MLS ID #58211764, Beau Skinner, Brazos Land Company. HAR
 - $2,245,0004 bd3 ba2.8k sqft24550 Johnson Rd, Montgomery, TX 77356For Sale
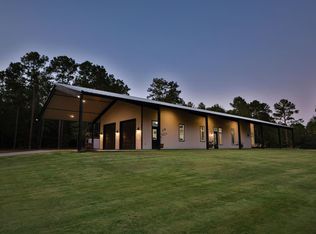 MLS ID #69517293, Laurel Naughton, Intek Property Group, LLC. HAR
