
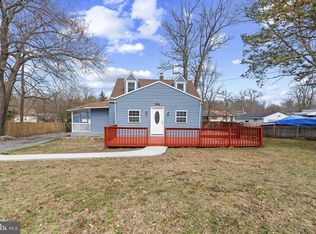
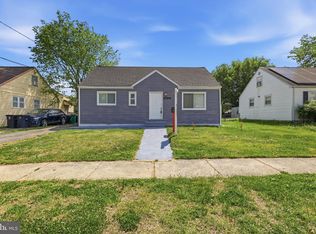
GENERAL AGENTS: A well-maintained 3-bedroom, 1 full bath home situated on a desirable corner lot in Suitland 🏡, featuring an expansive private driveway with parking for 8+ vehicles—ideal for homeowners needing ample off-street parking. Numerous updates completed in 2023 include a new roof, new flooring, fresh paint, a new AC system, and a new concrete patio. The bathroom was remodeled in 2024. The backyard is fully graveled, offering a low-maintenance outdoor space with flexibility for various uses. Conveniently located within walking distance to shopping centers, bus stops, and Route I-495, with easy access and community close to Virginia and Washington, DC. A great opportunity offering functionality, updates, and exceptional parking—no HOA dues. The house shows in good condition and is ready for you!! PLEASE CONTACT ME FOR THE LENDER INFORMATION
For sale
$325,000
4410 Allies Rd, Suitland, MD 20746
3beds
1,008sqft
Est.: Get pre-qualified
Single Family Residence
Built in 1946
9,589 Square Feet Lot
$323,300 Zestimate®
$322/sqft
$-- HOA
What's special
Desirable corner lot
- 1 day |
- 45 |
- 1 |
Likely to sell faster than
Zillow last checked:
Listing updated:
Listed by:
Celso Padilla 703-629-5017,
Samson Properties 7033194000
Source: Bright MLS,MLS#: MDPG2204582
Tour with a local agent
Facts & features
Interior
Bedrooms & bathrooms
- Bedrooms: 3
- Bathrooms: 1
- Full bathrooms: 1
- Main level bathrooms: 1
- Main level bedrooms: 2
Rooms
- Room types: Living Room, Bedroom 2, Bedroom 3, Kitchen, Bedroom 1, Laundry, Bathroom 1
Bedroom 1
- Features: Flooring - Wood
- Level: Main
Bedroom 2
- Features: Flooring - Wood
- Level: Main
Bedroom 3
- Features: Flooring - Laminated
- Level: Upper
Bathroom 1
- Features: Flooring - Ceramic Tile
- Level: Main
Kitchen
- Features: Flooring - Luxury Vinyl Plank
- Level: Main
Laundry
- Level: Main
Living room
- Features: Flooring - Wood, Ceiling Fan(s)
- Level: Main
Heating
- Forced Air, Electric
Cooling
- Central Air, Electric
Appliances
- Included: Microwave, Disposal, Dishwasher, Dryer, Exhaust Fan, Oven/Range - Gas, Refrigerator, Washer, Electric Water Heater
- Laundry: Lower Level, Laundry Room
Features
- Bathroom - Tub Shower, Floor Plan - Traditional, Eat-in Kitchen, Kitchen - Table Space, Ceiling Fan(s), Other
- Flooring: Carpet, Ceramic Tile, Laminate, Wood
- Has basement: No
- Has fireplace: No
Interior area
- Total structure area: 1,008
- Total interior livable area: 1,008 sqft
- Finished area above ground: 1,008
- Finished area below ground: 0
Property
Parking
- Parking features: Gravel, Driveway, On Street, Other
- Has uncovered spaces: Yes
Accessibility
- Accessibility features: Accessible Hallway(s)
Features
- Levels: One and One Half
- Stories: 1.5
- Patio & porch: Patio, Porch
- Exterior features: Storage, Other
- Pool features: None
- Fencing: Back Yard,Chain Link
Lot
- Size: 9,589 Square Feet
Details
- Additional structures: Above Grade, Below Grade
- Parcel number: 17060539254
- Zoning: RSF65
- Special conditions: Standard
Construction
Type & style
- Home type: SingleFamily
- Architectural style: Cape Cod
- Property subtype: Single Family Residence
Materials
- Frame
- Foundation: Crawl Space, Concrete Perimeter
- Roof: Asphalt
Condition
- Very Good,Excellent
- New construction: No
- Year built: 1946
- Major remodel year: 2023
Utilities & green energy
- Electric: 120/240V
- Sewer: Public Sewer
- Water: Public
- Utilities for property: Cable Available, Natural Gas Available
Community & HOA
Community
- Subdivision: Upper Morningside
HOA
- Has HOA: No
- Amenities included: None
- Services included: None
Location
- Region: Suitland
- Municipality: Morningside
Financial & listing details
- Price per square foot: $322/sqft
- Tax assessed value: $270,500
- Annual tax amount: $5,536
- Date on market: 5/26/2026
- Listing agreement: Exclusive Right To Sell
- Listing terms: FHA,Conventional,Cash
- Exclusions: Refrigerator, Clothes Washer, Clothes Dryer, Stove
- Ownership: Fee Simple
Estimated market value
$323,300
$307,000 - $339,000
$2,247/mo
Price history
| Date | Event | Price |
|---|---|---|
| 3/6/2026 | Listed for sale | $325,000+31%$322/sqft |
Source:  Bright MLS #MDPG2193328 Report a problem Bright MLS #MDPG2193328 Report a problem | ||
| 3/18/2021 | Sold | $248,000-1.2%$246/sqft |
Source: Public Record Report a problem | ||
| 11/14/2020 | Pending sale | $251,000$249/sqft |
Source: RE/MAX Progressive #MDPG586680 Report a problem | ||
| 11/2/2020 | Listed for sale | $251,000$249/sqft |
Source: RE/MAX Progressive #MDPG586680 Report a problem | ||
| 10/30/2017 | Listing removed | $1,700$2/sqft |
Source: Owner Report a problem | ||
| 10/18/2017 | Listed for rent | $1,700$2/sqft |
Source: Owner Report a problem | ||
Public tax history
| Year | Property taxes | Tax assessment |
|---|---|---|
| 2025 | $5,614 +30.8% | $253,833 +7% |
| 2024 | $4,290 +7.5% | $237,167 +7.6% |
| 2023 | $3,991 +0.1% | $220,500 |
| 2022 | $3,987 +14% | $220,500 +14% |
| 2021 | $3,498 +7.4% | $193,500 +7.5% |
| 2020 | $3,258 +38.4% | $180,000 +13.6% |
| 2019 | $2,354 | $158,400 |
| 2018 | -- | $158,400 +7.3% |
| 2017 | $2,193 -30.9% | $147,600 +8.4% |
| 2016 | $3,176 | $136,200 +9.1% |
| 2015 | $3,176 | $124,800 +10.1% |
| 2014 | $3,176 | $113,400 |
| 2013 | -- | $113,400 |
| 2012 | -- | $113,400 -29.6% |
| 2011 | -- | $161,190 |
| 2010 | -- | $161,190 |
| 2009 | -- | $161,190 -5.4% |
| 2008 | -- | $170,350 +15.2% |
| 2007 | -- | $147,832 +18% |
| 2006 | -- | $125,316 +21.9% |
| 2005 | -- | $102,800 +5.6% |
| 2004 | -- | $97,360 |
| 2003 | -- | $97,360 +12.6% |
| 2002 | -- | $86,480 |
| 2001 | -- | $86,480 |
Find assessor info on the county website
Monthly payment
Est. payment$--/mo
Payment breakdown
Explore the cost of this home by adjusting the details. Changes won't be saved.
All calculations are estimates and provided by Zillow, Inc. for informational purposes only. Actual amounts may vary.
HOA fees may include property taxes on listings classified as Co-Ops. Contact the listing agent and/or owner for fee details.
Mortgage interest rates are dependent on a number of factors, including credit score, down payment, and repayment length. Interest rate data provided by Zillow Group Marketplace, Inc. as of 1/1/1970 from various mortgage lenders with which we have lead or other similar arrangements; the Estimated Payment is an average of those rates.
See how much you could borrow to make a competitive offer.
Climate risks
Neighborhood: 20746
Getting around
30 / 100
Some TransitNearby schools
GreatSchools rating
- 4/10William Beanes Elementary SchoolGrades: PK-5Distance: 1.6 mi
- 1/10Drew Freeman Middle SchoolGrades: 6-8Distance: 2.2 mi
- 3/10Dr. Henry A. Wise Jr. High SchoolGrades: 9-12Distance: 5.5 mi
Schools provided by the listing agent
- High: Dr. Henry A. Wise, Jr.
- District: Prince George's County Public Schools
Source: Bright MLS. This data may not be complete. We recommend contacting the local school district to confirm school assignments for this home.
A local agent can set up tours, give advice and negotiate with sellers.

- Maryland
- Prince Georges County
- Suitland
- 20746
- 4410 Allies Rd
Nearby cities
Nearby neighborhoods
Nearby zip codes
Other Suitland Topics
