Inviting and updated home tucked away on Maple Road, ideally located just minutes from Joint Base Andrews and major commuter routes. The kitchen features beautiful stone countertops, stylish shaker cabinets, and a tasteful backsplash, creating a functional and attractive gathering space. The living room is enhanced with elegant crown molding, adding a touch of classic charm. Upstairs, the primary bedroom offers privacy and ample closet space. Both full bathrooms have been recently updated and feature modern tiled walk-in showers. Enjoy outdoor living with a welcoming porch and a large, flat lot that extends to the main road. The detached garage with electrical connection offers excellent flexibility for a workshop, creative space, or additional storage.
Under contract
Price cut: $5K (9/8)
$375,000
4104 Maple Rd, Suitland, MD 20746
3beds
1,098sqft
Single Family Residence
Built in 1942
0.45 Acres Lot
$372,700 Zestimate®
$342/sqft
$-- HOA
What's special
Large flat lotElegant crown moldingInviting and updated homeBeautiful stone countertopsAmple closet spaceModern tiled walk-in showersTasteful backsplash
- 210 days
- 94
- 13
Zillow last checked:
Listing updated:
Listed by:
Zaryab Choudhry 443-995-1447,
Corner House Realty (443) 499-3839
Source: Bright MLS,MLS#: MDPG2191334
Facts & features
Interior
Bedrooms & bathrooms
- Bedrooms: 3
- Bathrooms: 2
- Full bathrooms: 2
- Main level bathrooms: 1
- Main level bedrooms: 2
Rooms
- Room types: Living Room, Dining Room, Bedroom 2, Kitchen, Bedroom 1, Bathroom 1
Bedroom 1
- Level: Main
Bedroom 1
- Level: Upper
Bedroom 2
- Level: Main
Bathroom 1
- Level: Main
Bathroom 1
- Level: Upper
Dining room
- Level: Main
Kitchen
- Level: Main
Living room
- Level: Main
Heating
- Forced Air, Oil
Cooling
- Other, Electric
Appliances
- Included: Electric Water Heater
Features
- Combination Kitchen/Dining, Kitchen - Country
- Has basement: No
- Has fireplace: No
Interior area
- Total structure area: 1,770
- Total interior livable area: 1,098 sqft
- Finished area above ground: 1,098
- Finished area below ground: 0
Video & virtual tour
Property
Parking
- Parking features: Off Street
Accessibility
- Accessibility features: None
Features
- Levels: Two
- Stories: 2
- Pool features: None
Lot
- Size: 0.45 Acres
Details
- Additional structures: Above Grade, Below Grade
- Parcel number: 17060628503
- Zoning: RSF95
- Special conditions: Standard
Construction
Type & style
- Home type: SingleFamily
- Architectural style: Cape Cod
- Property subtype: Single Family Residence
Materials
- Frame, Combination
- Foundation: Other
Condition
- New construction: No
- Year built: 1942
Utilities & green energy
- Sewer: Public Sewer
- Water: Public
Community & HOA
Community
- Subdivision: Morningside
HOA
- Has HOA: No
Location
- Region: Suitland
- Municipality: Morningside
Financial & listing details
- Price per square foot: $342/sqft
- Tax assessed value: $291,033
- Annual tax amount: $6,347
- Date on market: 3/18/2026
- Listing agreement: Exclusive Right To Sell
- Listing terms: Cash,FHA,Conventional,VA Loan
- Ownership: Fee Simple
Estimated market value
$372,700
$354,000 - $391,000
$3,428/mo
Price history
| Date | Event | Price |
|---|---|---|
| 9/21/2026 | Contingent | $375,000$342/sqft |
Source:  Bright MLS #MDPG2191334 Report a problem Bright MLS #MDPG2191334 Report a problem | ||
| 9/8/2026 | Price change | $375,000-1.3%$342/sqft |
Source: Bright MLS #MDPG2191334 Report a problem | ||
| 7/9/2026 | Listed for sale | $380,000-2.6%$346/sqft |
Source: Bright MLS #MDPG2191334 Report a problem | ||
| 7/1/2026 | Contingent | $390,000$355/sqft |
Source: Bright MLS #MDPG2191334 Report a problem | ||
| 6/7/2026 | Listed for sale | $390,000$355/sqft |
Source: Bright MLS #MDPG2191334 Report a problem | ||
| 6/5/2026 | Contingent | $390,000$355/sqft |
Source: Bright MLS #MDPG2191334 Report a problem | ||
| 5/5/2026 | Price change | $390,000-2.3%$355/sqft |
Source: Bright MLS #MDPG2191334 Report a problem | ||
| 4/14/2026 | Price change | $399,000-5%$363/sqft |
Source: Bright MLS #MDPG2191334 Report a problem | ||
| 3/18/2026 | Listed for sale | $420,000+103.7%$383/sqft |
Source: Bright MLS #MDPG2191334 Report a problem | ||
| 7/30/2025 | Sold | $206,226+415.6%$188/sqft |
Source: Public Record Report a problem | ||
| 4/12/2012 | Sold | $40,000-51.2%$36/sqft |
Source: Public Record Report a problem | ||
| 6/10/2011 | Sold | $82,000-38.5%$75/sqft |
Source: Public Record Report a problem | ||
| 9/2/2003 | Sold | $133,310$121/sqft |
Source: Public Record Report a problem | ||
Public tax history
| Year | Property taxes | Tax assessment |
|---|---|---|
| 2026 | $6,425 | $314,800 +8.2% |
| 2025 | -- | $291,033 +8.9% |
| 2024 | $4,835 +9.7% | $267,267 +9.8% |
| 2023 | $4,407 +0.1% | $243,500 |
| 2022 | $4,402 +1.1% | $243,500 +1.1% |
| 2021 | $4,357 +0.4% | $240,967 +0.5% |
| 2020 | $4,339 +41.8% | $239,700 +16.4% |
| 2019 | $3,060 | $205,900 |
| 2018 | -- | $205,900 +8.9% |
| 2017 | $2,809 -26.4% | $189,000 +8.7% |
| 2016 | $3,814 | $173,867 +9.5% |
| 2015 | $3,814 | $158,733 +10.5% |
| 2014 | $3,814 | $143,600 |
| 2013 | -- | $143,600 |
| 2012 | -- | $143,600 -42.4% |
| 2011 | -- | $249,200 +5.6% |
| 2010 | -- | $235,876 +6% |
| 2009 | -- | $222,513 +6.4% |
| 2008 | -- | $209,150 +16.4% |
| 2007 | -- | $179,700 +19.6% |
| 2006 | -- | $150,250 +24.4% |
| 2005 | -- | $120,800 +4% |
| 2004 | -- | $116,130 |
| 2003 | -- | $116,130 +8.7% |
| 2002 | -- | $106,790 +1.1% |
| 2001 | -- | $105,602 |
Find assessor info on the county website
Monthly payment
Est. payment
Payment breakdown
Explore the cost of this home by adjusting the details. Changes won't be saved.Climate risks
Neighborhood: 20746
Nearby schools
Schools provided by the listing agent
- Elementary: William Beanes
- Middle: Drew Freeman
- High: Dr. Henry A. Wise, Jr. High
- District: Prince George's County Public Schools
Source: Bright MLS. This data may not be complete. We recommend contacting the local school district to confirm school assignments for this home.

Similar homes
- $420,0004 bd2 ba1.2k sqft6704 Boxwood Dr, Suitland, MD 20746For Sale

 MLS ID #MDPG2221558, John Akhavan, Realty ONE Group Capital. Bright MLS
 - $375,0003 bd2 ba1.3k sqft6204 Auth Rd, Suitland, MD 20746For Sale
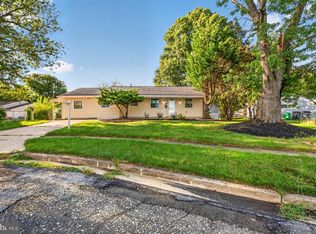 MLS ID #MDPG2213988, John Burgess, Samson Properties. Bright MLS
 - $374,0003 bd2 ba1.1k sqft844 50th Pl NE, Washington, DC 20019For Sale
 MLS ID #DCDC2286754, Jonathan Eng, Century 21 Redwood Realty. Bright MLS
 - $349,9003 bd1 ba1.2k sqft6609 March Dr, Oxon Hill, MD 20745For Sale
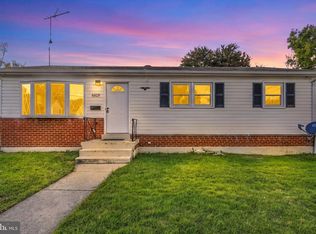 MLS ID #MDPG2221192, Sean Fernando, KW Metro Center. Bright MLS
 - $310,0004 bd2 ba1.1k sqft3207 Randall Rd, Suitland, MD 20746For SaleMLS ID #MDPG2207298, Claudia Cornejo, Samson Properties. Bright MLS
- $379,0003 bd3 ba1.3k sqft3513 27th Ave, Temple Hills, MD 20748For SaleMLS ID #MDPG2208886, Shelly Rochelle Butler-Jones, EXP Realty, LLC. Bright MLS
- $367,0004 bd3 ba1.1k sqft308 Zelma Ave, Capitol Heights, MD 20743For SaleMLS ID #MDPG2198700, Elizabeth Ramirez, Smart Realty, LLC. Bright MLS
- $400,0003 bd4 ba1.1k sqft5711 Old Temple Hill Rd, Temple Hills, MD 20748For SaleMLS ID #MDPG2217524, Chris Craddock, EXP Realty, LLC. Bright MLS
- $367,9003 bd2 ba1.2k sqft1911 Arcadia Ave, Capitol Heights, MD 20743For SaleMLS ID #MDPG2209458, Candy Meyers, RE/MAX One. Bright MLS
- $424,9004 bd2 ba960 sqft7408 Mason St, District Heights, MD 20747For SaleMLS ID #MDPG2207034, Danilo Antezana, EXP Realty, LLC. Bright MLS
- $375,0002 bd2 ba1.1k sqft5520 Bass Pl SE, Washington, DC 20019For SaleMLS ID #DCDC2282544, James McCulloch, Pearson Smith Realty, LLC. Bright MLS
- $344,9003 bd2 ba1.5k sqft4338 23rd Pl, Temple Hills, MD 20748For SaleMLS ID #MDPG2213488, Garland Dabney, Redfin Corp. Bright MLS
- $369,0003 bd1 ba1.1k sqft10807 Frank Tippett Rd, Cheltenham, MD 20623For SaleMLS ID #MDPG2201822, James Podoley, EXP Realty, LLC. Bright MLS
- $415,0005 bd2 ba1.5k sqft5709 Janice Ln, Temple Hills, MD 20748For SaleMLS ID #MDPG2213088, Natalia WINFFEL, Samson Properties. Bright MLS
- $414,9903 bd2 ba1.3k sqft10904 Livingston Rd, Fort Washington, MD 20744For SaleMLS ID #MDPG2217026, Antonieta Henriquez, Premiere Realty LLC. Bright MLS
- $330,0003 bd2 ba1k sqft405 Birchleaf Ave, Capitol Heights, MD 20743For SaleMLS ID #MDPG2218516, Carlos Fuentes, Samson Properties. Bright MLS
- $315,0003 bd2 ba1k sqft4611 Pendall Dr, Fort Washington, MD 20744For SaleMLS ID #MDPG2207430, Danny Martin, Keller Williams Flagship. Bright MLS
- $399,0004 bd2 ba1k sqft1206 Gondar Ave, Landover, MD 20785For SaleMLS ID #MDPG2209966, Ricardo Vasquez, RLAH @properties. Bright MLS
- $398,0003 bd2 ba1.5k sqft12073 Pierce Rd, Waldorf, MD 20601For SaleMLS ID #MDCH2059606, Emily Watts, Real Broker, LLC. Bright MLS
- $399,0004 bd3 ba1.2k sqft1002 58th Ave, Capitol Heights, MD 20743For SaleMLS ID #MDPG2219248, Brandon Warner, Compass. Bright MLS
