OUTSIDE THE CITY LIMITS! LOWER PROPERTY TAXES
This isn't your typical Clark Lake home. Set on 2.48 acres just minutes from Weatherford, this beautifully maintained 2022 home offers an extraordinary feature rarely found among competing properties: a 72' × 12' screened and covered patio providing approximately 864 sq. ft. of outdoor living and entertaining space. Beyond it, the fenced yard has been fully landscaped and equipped with an irrigation system, creating a private, established outdoor retreat.
Additionally, the covered patio comes with removable screening for comfortable gatherings, dining, relaxing and entertaining throughout much of the year. Beyond the patio is a fully fenced, beautifully landscaped yard with an irrigation system, creating a finished outdoor setting rarely found with comparable homes in the area. A private setting created for morning coffee, family gatherings, entertaining friends or simply enjoying the peaceful surroundings.
Built in 2022, the home's open floor plan features a warm wood-burning fireplace, granite countertops, 10-foot kitchen island, electric double ovens, an oversized pantry and generous walk-in closet in the master suite. The attached two-car garage and single-story design add everyday convenience.
With 2.48 acres, mature trees and room for future possibilities, the property combines country space and privacy with close access to Weatherford.
Come experience the difference that photographs and square-footage numbers alone can't fully capture.
For sale
$529,999
374 Clark Lake Rd, Weatherford, TX 76088
3beds
2,039sqft
Single Family Residence
Built in 2022
2.48 Acres Lot
$520,600 Zestimate®
$260/sqft
$-- HOA
What's special
Warm wood-burning fireplacePrivate established outdoor retreatAttached two-car garageGranite countertopsMature treesSingle-story designElectric double ovens
- 37 days
- 306
- 30
Zillow last checked:
Listing updated:
Listed by:
Jake Link 0603611,
Real Broker, LLC 855-450-0442
Source: NTREIS,MLS#: 21354139
Facts & features
Interior
Bedrooms & bathrooms
- Bedrooms: 3
- Bathrooms: 2
- Full bathrooms: 2
Primary bedroom
- Level: First
- Dimensions: 1 x 1
Living room
- Level: First
- Dimensions: 1 x 19
Heating
- Central, Electric
Cooling
- Central Air, Ceiling Fan(s), Electric
Appliances
- Included: Double Oven, Dishwasher, Electric Cooktop, Electric Oven, Electric Water Heater, Disposal
- Laundry: Washer Hookup, Dryer Hookup, ElectricDryer Hookup, Laundry in Utility Room
Features
- Decorative/Designer Lighting Fixtures, Granite Counters, High Speed Internet, Kitchen Island, Open Floorplan, Other, Walk-In Closet(s)
- Flooring: Laminate
- Has basement: No
- Number of fireplaces: 1
- Fireplace features: Wood Burning
Interior area
- Total interior livable area: 2,039 sqft
Video & virtual tour
Property
Parking
- Total spaces: 2
- Parking features: Garage, Garage Door Opener, Other, Garage Faces Side
- Attached garage spaces: 2
Features
- Levels: One
- Stories: 1
- Patio & porch: Covered
- Exterior features: Other, Private Yard
- Pool features: None
- Fencing: Pipe
Lot
- Size: 2.48 Acres
- Features: Acreage, Sprinkler System
- Residential vegetation: Wooded
Details
- Parcel number: R000118824
- Other equipment: Irrigation Equipment
Construction
Type & style
- Home type: SingleFamily
- Architectural style: Traditional,Detached
- Property subtype: Single Family Residence
Materials
- Rock, Stone
- Foundation: Slab
- Roof: Composition
Condition
- Resale
- Year built: 2022
Utilities & green energy
- Sewer: Aerobic Septic, Septic Tank
- Water: Well
- Utilities for property: Electricity Available, Septic Available, Water Available
Green energy
- Energy efficient items: Appliances
Community & HOA
Community
- Security: Smoke Detector(s)
- Subdivision: Graystone
HOA
- Has HOA: No
Location
- Region: Weatherford
Financial & listing details
- Price per square foot: $260/sqft
- Tax assessed value: $524,170
- Annual tax amount: $5,305
- Date on market: 8/7/2026
- Cumulative days on market: 38 days
- Listing terms: Cash,Conventional
Estimated market value
$520,600
$495,000 - $547,000
$2,639/mo
Price history
| Date | Event | Price |
|---|---|---|
| 8/7/2026 | Listed for sale | $529,999$260/sqft |
Source: NTREIS #21354139 Report a problem | ||
Public tax history
| Year | Property taxes | Tax assessment |
|---|---|---|
| 2025 | $5,305 -13.3% | $524,170 +17.8% |
| 2024 | $6,116 -0.4% | $444,970 |
| 2023 | $6,143 +284.5% | $444,970 +428.5% |
| 2022 | $1,597 | $84,190 |
Find assessor info on the county website
Monthly payment
Est. payment
Payment breakdown
Explore the cost of this home by adjusting the details. Changes won't be saved.Climate risks
Neighborhood: 76088
Nearby schools
Schools provided by the listing agent
- Elementary: Millsap
- Middle: Millsap
- High: Millsap
- District: Millsap ISD
Source: NTREIS. This data may not be complete. We recommend contacting the local school district to confirm school assignments for this home.
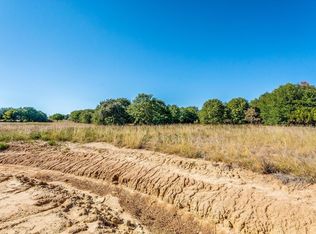
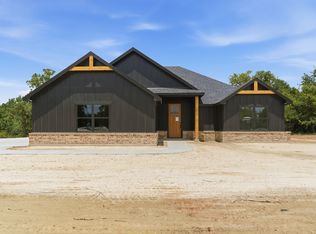
Similar homes
- $560,0004 bd2 ba2.1k sqft492 Clark Lake Rd, Weatherford, TX 76088For Sale
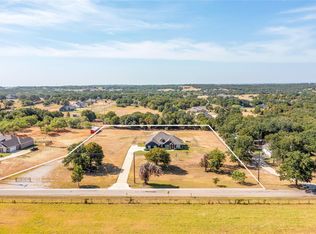 MLS ID #21365413, Stephany Hall. NTREIS
 - $509,9003 bd2 ba1.9k sqft209 Waterford, Weatherford, TX 76086For Sale
 MLS ID #21380551, Jake Link. NTREIS
 - $443,9003 bd2 ba1.6k sqft124 Graystone Dr, Weatherford, TX 76088For Sale
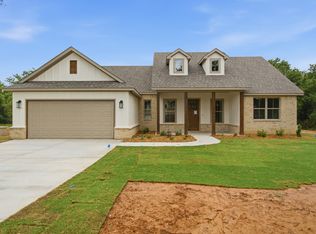 MLS ID #21336914, Jake Link. NTREIS
 - $575,0003 bd3 ba2.2k sqft1095 Pioneer Xing, Weatherford, TX 76088For Sale
 MLS ID #21340981, Billy Vaselo Happy. NTREIS
