Welcome to 492 Clark Lake Road, where modern comfort meets peaceful country living on 2.38 acres in Weatherford. This spacious 4 bedroom, 2 bath home offers 2,150 sq. ft. of thoughtfully designed living space with polished concrete floors, abundant natural light, and an open concept layout perfect for everyday living and entertaining. The expansive living room is anchored by a striking wood burning stone fireplace and floor to ceiling windows. The kitchen features stainless steel appliances, a large center island, decorative backsplash, pendant lighting, upgraded hardware, and an impressive 6x8 walk in pantry with a window.
The primary suite offers a huge 13x10 walk in closet, dual vanities, and an oversized walk in shower with dual shower heads. Three additional bedrooms provide plenty of flexibility, while the hall bath includes double sinks and classic subway tile. Just off the oversized 28x22 garage is an exceptional laundry room with abundant cabinetry, countertop and storage space, plus a commercial size washer and dryer less than a year old.
Outside, enjoy a large fenced in yard with gated access and plenty of room to take advantage of the acreage. With no HOA, horses allowed, and a location outside city limits in Millsap ISD, this property delivers the space and freedom of country living while remaining convenient to Weatherford shopping and amenities.
For sale
$560,000
492 Clark Lake Rd, Weatherford, TX 76088
4beds
2,150sqft
Single Family Residence
Built in 2022
2.38 Acres Lot
$549,900 Zestimate®
$260/sqft
$-- HOA
What's special
Modern comfortFloor to ceiling windowsAbundant natural lightDecorative backsplashPendant lightingLarge center islandUpgraded hardware
- 21 days
- 694
- 73
Likely to sell faster than
Zillow last checked:
Listing updated:
Listed by:
Stephany Hall 0761219 817-920-7700,
Keller Williams Fort Worth 817-920-7700
Source: NTREIS,MLS#: 21365413
Facts & features
Interior
Bedrooms & bathrooms
- Bedrooms: 4
- Bathrooms: 2
- Full bathrooms: 2
Primary bedroom
- Features: Ceiling Fan(s), Double Vanity, En Suite Bathroom, Walk-In Closet(s)
- Level: First
- Dimensions: 14 x 12
Bedroom
- Features: Ceiling Fan(s), Walk-In Closet(s)
- Level: First
- Dimensions: 10 x 10
Bedroom
- Features: Ceiling Fan(s), Walk-In Closet(s)
- Level: First
- Dimensions: 12 x 11
Bedroom
- Features: Ceiling Fan(s), Walk-In Closet(s)
- Level: First
- Dimensions: 13 x 12
Primary bathroom
- Features: Built-in Features, Dual Sinks, Double Vanity, En Suite Bathroom, Linen Closet, Multiple Shower Heads, Solid Surface Counters, Sink
- Level: First
- Dimensions: 14 x 8
Dining room
- Features: Built-in Features, Butler's Pantry
- Level: First
- Dimensions: 12 x 9
Other
- Features: Built-in Features, Dual Sinks, Granite Counters, Stone Counters
- Level: First
- Dimensions: 10 x 5
Kitchen
- Features: Built-in Features, Granite Counters, Stone Counters, Walk-In Pantry
- Level: First
- Dimensions: 15 x 11
Laundry
- Features: Built-in Features, Stone Counters
- Level: First
- Dimensions: 13 x 6
Living room
- Features: Built-in Features, Ceiling Fan(s), Fireplace
- Level: First
- Dimensions: 25 x 16
Heating
- Central, Electric
Cooling
- Central Air, Ceiling Fan(s), Electric
Appliances
- Included: Dishwasher, Electric Oven, Electric Water Heater, Disposal, Microwave, Water Softener
- Laundry: Washer Hookup, Electric Dryer Hookup, Laundry in Utility Room
Features
- Double Vanity, Eat-in Kitchen, High Speed Internet, Kitchen Island, Open Floorplan, Pantry, Cable TV, Walk-In Closet(s), Wired for Sound
- Has basement: No
- Number of fireplaces: 1
- Fireplace features: Masonry
Interior area
- Total interior livable area: 2,150 sqft
Video & virtual tour
Property
Parking
- Total spaces: 2
- Parking features: Driveway, Garage
- Attached garage spaces: 2
- Covered spaces: 1
Features
- Levels: One
- Stories: 1
- Pool features: None
- Fencing: Fenced
Lot
- Size: 2.38 Acres
- Features: Acreage
Details
- Parcel number: R000118821
Construction
Type & style
- Home type: SingleFamily
- Architectural style: Farmhouse,Modern,Detached
- Property subtype: Single Family Residence
Materials
- Brick, Rock, Stone
- Foundation: Slab
- Roof: Composition
Condition
- Resale
- Year built: 2022
Utilities & green energy
- Sewer: Septic Tank
- Water: Well
- Utilities for property: Electricity Available, Phone Available, Septic Available, Water Available, Cable Available
Community & HOA
Community
- Subdivision: Graystone Ph 1
HOA
- Has HOA: No
Location
- Region: Weatherford
Financial & listing details
- Price per square foot: $260/sqft
- Tax assessed value: $545,660
- Annual tax amount: $8,386
- Date on market: 8/23/2026
- Cumulative days on market: 21 days
- Listing terms: Cash,Conventional,FHA,USDA Loan,VA Loan
- Exclusions: Ring doorbells, security cameras
Estimated market value
$549,900
$522,000 - $577,000
$3,202/mo
Price history
| Date | Event | Price |
|---|---|---|
| 8/23/2026 | Listed for sale | $560,000+12%$260/sqft |
Source: NTREIS #21365413 Report a problem | ||
| 9/2/2025 | Sold | -- |
Source: NTREIS #20954829 Report a problem | ||
| 8/26/2025 | Pending sale | $499,900$233/sqft |
Source: NTREIS #20954829 Report a problem | ||
| 8/19/2025 | Contingent | $499,900$233/sqft |
Source: NTREIS #20954829 Report a problem | ||
| 7/9/2025 | Price change | $499,900-2%$233/sqft |
Source: NTREIS #20954829 Report a problem | ||
| 6/4/2025 | Listed for sale | $510,000$237/sqft |
Source: NTREIS #20954829 Report a problem | ||
Public tax history
| Year | Property taxes | Tax assessment |
|---|---|---|
| 2025 | $6,887 +3.7% | $545,660 +17.7% |
| 2024 | $6,639 +0.6% | $463,440 |
| 2023 | $6,599 +327.7% | $463,440 +469.9% |
| 2022 | $1,543 | $81,320 |
Find assessor info on the county website
Monthly payment
Est. payment
Payment breakdown
Explore the cost of this home by adjusting the details. Changes won't be saved.Climate risks
Neighborhood: 76088
Nearby schools
Schools provided by the listing agent
- Elementary: Millsap
- Middle: Millsap
- High: Millsap
- District: Millsap ISD
Source: NTREIS. This data may not be complete. We recommend contacting the local school district to confirm school assignments for this home.

Similar homes
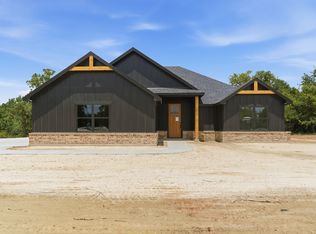
- $529,9993 bd2 ba2k sqft374 Clark Lake Rd, Weatherford, TX 76088For Sale
 MLS ID #21354139, Jake Link. NTREIS
 - $624,9004 bd3 ba2.7k sqft2011 Perkins Ln, Weatherford, TX 76088For Sale
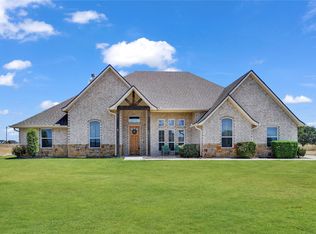 MLS ID #21375583, Lauren Lucky. NTREIS
 - $509,9003 bd2 ba1.9k sqft209 Waterford, Weatherford, TX 76086For Sale
 MLS ID #21380551, Jake Link. NTREIS
 - $549,0004 bd3 ba2.4k sqft2100 Shady Grove Rd, Weatherford, TX 76088For Sale
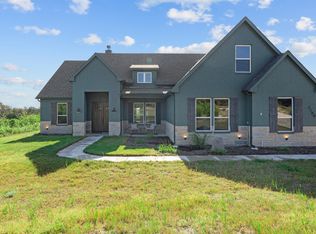 MLS ID #21194053, Brittany Baird. NTREIS
