Welcome to 374 Finley Rd, a beautifully established country property offering 11.92 acres in the heart of Virginia’s Shenandoah Valley. The charming farmhouse features 4 bedrooms, 3 full baths, historic character, thoughtful updates, and inviting covered porches overlooking the surrounding countryside. Outside, the property offers a wonderful blend of open pasture, wooded areas, established landscaping, and multiple fenced paddocks. Newly planted trees are positioned to create even more privacy as they mature. The established farm infrastructure includes a run-in shed and impressive bank barn, providing versatile space for horses, livestock, equipment, storage, workshop use, or other agricultural pursuits. With nearly 12 acres, there is plenty of room to create the homestead, small farm, or equestrian property you've envisioned, along with potential for income-producing opportunities, subject to applicable approvals. A rare opportunity to enjoy country living with usable land, established improvements, beautiful landscaping, and endless possibilities in a picturesque Shenandoah Valley setting!
Active
$799,900
374 Finley Rd, Raphine, VA 24472
4beds
3,252sqft
Farm, Single Family Residence
Built in 1910
11.92 Acres Lot
$765,500 Zestimate®
$246/sqft
$-- HOA
What's special
Beautiful landscapingCharming farmhouseOpen pastureHistoric characterWooded areasRun-in shedEstablished farm infrastructure
- 1 day
- 301
- 25
Likely to sell faster than
Zillow last checked:
Listing updated:
Listed by:
CHARLIE WARD 540-292-5015,
OLD DOMINION REALTY INC - AUGUSTA 540-943-0085,
HANNAH EAVERS 540-480-4879,
OLD DOMINION REALTY INC - AUGUSTA
Source: CAAR,MLS#: 682819 Originating MLS: Greater Augusta Association of Realtors Inc
Originating MLS: Greater Augusta Association of Realtors IncFacts & features
Interior
Bedrooms & bathrooms
- Bedrooms: 4
- Bathrooms: 3
- Full bathrooms: 3
- Main level bathrooms: 1
- Main level bedrooms: 1
Rooms
- Room types: Bathroom, Bonus Room, Bedroom, Full Bath, Kitchen, Laundry, Living Room, Office
Primary bedroom
- Level: Second
Bedroom
- Level: First
Bedroom
- Level: Second
Bedroom
- Level: Second
Primary bathroom
- Level: Second
Bathroom
- Level: First
Bonus room
- Level: Second
Kitchen
- Level: First
Laundry
- Level: First
Living room
- Level: First
Office
- Level: First
Other
- Level: Second
Heating
- Electric, Pellet Stove
Cooling
- Central Air, Ductless
Appliances
- Included: Dishwasher, Electric Range, Refrigerator, Dryer, Washer
Features
- Double Vanity, Primary Downstairs, Walk-In Closet(s), Eat-in Kitchen, Home Office, Kitchen Island
- Flooring: Carpet, Ceramic Tile, Hardwood
- Basement: Crawl Space
- Has fireplace: Yes
- Fireplace features: Multiple
Interior area
- Total structure area: 3,252
- Total interior livable area: 3,252 sqft
- Finished area above ground: 3,252
- Finished area below ground: 0
Property
Features
- Levels: Two
- Stories: 2
- Patio & porch: Rear Porch, Front Porch, Porch, Side Porch, Wood
- Exterior features: Fully Fenced
- Fencing: Fenced,Full
- Has view: Yes
- View description: Mountain(s), Panoramic, Rural, Valley
Lot
- Size: 11.92 Acres
- Features: Farm, Garden, Open Lot, Private
- Topography: Rolling
Details
- Additional structures: Barn(s), Shed(s), Utility Building(s)
- Parcel number: 2712A
- Zoning description: A-2 Agricultural General
- Horse amenities: Barn, Loafing Shed
Construction
Type & style
- Home type: SingleFamily
- Architectural style: Farmhouse
- Property subtype: Farm, Single Family Residence
Materials
- Stick Built, Vinyl Siding
- Foundation: Block
- Roof: Metal,Other
Condition
- New construction: No
- Year built: 1910
Utilities & green energy
- Sewer: Septic Tank
- Water: Private, Well
- Utilities for property: Fiber Optic Available
Community & HOA
Community
- Security: Surveillance System
- Subdivision: NONE
HOA
- Has HOA: No
Location
- Region: Raphine
Financial & listing details
- Price per square foot: $246/sqft
- Tax assessed value: $687,800
- Annual tax amount: $3,215
- Date on market: 10/8/2026
- Cumulative days on market: 162 days
Estimated market value
$765,500
$727,000 - $804,000
$1,685/mo
Price history
| Date | Event | Price |
|---|---|---|
| 10/8/2026 | Listed for sale | $799,900$246/sqft |
Source:  CAAR #682819 Report a problem CAAR #682819 Report a problem | ||
| 9/27/2026 | Listing removed | $799,900$246/sqft |
Source: eXp Realty #680665 Report a problem | ||
| 8/13/2026 | Listed for sale | $799,900-8.6%$246/sqft |
Source: CAAR #680665 Report a problem | ||
| 2/24/2026 | Listing removed | $875,000$269/sqft |
Source:  Bright MLS #VARB2000154 Report a problem Bright MLS #VARB2000154 Report a problem | ||
| 1/3/2026 | Listed for sale | $875,000-12.4%$269/sqft |
Source: Bright MLS #VARB2000154 Report a problem | ||
| 11/1/2025 | Listing removed | $998,500$307/sqft |
Source:  Rockbridge Highlands REALTORS® #139355 Report a problem Rockbridge Highlands REALTORS® #139355 Report a problem | ||
| 9/25/2025 | Listed for sale | $998,500$307/sqft |
Source: Rockbridge Highlands REALTORS® #139355 Report a problem | ||
| 9/1/2025 | Listing removed | $998,500$307/sqft |
Source: Rockbridge Highlands REALTORS® #139355 Report a problem | ||
| 6/19/2025 | Listed for sale | $998,500+330.4%$307/sqft |
Source: Rockbridge Highlands REALTORS® #139355 Report a problem | ||
| 3/15/2019 | Sold | $232,000-7.2%$71/sqft |
Source: Rockbridge Highlands REALTORS® #132122 Report a problem | ||
| 2/4/2019 | Listed for sale | $249,900$77/sqft |
Source: Bishop Realty #132122 Report a problem | ||
| 2/4/2019 | Pending sale | $249,900$77/sqft |
Source: Bishop Realty #132122 Report a problem | ||
| 8/2/2018 | Price change | $249,900-3.8%$77/sqft |
Source: BISHOP REALTY #564687 Report a problem | ||
| 7/17/2018 | Listed for sale | $259,900+4%$80/sqft |
Source: BISHOP REALTY #564687 Report a problem | ||
| 7/18/2017 | Listed for sale | $249,900-3.8%$77/sqft |
Source: BISHOP REALTY #564687 Report a problem | ||
| 3/26/2014 | Listed for sale | $259,900-3.7%$80/sqft |
Source: Bishop Realty #128079 Report a problem | ||
| 12/6/2012 | Listing removed | $269,900$83/sqft |
Source: BISHOP REALTY #55559 Report a problem | ||
| 11/29/2011 | Listed for sale | $269,900+79.9%$83/sqft |
Source: BISHOP REALTY #55559 Report a problem | ||
| 3/16/2004 | Sold | $150,000$46/sqft |
Source: Agent Provided Report a problem | ||
Public tax history
| Year | Property taxes | Tax assessment |
|---|---|---|
| 2024 | $828 | $687,800 |
| 2023 | -- | $687,800 |
| 2022 | -- | $687,800 +27% |
| 2021 | -- | $541,700 |
| 2020 | -- | $541,700 -30.2% |
| 2018 | -- | $775,600 |
| 2017 | $1,752 | $775,600 +30.9% |
| 2016 | $1,752 | $592,600 |
| 2015 | -- | -- |
| 2014 | -- | -- |
| 2013 | -- | -- |
| 2010 | -- | -- |
Find assessor info on the county website
Monthly payment
Est. payment
Payment breakdown
Explore the cost of this home by adjusting the details. Changes won't be saved.Climate risks
Neighborhood: 24472
Nearby schools
Schools provided by the listing agent
- Elementary: Central (Lexington)
- Middle: Maury River
- High: Rockbridge
Source: CAAR. This data may not be complete. We recommend contacting the local school district to confirm school assignments for this home.
Similar homes
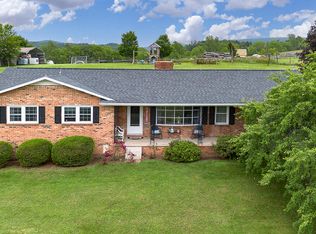
- $800,0004 bd3 ba3.4k sqft190 Ridgemore Dr, Raphine, VA 24472For Sale
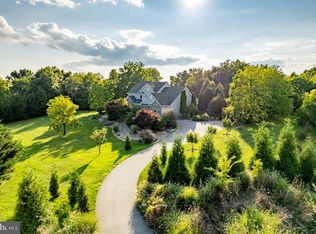
 MLS ID #VARB2000190, Gordon Cowan, Weichert Realtors - Nancy Beahm Real Estate. Bright MLS
 - $659,0004 bd4 ba3.2k sqft150 Fairfield Estates Dr, Raphine, VA 24472For Sale
 MLS ID #140152, Karen Little, J.F. Brown Real Estate Services. Rockbridge Highlands REALTORS®
 - $799,0004 bd5 ba3k sqft190 Henry Hill Dr, Fairfield, VA 24435For Sale
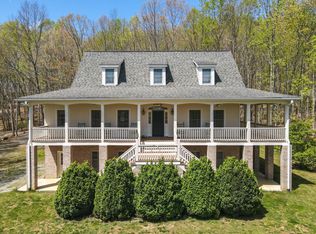
 MLS ID #930357, PAULA J MARTIN. RVAR
 - $749,0003 bd3 ba2.1k sqft181 Windy Mile Ln, Rockbridge Baths, VA 24473For Sale
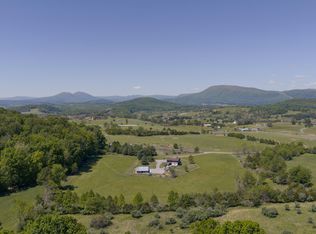 MLS ID #927892, WILL MOORE. RVAR
 - $1,175,0004 bd3 ba2.8k sqft747 New Providence Rd, Raphine, VA 24472For SaleMLS ID #919001, PAULA J MARTIN. RVAR
- $498,0003 bd3 ba2.1k sqft6602 Middlebrook Rd, Raphine, VA 24472For Sale
 MLS ID #678692, MYRA BEAMS, REAL BROKER LLC. CAAR
 - $539,0003 bd3 ba2.8k sqft143 McClure Blvd, Fairfield, VA 24435For SaleMLS ID #931481, PAULA J MARTIN. RVAR
- $450,0003 bd4 ba2.6k sqft409 Steeles Fort Rd, Raphine, VA 24472For SaleMLS ID #680283, CHARITY COX, PAUL WESLEY REAL ESTATE. CAAR
- $735,0004 bd4 ba3.3k sqft151 Stoneybrook Rd, Amherst, VA 24521For SaleMLS ID #928156, PAULA J MARTIN. RVAR
- $755,0003 bd3 ba2.8k sqft40 Monte Carlo Ln, Lexington, VA 24450For SaleMLS ID #679753, Kimberly Hostetter, eXp Realty LLC. CAAR
- $724,9004 bd3 ba3.8k sqft1769 Parkersburg Tpke, Swoope, VA 24479For SaleMLS ID #681515, CHARLIE WARD, OLD DOMINION REALTY INC - AUGUSTA. CAAR
