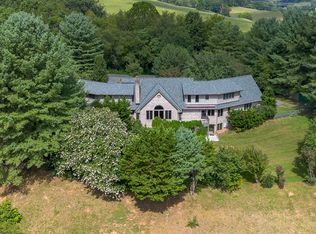
Custom brick residence prominently situated on 2+ acres of attractively landscaped grounds features generously apportioned spaces including 5 bedrooms and 4 baths across a thoughtfully designed floorplan. Located just one mile from historic downtown Lexington, this single-owner home welcomes with a wide center hall distinguished by a beautiful staircase. The formal dining room and living room showcase details like large 12 over 12 double hung windows, hardwood floors, crown moldings, solid wood doors, 8' door openings, and a living room fireplace with ornate mantel. Natural Butternut wood paneling lends warmth and sophistication to the den, which features its own fireplace and built-in bookshelves. A chef's kitchen serves any culinary need with its large island and stainless steel counters, an oversized Sub-Zero refrigerator, double ovens, and a spacious eat-in area filled with natural light. The 5-bedroom accommodations include a generous bedroom suite on the main level and a particularly spacious primary bedroom upstairs with an en suite bath and expansive dressing room. Additional features include 4 gas-plumbed fireplaces, a 2-car attached garage, a large bonus room above the garage providing abundant storage, a private rear Trex deck, paved driveway, 51 solar panels, 400-amp electric service, an EV charger, and a spacious full walkout lower level with interior access and an additional bathroom providing expansion potential. This highly desirable location is just minutes from Lexington and nearby Boxerwood Gardens.
For sale
$840,000
835 Ross Rd, Lexington, VA 24450
5beds
4,715sqft
Single Family Residence
Built in 1990
2.14 Acres Lot
$804,300 Zestimate®
$178/sqft
$-- HOA
What's special
Paved drivewayNatural butternut wood panelingPrivate rear trex deckBeautiful staircaseHardwood floorsFormal dining roomCrown moldings
- 12 days
- 800
- 30
Likely to sell faster than
Zillow last checked:
Listing updated:
Listed by:
Will Moore 540-460-4602,
James Wm. Moore Real Estate Co. 540-463-7080
Source: Rockbridge Highlands REALTORS®,MLS#: 140283
Facts & features
Interior
Bedrooms & bathrooms
- Bedrooms: 5
- Bathrooms: 4
- Full bathrooms: 4
Heating
- Forced Air, Gas
Cooling
- Central Air
Appliances
- Included: As Is, Dishwasher, Dryer, Oven, Refrigerator, Washer, Cooktop, Electric
Features
- Flooring: Carpet, Vinyl, Wood
- Basement: Interior Entry,Walk-Out Access
Interior area
- Total structure area: 4,715
- Total interior livable area: 4,715 sqft
Property
Parking
- Parking features: Garage - Attached
- Has attached garage: Yes
Lot
- Size: 2.14 Acres
Details
- Parcel number: 74B18
- Zoning: Residential
- Zoning description: Residential
Construction
Type & style
- Home type: SingleFamily
- Property subtype: Single Family Residence
Materials
- Brick Veneer
- Roof: Shingle
Condition
- Year built: 1990
Utilities & green energy
- Sewer: Public Sewer
Community & HOA
Community
- Subdivision: Munger
HOA
- Has HOA: No
Location
- Region: Lexington
Financial & listing details
- Price per square foot: $178/sqft
- Tax assessed value: $768,800
- Annual tax amount: $4,915
- Date on market: 9/7/2026
Estimated market value
$804,300
$764,000 - $845,000
$4,134/mo
Price history
| Date | Event | Price |
|---|---|---|
| 9/7/2026 | Listed for sale | $840,000$178/sqft |
Source:  Rockbridge Highlands REALTORS® #140283 Report a problem Rockbridge Highlands REALTORS® #140283 Report a problem | ||
Public tax history
| Year | Property taxes | Tax assessment |
|---|---|---|
| 2024 | $4,690 | $768,800 |
| 2023 | -- | $768,800 |
| 2022 | -- | $768,800 +6.1% |
| 2021 | -- | $724,300 |
| 2020 | -- | $724,300 |
| 2018 | -- | $724,300 |
| 2017 | $4,874 | $724,300 +9.2% |
| 2016 | $4,874 | $663,100 |
| 2015 | -- | -- |
| 2014 | -- | -- |
| 2013 | -- | -- |
| 2010 | -- | -- |
Find assessor info on the county website
Monthly payment
Est. payment
Payment breakdown
Explore the cost of this home by adjusting the details. Changes won't be saved.Climate risks
Neighborhood: 24450
Nearby schools
Schools provided by the listing agent
- Elementary: Central
- Middle: Maury River
- High: Rockbridge Co
Source: Rockbridge Highlands REALTORS®. This data may not be complete. We recommend contacting the local school district to confirm school assignments for this home.
Similar homes
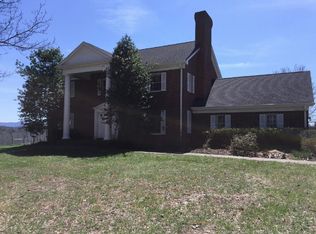
- $795,0004 bd4 ba3.3k sqft70 Donington Ln, Lexington, VA 24450For Sale
 MLS ID #139712, Mary Beth Harris, James River Realty - Lexington. Rockbridge Highlands REALTORS®
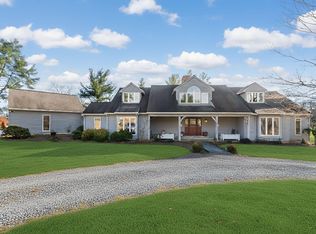
 - $859,0004 bd4 ba3.9k sqft282 Gray Fox Ln, Lexington, VA 24450For Sale
 MLS ID #140282, Brooke Minichiello, eXp Realty LLC. Rockbridge Highlands REALTORS®
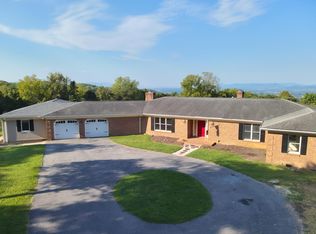
 - $899,9005 bd5 ba3.9k sqft505 Jackson Ave, Lexington, VA 24450For Sale By Owner
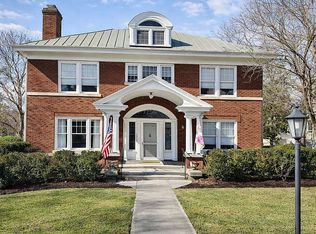
- $740,0003 bd4 ba4.4k sqft150 Forest Hill Vw, Lexington, VA 24450For Sale
 MLS ID #140097, Leslie A Giles, Lexington Real Estate Connection. Rockbridge Highlands REALTORS®
 - $579,0004 bd3 ba3.1k sqft3 River Pl, Lexington, VA 24450For Sale
 MLS ID #930959, PAULA J MARTIN. RVAR
 - $755,0003 bd3 ba2.8k sqft40 Monte Carlo Ln, Lexington, VA 24450For Sale
 MLS ID #679753, Kimberly Hostetter, eXp Realty LLC. CAAR
 - $799,0004 bd5 ba3k sqft190 Henry Hill Dr, Fairfield, VA 24435For SaleMLS ID #930357, PAULA J MARTIN. RVAR
- $795,0005 bd4 ba3.9k sqft4745 Plank Rd, Natural Bridge, VA 24578For SaleMLS ID #923842, PAULA J MARTIN. RVAR
- $1,250,0005 bd5 ba4.4k sqft377 Rattler Rd, Vesuvius, VA 24483For SaleMLS ID #931252, PAULA J MARTIN. RVAR
- $799,9004 bd3 ba3.2k sqft374 Finley Rd, Raphine, VA 24472For SaleMLS ID #680665, Kimberly Hostetter, eXp Realty LLC. CAAR
