Welcome home to this east facing, nicely renovated colonial located in Canton Twp's sought after Brookside Village Subdivision ~ 1771 sq ft, 3 bedrooms, 1 full and 1 half bath, The highlight of the home is the updated kitchen with plenty of oak cabinets, family sized pantry, granite counter tops, a movable island with a granite countertop too, newer stainless steel appliances~ Roof approximately 15 years old, Central Air unit looks newer ~ Family Room with lighted ceiling fan and gas fireplace (has not been used in many years) door wall leads to the deck with a retractable awning, Upstairs you will find an oversized primary bedroom with access to main bathroom ~ main bathroom has been updated with a shower instead of a tub, dual sink vanity with plenty of storage, 2 additional bedrooms are good sized too~ maintenance free exterior, Vinyl Windows throughout the home including door wall ~2 car attached garage with opener~ beautiful backyard perfect for entertaining~ nice sized unfinished basement with laundry, washer, dryer and upright freezer included. Brookside Village has parks with playgrounds the Annual HOA fee covers maintenance of community park/common areas, including mowing and general upkeep, as well as snow removal of neighborhood roads. Pride of ownership shows throughout the home. Plymouth Canton Schools too!
Sold for $340,000
$340,000
374 Meadowlake Rd, Canton, MI 48188
3beds
2,473sqft
Single Family Residence
Built in 1976
7,405 Square Feet Lot
$340,500 Zestimate®
$137/sqft
$2,723 Estimated rent
Home value
$340,500
$317,000 - $364,000
$2,723/mo
Zestimate® history
Owner options
List your home for rent
$2,723/mo
Rent Zestimate®
Find your next renter with Zillow Rental Manager. Plus, with online applications, you can quickly screen prospective tenants – for free.
$2,723/mo
Rent Zestimate®
Refinance and save
$2,609/mo
Est. payment
Refinancing to a lower rate could help reduce your monthly payments and save thousands over the life of the loan.
$2,609/mo
Est. payment
Explore your selling options
Work with a Zillow partner agent
Leverage their expertise and Zillow's premium Showcase listings to get your home seen by more buyers.
Get startedList with your own agent
Get your home in front of millions of buyers by listing it on Zillow.
Learn how to do itSell it yourself
Take full control of how buyers see your home on Zillow by listing For Sale by Owner (FSBO).
List your homeWhat's special
Zillow last checked:
Listing updated:
Listed by:
Kim M Millen 734-516-8597,
RE/MAX Dream Properties,
Michael Emmick 734-855-5342,
RE/MAX Dream Properties
Bought with:
Sam Bazzy, 6501378514
EXP Realty Main
Source: Realcomp II,MLS#: 20261053243
Facts & features
Interior
Bedrooms & bathrooms
- Bedrooms: 3
- Bathrooms: 2
- Full bathrooms: 1
- 1/2 bathrooms: 1
Primary bedroom
- Level: Second
- Area: 228
- Dimensions: 19 X 12
Bedroom
- Level: Second
- Area: 100
- Dimensions: 10 X 10
Bedroom
- Level: Second
- Area: 143
- Dimensions: 13 X 11
Other
- Level: Second
- Area: 65
- Dimensions: 13 X 5
Other
- Level: Entry
- Area: 24
- Dimensions: 6 X 4
Other
- Level: Entry
- Area: 90
- Dimensions: 10 X 9
Dining room
- Level: Entry
- Area: 121
- Dimensions: 11 X 11
Family room
- Level: Entry
- Area: 256
- Dimensions: 16 X 16
Kitchen
- Level: Entry
- Area: 100
- Dimensions: 10 X 10
Laundry
- Level: Basement
- Area: 110
- Dimensions: 11 X 10
Living room
- Level: Entry
- Area: 196
- Dimensions: 14 X 14
Heating
- Forced Air, Natural Gas
Cooling
- Ceiling Fans, Central Air
Appliances
- Included: Dishwasher, Disposal, Dryer, Free Standing Electric Range, Free Standing Freezer, Free Standing Refrigerator, Microwave, Stainless Steel Appliances, Washer
Features
- Entrance Foyer
- Basement: Unfinished
- Has fireplace: Yes
- Fireplace features: Family Room, Gas
Interior area
- Total interior livable area: 2,473 sqft
- Finished area above ground: 1,771
- Finished area below ground: 702
Property
Parking
- Total spaces: 2
- Parking features: Two Car Garage, Attached, Direct Access, Garage Door Opener
- Attached garage spaces: 2
Features
- Levels: Three
- Stories: 3
- Entry location: GroundLevelwSteps
- Patio & porch: Covered, Deck, Porch
- Exterior features: Awnings, Lighting
- Pool features: None
Lot
- Size: 7,405 Square Feet
- Dimensions: 60 x 120
- Features: Near Golf Course
Details
- Parcel number: 71093010041000
- Special conditions: Short Sale No,Standard
Construction
Type & style
- Home type: SingleFamily
- Architectural style: Colonial
- Property subtype: Single Family Residence
Materials
- Brick, Vinyl Siding
- Foundation: Basement, Poured
- Roof: Asphalt,Composition
Condition
- Platted Sub
- New construction: No
- Year built: 1976
Utilities & green energy
- Electric: Circuit Breakers
- Sewer: Public Sewer
- Water: Public
- Utilities for property: Underground Utilities
Community & HOA
Community
- Features: Sidewalks
- Security: Smoke Detectors
- Subdivision: BROOKSIDE VILLAGE SUB 1
HOA
- Has HOA: Yes
- Services included: Other, Snow Removal
- HOA fee: $95 annually
- HOA phone: 734-448-1312
Location
- Region: Canton
Financial & listing details
- Price per square foot: $137/sqft
- Tax assessed value: $88,271
- Annual tax amount: $3,714
- Date on market: 7/24/2026
- Cumulative days on market: 25 days
- Listing agreement: Exclusive Right To Sell
- Listing terms: Cash,Conventional
Price history
| Date | Event | Price |
|---|---|---|
| 8/21/2026 | Sold | $340,000-2.9%$137/sqft |
Source:  Realcomp II #20261053243 Report a problem Realcomp II #20261053243 Report a problem | ||
| 8/13/2026 | Pending sale | $350,000$142/sqft |
Source: Realcomp II #20261053243 Report a problem | ||
| 7/24/2026 | Listed for sale | $350,000$142/sqft |
Source: Realcomp II #20261053243 Report a problem | ||
Public tax history
| Year | Property taxes | Tax assessment |
|---|---|---|
| 2025 | -- | $138,200 +9.9% |
| 2024 | -- | $125,800 +8.6% |
| 2023 | -- | $115,800 +2.1% |
| 2022 | -- | $113,400 +5.2% |
| 2021 | -- | $107,830 +0% |
| 2020 | $3,136 +11% | $107,800 +4.9% |
| 2019 | $2,825 | $102,770 +4.4% |
| 2018 | $2,825 | $98,440 -3.3% |
| 2017 | -- | $101,800 +1.3% |
| 2016 | $2,603 | $100,500 +13.5% |
| 2015 | $2,603 -60.9% | $88,580 +27.5% |
| 2013 | $6,662 +156% | $69,500 -10.8% |
| 2010 | $2,603 | $77,910 -11.1% |
| 2009 | -- | $87,670 -21.7% |
| 2007 | -- | $111,930 +8.7% |
| 2005 | -- | $103,000 +3% |
| 2003 | $716 -66% | $100,000 +50.9% |
| 2001 | $2,107 +4.2% | $66,263 +3.2% |
| 2000 | $2,023 | $64,209 |
Find assessor info on the county website
Neighborhood: 48188
Nearby homes
- $385,0003 bd2 ba2.2k sqft348 Meadowlake Rd, Canton, MI 48188Sold
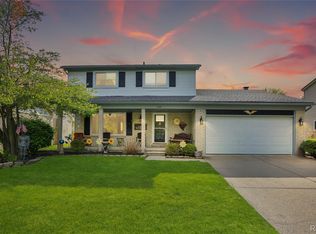
- $315,1003 bd2 ba1.4k sqft336 Meadowlake Rd, Canton, MI 48188Off Market
- $378,7003 bd2 ba1.7k sqft39810 Coronation Rd, Canton, MI 48188Off Market

- $307,5003 bd2 ba1.2k sqft39796 Coronation Rd, Canton, MI 48188Off Market
- $340,4003 bd3 ba1.8k sqft524 Meadowlake Rd, Canton, MI 48188Off Market
- $277,2003 bd2 ba1.2k sqft39784 Coronation Rd, Canton, MI 48188Off Market
- $271,100-- bd1 ba1.2k sqft39822 Coronation Rd, Canton, MI 48188Off Market
- $345,5003 bd2 ba1.4k sqft324 Meadowlake Rd, Canton, MI 48188Off Market
Nearby schools
GreatSchools rating
- 6/10Eriksson Elementary SchoolGrades: PK-5Distance: 1.2 mi
- 7/10Discovery Middle SchoolGrades: 6-8Distance: 3.1 mi
- 9/10Canton High SchoolGrades: 6-12Distance: 4.1 mi
Get a cash offer in 3 minutes
Find out how much your home could sell for in as little as 3 minutes with a no-obligation cash offer.
Estimated market value
$340,500
Get a cash offer in 3 minutes
Find out how much your home could sell for in as little as 3 minutes with a no-obligation cash offer.
Estimated market value
$340,500
- Michigan
- Wayne County
- Canton
- 48188
- 374 Meadowlake Rd
