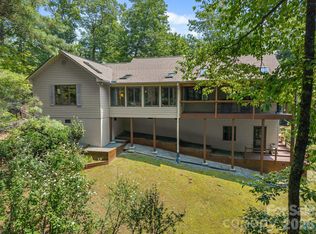
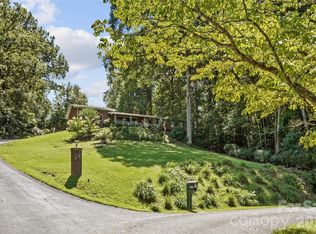
Welcome to 374 Riverside Estates Road, a meticulously maintained home offering the privacy and peaceful setting of mountain living while remaining just a short drive from downtown Brevard. Situated on approximately 2 acres, the property feels tucked away and secluded, with attractive landscaping and plenty of room to enjoy the surrounding natural beauty. Inside, the home offers 3 bedrooms and 2 full bathrooms. A fireplace with a wood burning stove adds warmth and character to the living space, while the attached garage and additional carport provide plenty of parking and storage. The property has been thoughtfully cared for, inside and out, making it easy to settle in and enjoy. Best of all, you'll have the quiet and privacy of being outside the city limits—with no city taxes—while still being close to the shops, restaurants, and amenities of downtown Brevard. If you're looking for a well-kept home with space, privacy, and convenience, 374 Riverside Estates Road is one you'll want to see. SEE PROPERTY VIDEO
Active
$650,000
374 Riverside Estate Rd, Brevard, NC 28712
3beds
1,876sqft
Single Family Residence
Built in 1990
2.09 Acres Lot
$619,500 Zestimate®
$346/sqft
$-- HOA
What's special
Attractive landscapingAttached garageAdditional carport
- 2 days
- 523
- 17
Zillow last checked:
Listing updated:
Listed by:
Paul Wilander Paul@LookingGlassRealty.com,
Looking Glass Realty
Source: Canopy MLS as distributed by MLS GRID,MLS#: 4418900
Facts & features
Interior
Bedrooms & bathrooms
- Bedrooms: 3
- Bathrooms: 2
- Full bathrooms: 2
- Main level bedrooms: 2
Primary bedroom
- Level: Main
Bedroom s
- Level: Main
Bedroom s
- Level: Basement
Bathroom full
- Level: Main
Bathroom full
- Level: Basement
Dining area
- Level: Main
Family room
- Level: Basement
Living room
- Level: Main
Sunroom
- Level: Main
Utility room
- Level: Basement
Heating
- Heat Pump, Propane
Cooling
- Central Air
Appliances
- Included: Dishwasher, Microwave, Oven, Refrigerator, Washer/Dryer
- Laundry: In Basement, Inside
Features
- Flooring: Carpet, Wood
- Basement: Partially Finished
- Fireplace features: Living Room, Wood Burning Stove
Interior area
- Total structure area: 1,380
- Total interior livable area: 1,876 sqft
- Finished area above ground: 1,380
- Finished area below ground: 496
Video & virtual tour
Property
Parking
- Total spaces: 3
- Parking features: Detached Carport, Driveway, Attached Garage, Garage on Main Level
- Attached garage spaces: 2
- Carport spaces: 1
- Covered spaces: 3
- Has uncovered spaces: Yes
Features
- Levels: One
- Stories: 1
Lot
- Size: 2.09 Acres
- Features: Private, Wooded
Details
- Parcel number: 8584168276000
- Zoning: NONE
- Special conditions: Standard
Construction
Type & style
- Home type: SingleFamily
- Architectural style: Ranch
- Property subtype: Single Family Residence
Materials
- Wood
- Roof: Composition
Condition
- New construction: No
- Year built: 1990
Utilities & green energy
- Sewer: Septic Installed
- Water: Well
Community & HOA
Community
- Subdivision: Riverside Estates
Location
- Region: Brevard
- Elevation: 2000 Feet
Financial & listing details
- Price per square foot: $346/sqft
- Tax assessed value: $390,610
- Annual tax amount: $187,688
- Date on market: 9/10/2026
- Cumulative days on market: 2 days
- Listing terms: Cash,Conventional
- Road surface type: Concrete, Gravel, Paved
Estimated market value
$619,500
$589,000 - $650,000
$2,315/mo
Price history
| Date | Event | Price |
|---|---|---|
| 9/10/2026 | Listed for sale | $650,000$346/sqft |
Source:  Canopy MLS as distributed by MLS GRID #4418900 Report a problem Canopy MLS as distributed by MLS GRID #4418900 Report a problem | ||
Public tax history
| Year | Property taxes | Tax assessment |
|---|---|---|
| 2025 | $187,688 +10773% | $390,610 +49% |
| 2024 | $1,726 | $262,220 |
| 2023 | $1,726 | $262,220 |
| 2022 | $1,726 +0.8% | $262,220 |
| 2021 | $1,713 +46.3% | $262,220 +55.8% |
| 2020 | $1,171 +0.7% | $168,270 |
| 2019 | $1,163 +22.1% | $168,270 |
| 2018 | $952 | $168,270 |
| 2017 | $952 | $168,270 |
| 2016 | $952 +25.5% | $168,270 -6.4% |
| 2015 | $759 | $179,850 |
| 2014 | $759 | $179,850 |
| 2013 | -- | $179,850 |
| 2012 | -- | $179,850 |
| 2011 | -- | $179,850 |
| 2010 | -- | $179,850 |
Find assessor info on the county website
Monthly payment
Est. payment
Payment breakdown
Explore the cost of this home by adjusting the details. Changes won't be saved.Climate risks
Neighborhood: 28712
Nearby schools
Schools provided by the listing agent
- Elementary: Brevard
- Middle: Brevard
- High: Brevard
Source: Canopy MLS as distributed by MLS GRID. This data may not be complete. We recommend contacting the local school district to confirm school assignments for this home.
- $1,093,0004 bd3 ba3k sqft339 Riverside Estate Rd, Brevard, NC 28712Off Market
- $36,000-- bd-- ba-- sqft339 Riverside Estate Rd, Brevard, NC 28712Off Market
- $1,193,7704 bd2 ba2.6k sqft381 Riverside Estate Rd, Brevard, NC 28712Off Market
- $469,7003 bd2 ba1.6k sqft299 Riverside Estate Rd, Brevard, NC 28712Off Market
Similar homes
- $635,0003 bd2 ba2.2k sqft620 Thunder Rd, Brevard, NC 28712For Sale
 MLS ID #4408871, Jordan Clark, Looking Glass Realty, Connestee Falls. Canopy MLS as distributed by MLS GRID
 - $535,0003 bd3 ba1.8k sqft106 Holly Ln, Brevard, NC 28712For Sale
 MLS ID #4420043, Jeremy Purcell, Sandra Purcell & Associates. Canopy MLS as distributed by MLS GRID
 - $579,0004 bd3 ba2.3k sqftNONE, Brevard, NC 28712For Sale
 MLS ID #4397002, Jake Raines, Petit Properties Inc. Canopy MLS as distributed by MLS GRID
 - $660,0003 bd2 ba1.9k sqft67 Autumn Glen Ct, Brevard, NC 28712For Sale
 MLS ID #4406977, Sadie Carlson, Looking Glass Realty. Canopy MLS as distributed by MLS GRID
 - $589,0003 bd3 ba1.8k sqft72 Memory Ln, Brevard, NC 28712For SaleMLS ID #4352602, Jennifer Merrell, RE/MAX Land of the Waterfalls. Canopy MLS as distributed by MLS GRID
- $699,0003 bd2 ba2k sqft126 Gasga Ct, Brevard, NC 28712For SaleMLS ID #4338134, Jennifer Merrell, RE/MAX Land of the Waterfalls. Canopy MLS as distributed by MLS GRID
- $545,0003 bd3 ba2.5k sqft149 Tucked In Ln, Brevard, NC 28712For SaleMLS ID #4408494, Peyton McCall, RE/MAX Land of the Waterfalls. Canopy MLS as distributed by MLS GRID
- $599,0003 bd2 ba2.1k sqft363 S Sequoyah Ln, Brevard, NC 28712For SaleMLS ID #4370995, Paige Bass, Realty ONE Group Pivot Asheville. Canopy MLS as distributed by MLS GRID
- $619,0003 bd2 ba2.2k sqft31 Udvawadulisi Ct, Brevard, NC 28712For SaleMLS ID #4365702, Jordan Clark, Looking Glass Realty, Connestee Falls. Canopy MLS as distributed by MLS GRID
- $624,0003 bd3 ba1.9k sqft3814 Connestee Trl, Brevard, NC 28712For SaleMLS ID #4355800, Sarah Hysong, Connestee Falls Realty. Canopy MLS as distributed by MLS GRID
- $599,0004 bd4 ba1.8k sqft154 Hondah Blvd, Brevard, NC 28712For SaleMLS ID #4401887, John Tinsley, Tinsley's Land and Home Inc.. Canopy MLS as distributed by MLS GRID
- $675,0003 bd3 ba2.5k sqft263 Ugedaliyvi Ct, Brevard, NC 28712For SaleMLS ID #4281622, Amy Fisher, Fisher Realty - 10 Park Place. Canopy MLS as distributed by MLS GRID
- $570,0004 bd3 ba2.2k sqft20 Mallard Ct, Brevard, NC 28712For SaleMLS ID #4419933, Kate Stone, Looking Glass Realty. Canopy MLS as distributed by MLS GRID
- $599,9003 bd2 ba2.2k sqft212 Rocky Meadow Ln, Etowah, NC 28729For SaleMLS ID #4422905, Rhonda Hollifield, Keller Williams Mtn Partners, LLC. Canopy MLS as distributed by MLS GRID
- $650,0003 bd3 ba2.2k sqft168 S Country Ln, Mills River, NC 28759For SaleMLS ID #4422309, Spencer Blevins, BluAxis Realty. Canopy MLS as distributed by MLS GRID
- $495,0003 bd2 ba1.6k sqft945 N Country Club Rd, Brevard, NC 28712For SaleMLS ID #4374960, Cherie Goldsmith, Homestead Realty. Canopy MLS as distributed by MLS GRID
- $525,0003 bd3 ba2.2k sqft1574 Cashiers Valley Rd, Brevard, NC 28712For SaleMLS ID #4394169, John Witherspoon, Witherspoon Platt Associates. Canopy MLS as distributed by MLS GRID
- $535,0003 bd2 ba1.7k sqft542 Soquili Dr, Brevard, NC 28712For SaleMLS ID #4412344, Caterina Nickerson, Looking Glass Realty. Canopy MLS as distributed by MLS GRID
- $429,0003 bd2 ba1.7k sqft356 Pleasant Hill Dr, Brevard, NC 28712For SaleMLS ID #4354841, Hunter Reese, Petit Properties Inc. Canopy MLS as distributed by MLS GRID
- $725,0003 bd3 ba2.5k sqft231 Cedar Ln, Brevard, NC 28712For SaleMLS ID #4358033, Jennifer Merrell, RE/MAX Land of the Waterfalls. Canopy MLS as distributed by MLS GRID
