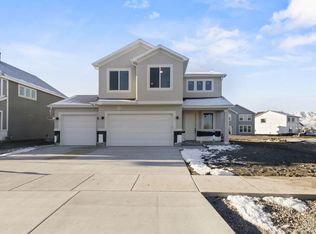
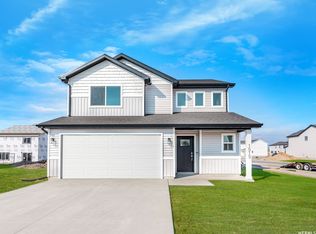
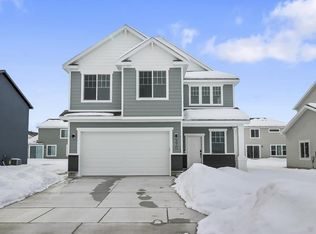
Welcome to this stunning home, ideally located right across from a future park-offering peace, open space, and a view you'll love right from your doorstep. One of the standout features is the spacious 3-car garage, providing plenty of room for your vehicles, storage, or even a home gym. Inside, you'll be greeted by an abundance of natural light that fills every corner of the home-perfect for those who love bright, inviting spaces. The elegant white granite countertops blend both style and function, making the kitchen as beautiful as it is practical. The spa-inspired master bathroom offers a luxurious retreat, complete with modern fixtures, a light and airy atmosphere, and a soothing vibe that invites you to relax and recharge. This home feels fresh and like-new, allowing you to move in with peace of mind-no major renovations or repairs needed. And don't overlook the 9-foot ceilings throughout the main level, which enhance the open, spacious layout-ideal for entertaining or enjoying quiet moments at home.
For sale
Price cut: $19K (5/21)
$509,900
374 W Ropeleto Dr, Logan, UT 84321
4beds
1,881sqft
Est.: Get pre-qualified
Single Family Residence
Built in 2022
6,098.4 Square Feet Lot
$-- Zestimate®
$271/sqft
$83/mo HOA
What's special
Modern fixturesElegant white granite countertopsLight and airy atmosphereSpa-inspired master bathroomAbundance of natural lightOpen spacious layout
- 324 days |
- 82 |
- 7 |
Zillow last checked:
Listing updated:
Listed by:
Cesar Eduardo Perez Soto 435-232-4689,
Ascent Real Estate Group LLC
Source: UtahRealEstate.com,MLS#: 2096225
Tour with a local agent
Facts & features
Interior
Bedrooms & bathrooms
- Bedrooms: 4
- Bathrooms: 3
- Full bathrooms: 2
- 1/2 bathrooms: 1
- Partial bathrooms: 1
Rooms
- Room types: Master Bathroom, Updated Kitchen
Primary bedroom
- Level: Second
Heating
- Forced Air, Central
Cooling
- Central Air
Appliances
- Included: Disposal, Gas Range, Free-Standing Range
- Laundry: Electric Dryer Hookup
Features
- Walk-In Closet(s), Granite Counters, Smart Thermostat
- Flooring: Carpet, Tile, Vinyl
- Doors: Sliding Doors
- Windows: Blinds, Double Pane Windows
- Has fireplace: No
Interior area
- Total structure area: 1,881
- Total interior livable area: 1,881 sqft
- Finished area above ground: 1,881
Property
Parking
- Total spaces: 6
- Parking features: Open
- Attached garage spaces: 3
- Uncovered spaces: 3
Accessibility
- Accessibility features: Accessible Doors, Accessible Hallway(s)
Features
- Levels: Two
- Stories: 2
- Patio & porch: Porch, Patio, Open Porch, Open Patio
- Exterior features: Entry (Foyer)
- Pool features: Association
- Has view: Yes
- View description: Mountain(s)
- Frontage length: 60
Lot
- Size: 6,098.4 Square Feet
- Dimensions: 60.0 x 100.0 x 60.0
- Features: Curb & Gutter, Sprinkler: Auto-Full
- Topography: Terrain
- Residential vegetation: Landscaping: Full
Details
- Parcel number: 032090203
- Zoning description: Single-Family
Construction
Type & style
- Home type: SingleFamily
- Property subtype: Single Family Residence
Materials
- Stone, Stucco
- Foundation: Slab
- Roof: Asphalt
Condition
- Blt./Standing
- New construction: No
- Year built: 2022
Details
- Warranty included: Yes
Utilities & green energy
- Sewer: Public Sewer, Sewer: Public
- Water: Culinary
- Utilities for property: Natural Gas Connected, Electricity Connected, Sewer Connected, Water Connected
Community & HOA
Community
- Features: Sidewalks
- Security: Fire Alarm, Video Door Bell(s)
- Subdivision: Ridgeline Park
HOA
- Has HOA: Yes
- Amenities included: Clubhouse, Fitness Center, Picnic Area, Playground, Pool
- HOA fee: $83 monthly
- HOA name: Ridgeline Park Master
- HOA phone: 801-256-0465
Location
- Region: Logan
Financial & listing details
- Price per square foot: $271/sqft
- Annual tax amount: $2,100
- Date on market: 7/1/2025
- Listing terms: Cash,Conventional,FHA,Seller Finance,VA Loan,USDA Loan
- Acres allowed for irrigation: 0
- Electric utility on property: Yes
- Road surface type: Paved
Estimated market value
Not available
Estimated sales range
Not available
$2,190/mo
Price history
| Date | Event | Price |
|---|---|---|
| 5/21/2026 | Price change | $509,900-3.6%$271/sqft |
Source: | ||
| 4/23/2026 | Price change | $528,900-0.9%$281/sqft |
Source: | ||
| 2/19/2026 | Price change | $533,900-0.1%$284/sqft |
Source: | ||
| 1/23/2026 | Price change | $534,500-0.5%$284/sqft |
Source: | ||
| 1/20/2026 | Price change | $537,000-0.9%$285/sqft |
Source: | ||
| 1/13/2026 | Price change | $542,000-0.4%$288/sqft |
Source: | ||
| 10/7/2025 | Price change | $544,000-0.5%$289/sqft |
Source: | ||
| 10/2/2025 | Price change | $546,500-0.5%$291/sqft |
Source: | ||
| 9/6/2025 | Price change | $549,000-0.2%$292/sqft |
Source: | ||
| 8/26/2025 | Price change | $549,900-0.9%$292/sqft |
Source: | ||
| 7/2/2025 | Price change | $555,000+5.7%$295/sqft |
Source: | ||
| 1/3/2025 | Pending sale | $525,000$279/sqft |
Source: | ||
| 12/12/2024 | Listed for sale | $525,000+5.2%$279/sqft |
Source: | ||
| 8/16/2024 | Listing removed | $499,000$265/sqft |
Source: | ||
| 7/19/2024 | Listed for sale | $499,000-2.2%$265/sqft |
Source: | ||
| 7/19/2024 | Listing removed | $510,000$271/sqft |
Source: | ||
| 6/18/2024 | Price change | $510,000-1.9%$271/sqft |
Source: | ||
| 6/11/2024 | Price change | $520,000-1%$276/sqft |
Source: | ||
| 5/23/2024 | Listed for sale | $525,000$279/sqft |
Source: | ||
Public tax history
Tax history is unavailable.
Monthly payment
Est. payment$--/mo
Payment breakdown
Explore the cost of this home by adjusting the details. Changes won't be saved.
All calculations are estimates and provided by Zillow, Inc. for informational purposes only. Actual amounts may vary.
HOA fees may include property taxes on listings classified as Co-Ops. Contact the listing agent and/or owner for fee details.
Mortgage interest rates are dependent on a number of factors, including credit score, down payment, and repayment length. Interest rate data provided by Zillow Group Marketplace, Inc. as of 1/1/1970 from various mortgage lenders with which we have lead or other similar arrangements; the Estimated Payment is an average of those rates.
See how much you could borrow to make a competitive offer.
Climate risks
Neighborhood: 84321
Nearby schools
GreatSchools rating
- 6/10Nibley SchoolGrades: PK-6Distance: 0.8 mi
- 6/10Ridgeline High SchoolGrades: 8-12Distance: 0.9 mi
- 7/10South Cache 8-9 CenterGrades: 7-8Distance: 3.3 mi
Schools provided by the listing agent
- Elementary: Nibley
- Middle: South Cache
- High: Ridgeline
- District: Cache
Source: UtahRealEstate.com. This data may not be complete. We recommend contacting the local school district to confirm school assignments for this home.
A local agent can set up tours, give advice and negotiate with sellers.
A local lender can help you make sure your offer is ready when you are.
- Utah
- Cache County
- Nibley
- 84321
- 374 W Ropeleto Dr