Inside the gates of Woodmore, on the same drive as the Arnold Palmer course, there is a small pocket of townhomes almost nobody knows exists. This is one of them, and it is the end unit. Four finished levels. Brazilian cherry hardwood on every one, staircases included. Open lawn on two sides and mature trees behind. The main level opens into one continuous space. The kitchen carries a professional-style gas range with double ovens, custom raised-panel cabinetry with dentil crown and corbels, granite counters, tile backsplash, and a center island with seating. Large-format tile with a decorative inlay border runs through the kitchen, and hardwood picks up in the breakfast room, dining area, and living room. A granite pass-through connects the kitchen to the living room. Off the two-story foyer, a separate sitting room centers on a gas fireplace with marble surround. There is a powder room on this level and French doors to the elevated rear deck. The third level holds the owner's suite with a private ensuite bath featuring a corner soaking tub, separate glass shower, granite-topped vanity, and walk-in closet. Two additional bedrooms on this level share a renovated hall bath with travertine shower and quartz vanity. The fourth level is its own private retreat. A vaulted bedroom with full ensuite bath and a wooded outlook, it works as a guest suite, in-law space, or a home office with a door that closes. The walkout lower level adds a family room with a wall of windows and direct access to the rear yard, a half bath, and an attached garage. Crown molding and recessed lighting run throughout. All of it sits behind the gates of Woodmore, the community built around the championship golf course designed by Arnold Palmer at the Country Club at Woodmore. Woodmore Towne Centre with Wegmans, Costco, and Best Buy is minutes away. Route 50 puts downtown Washington about 25 minutes west and Annapolis and the Chesapeake about 30 minutes east, with Largo Metro, the Beltway, Joint Base Andrews, and National Harbor all a short drive.
Coming soon 09/10
$549,900
11721 Brookeville Landing Ct, Bowie, MD 20721
4beds
2,330sqft
Townhouse
Built in 1999
7,440 Square Feet Lot
$575,000 Zestimate®
$236/sqft
$317/mo HOA
What's special
- 1 day
- 74
- 6
Zillow last checked:
Listing updated:
Listed by:
Tohmai Smith 202-638-9497,
RLAH @properties 2025188781
Source: Bright MLS,MLS#: MDPG2217912
Facts & features
Interior
Bedrooms & bathrooms
- Bedrooms: 4
- Bathrooms: 5
- Full bathrooms: 3
- 1/2 bathrooms: 2
- Main level bathrooms: 1
Basement
- Area: 933
Heating
- Forced Air, Natural Gas
Cooling
- Central Air, Electric
Appliances
- Included: Gas Water Heater
Features
- Has basement: No
- Number of fireplaces: 1
Interior area
- Total structure area: 3,263
- Total interior livable area: 2,330 sqft
- Finished area above ground: 2,330
- Finished area below ground: 0
Property
Parking
- Total spaces: 2
- Parking features: Garage Faces Front, Attached
- Attached garage spaces: 2
Accessibility
- Accessibility features: None
Features
- Levels: Four
- Stories: 4
- Pool features: None
Lot
- Size: 7,440 Square Feet
Details
- Additional structures: Above Grade, Below Grade
- Parcel number: 17070702209
- Zoning: AR
- Special conditions: Standard
Construction
Type & style
- Home type: Townhouse
- Architectural style: Colonial
- Property subtype: Townhouse
Materials
- Combination
- Foundation: Other
Condition
- New construction: No
- Year built: 1999
Utilities & green energy
- Sewer: Public Sewer
- Water: Public
Community & HOA
Community
- Subdivision: Woodmore-resub-plat 4>
HOA
- Has HOA: Yes
- HOA fee: $317 monthly
Location
- Region: Bowie
Financial & listing details
- Price per square foot: $236/sqft
- Tax assessed value: $517,867
- Annual tax amount: $7,522
- Date on market: 9/10/2026
- Listing agreement: Exclusive Right To Sell
- Ownership: Fee Simple
Estimated market value
$575,000
$546,000 - $604,000
$3,018/mo
Price history
| Date | Event | Price |
|---|---|---|
| 7/29/2021 | Sold | $500,000+19%$215/sqft |
Source:  Bright MLS #MDPG607178 Report a problem Bright MLS #MDPG607178 Report a problem | ||
| 6/12/2021 | Pending sale | $420,000$180/sqft |
Source: Bright MLS #MDPG607178 Report a problem | ||
| 6/3/2021 | Listing removed | $420,000$180/sqft |
Source: Bright MLS #MDPG607178 Report a problem | ||
| 5/18/2021 | Listed for sale | $420,000+11.3%$180/sqft |
Source: Bright MLS #MDPG607178 Report a problem | ||
| 11/15/2013 | Sold | $377,200-5.5%$162/sqft |
Source: Public Record Report a problem | ||
| 2/8/2010 | Listing removed | $399,000+17.4%$171/sqft |
Source: Visual Tour #PG6936691 Report a problem | ||
| 8/19/2009 | Sold | $340,000-14.8%$146/sqft |
Source: Agent Provided Report a problem | ||
| 2/7/2009 | Listed for sale | $399,000+83.9%$171/sqft |
Source: Visual Tour #PG6936691 Report a problem | ||
| 1/3/2000 | Sold | $217,000$93/sqft |
Source: Public Record Report a problem | ||
Public tax history
| Year | Property taxes | Tax assessment |
|---|---|---|
| 2025 | $7,682 +44.1% | $506,200 +5.6% |
| 2024 | $5,331 +5.9% | $479,367 +5.9% |
| 2023 | $5,032 +6.3% | $452,533 +6.3% |
| 2022 | $4,734 +2.8% | $425,700 +2.8% |
| 2021 | $4,605 +2.9% | $414,100 +2.9% |
| 2020 | $4,476 -19% | $402,500 +8.2% |
| 2019 | $5,525 | $371,833 |
| 2018 | $5,525 -7.4% | $371,833 +5.4% |
| 2017 | $5,969 -3.5% | $352,767 +5.7% |
| 2016 | $6,183 | $333,700 |
| 2015 | $6,183 | $333,700 -12.9% |
| 2014 | $6,183 | $383,133 +1.6% |
| 2013 | -- | $377,200 |
| 2012 | -- | $377,200 |
| 2011 | -- | $377,200 -40.4% |
| 2010 | -- | $632,550 +12.3% |
| 2009 | -- | $563,320 +14% |
| 2008 | -- | $494,090 +16.3% |
| 2007 | -- | $424,860 +17% |
| 2006 | -- | $363,142 +20.5% |
| 2005 | -- | $301,426 +25.7% |
| 2004 | -- | $239,710 |
| 2003 | -- | $239,710 +2.5% |
| 2002 | -- | $233,766 +5.4% |
| 2001 | -- | $221,880 |
Find assessor info on the county website
Monthly payment
Est. payment
Payment breakdown
Explore the cost of this home by adjusting the details. Changes won't be saved.Climate risks
Neighborhood: Woodmore
Nearby schools
Schools provided by the listing agent
- District: Prince George's County Public Schools
Source: Bright MLS. This data may not be complete. We recommend contacting the local school district to confirm school assignments for this home.
- $576,1004 bd4 ba2.3k sqft11723 Brookeville Landing Ct, Bowie, MD 20721Off Market
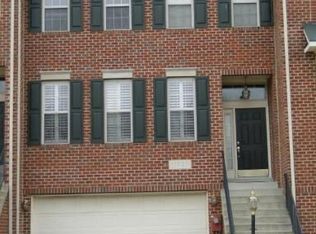
- $542,000-- bd4 ba2.3k sqft11725 Brookeville Landing Ct, Bowie, MD 20721Off Market
- $568,400-- bd3 ba2.3k sqft11727 Brookeville Landing Ct, Bowie, MD 20721Off Market
- $563,500-- bd2 ba2.3k sqft11717 Brookeville Landing Ct, Bowie, MD 20721Off Market
Similar homes
- $--4 bd3 ba2.5k sqft3816 Sunflower Cir, Bowie, MD 20721Auction
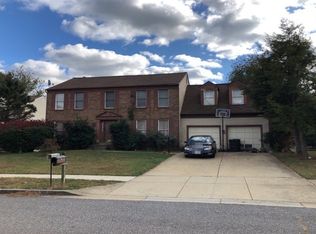 Auction.com 2
 - $560,0005 bd4 ba2.5k sqft9613 Bald Hill Rd, Bowie, MD 20721For Sale
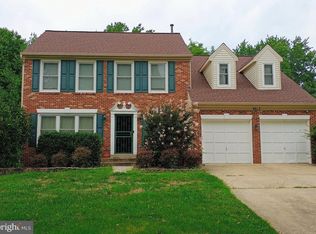
 MLS ID #MDPG2217002, Vah Coulibaly, HomeSmart. Bright MLS
 - $550,0004 bd4 ba1.6k sqftArbor View Hoa, Bowie, MD 20721For Sale
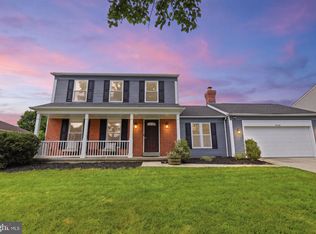 MLS ID #MDPG2212576, Yoel Ramos, Douglas Realty, LLC. Bright MLS
 - $575,0004 bd4 ba2.6k sqft2116 Garden Grove Ln, Bowie, MD 20721For Sale
 MLS ID #MDPG2214454, Ms. Amylex Conteh, Northrop Realty. Bright MLS
 - $524,9003 bd4 ba2.5k sqft3013 Mia Ln, Upper Marlboro, MD 20774For SaleMLS ID #MDPG2217428, Gina White, Coldwell Banker Realty. Bright MLS
- $520,0005 bd3 ba1.9k sqft11611 Whittier Rd, Bowie, MD 20721For SaleMLS ID #MDPG2201124, Monique Galloway, RLAH @properties. Bright MLS
- $570,0005 bd4 ba2.3k sqft1511 Kingsgate St, Bowie, MD 20721For SaleMLS ID #MDPG2191270, SUNKARIE KEITA, Long & Foster Real Estate, Inc.. Bright MLS
- $499,9004 bd4 ba2.5k sqft10508 Meadowridge Ln, Bowie, MD 20721For SaleMLS ID #MDPG2212624, Patrick Joy, Bennett Realty Solutions. Bright MLS
- $520,0004 bd4 ba1.8k sqft10907 Fruitwood Dr, Bowie, MD 20720For SaleMLS ID #MDPG2215568, Pamela Hayes, Stonegate Realty Group, LLC. Bright MLS
- $624,9904 bd4 ba2.4k sqft2124 Ruby Turn, Bowie, MD 20721For SaleMLS ID #MDPG2211250, Frank Agboola, HomeLogic Solutions, LLC. Bright MLS
- $554,4994 bd4 ba1.8k sqft11004 Elon Dr, Bowie, MD 20720For SaleMLS ID #MDPG2210306, Mr. Kwame Joseph, Samson Properties. Bright MLS
- $619,9003 bd4 ba2.4k sqft2263 Ruby Turn, Bowie, MD 20721For SaleMLS ID #MDPG2209670, Mike Patrick, RE/MAX United Real Estate. Bright MLS
- $449,0003 bd4 ba2.4k sqft10209 Balsam Poplar Pl, Bowie, MD 20721For SaleMLS ID #MDPG2215880, Tiffany Dodson, Samson Properties. Bright MLS
- $700,0004 bd4 ba3.2k sqft11700 Chantilly Ln, Bowie, MD 20721For SaleMLS ID #MDPG2215634, Bryan Arias, Samson Properties. Bright MLS
- $559,9994 bd3 ba1.7k sqft11112 Fruitwood Dr, Bowie, MD 20720For SaleMLS ID #MDPG2206880, Juan Romero, Smart Realty, LLC. Bright MLS
- $539,9003 bd4 ba1.7k sqft4925 Matapeakes Bounty Dr, Bowie, MD 20720For SaleMLS ID #MDPG2212210, Alda Lourenco, RE/MAX Realty Group. Bright MLS
- $425,0003 bd3 ba2.3k sqft8111 Picard Ln, Upper Marlboro, MD 20774For SaleMLS ID #MDPG2218140, Kalonji Foreman, Compass. Bright MLS
- $455,0003 bd3 ba1.7k sqft9623 Fagan Dr, Bowie, MD 20721For SaleMLS ID #MDPG2214806, Melanie Gamble, 212 Degrees Realty, LLC. Bright MLS
- $565,0003 bd3 ba2.2k sqft9931 Grant St, Lanham, MD 20706For SaleMLS ID #MDPG2214602, Linda Hurd, Samson Properties. Bright MLS
