This spacious residence features modern upgrades throughout, including fairly-new granite countertops in the kitchen, a few years old roof, fairly new siding, fairly new gutters, fairly new HVAC system, and fairly new energy-efficient windows—ensuring a worry-free lifestyle for years to come. The main level boasts a welcoming layout, perfect for entertaining or relaxing with family. Upstairs, you’ll find a large primary bedroom suite with plenty of closet space and an en-suite bath. Additional bedrooms are generously sized, providing ample space for everyone. The 5th bedroom is located in the basement. Bonus room in the basement could be transformed to a movie theatre room or your liking. Large backyard with a deck. Original homeowner Situated on a serene lot, this home combines classic colonial charm with modern conveniences.
Under contract
$560,000
9613 Bald Hill Rd, Bowie, MD 20721
5beds
2,572sqft
Single Family Residence
Built in 1993
0.3 Acres Lot
$561,700 Zestimate®
$218/sqft
$25/mo HOA
What's special
- 54 days
- 423
- 27
Zillow last checked:
Listing updated:
Listed by:
Vah Coulibaly 240-432-7279,
Samson Properties 3018500255
Source: Bright MLS,MLS#: MDPG2217002
Facts & features
Interior
Bedrooms & bathrooms
- Bedrooms: 5
- Bathrooms: 4
- Full bathrooms: 3
- 1/2 bathrooms: 1
- Main level bathrooms: 1
Basement
- Area: 840
Heating
- Central, Electric
Cooling
- Central Air, Electric
Appliances
- Included: Gas Water Heater
Features
- Basement: Finished,Walk-Out Access
- Number of fireplaces: 1
Interior area
- Total structure area: 3,412
- Total interior livable area: 2,572 sqft
- Finished area above ground: 2,572
- Finished area below ground: 0
Property
Parking
- Total spaces: 2
- Parking features: Garage Faces Front, Garage Door Opener, Attached
- Attached garage spaces: 2
Accessibility
- Accessibility features: None
Features
- Levels: Three
- Stories: 3
- Pool features: None
Lot
- Size: 0.3 Acres
Details
- Additional structures: Above Grade, Below Grade
- Parcel number: 17131393156
- Zoning: RR
- Special conditions: Short Sale
Construction
Type & style
- Home type: SingleFamily
- Architectural style: Colonial
- Property subtype: Single Family Residence
Materials
- Frame
- Foundation: Slab
Condition
- New construction: No
- Year built: 1993
Utilities & green energy
- Sewer: Public Sewer
- Water: Public
Community & HOA
Community
- Subdivision: Vista Estates West
HOA
- Has HOA: Yes
- HOA fee: $75 quarterly
Location
- Region: Bowie
Financial & listing details
- Price per square foot: $218/sqft
- Tax assessed value: $446,633
- Annual tax amount: $6,637
- Date on market: 8/27/2026
- Listing agreement: Exclusive Right To Sell
- Ownership: Fee Simple
Estimated market value
$561,700
$534,000 - $590,000
$4,213/mo
Price history
| Date | Event | Price |
|---|---|---|
| 10/16/2026 | Contingent | $560,000$218/sqft |
Source:  Bright MLS #MDPG2217002 Report a problem Bright MLS #MDPG2217002 Report a problem | ||
| 9/29/2026 | Listed for sale | $560,000$218/sqft |
Source: Bright MLS #MDPG2217002 Report a problem | ||
| 9/18/2026 | Contingent | $560,000$218/sqft |
Source: Bright MLS #MDPG2217002 Report a problem | ||
| 8/28/2026 | Listed for sale | $560,000-15.8%$218/sqft |
Source: Bright MLS #MDPG2217002 Report a problem | ||
| 1/16/2025 | Sold | $665,000-1.5%$259/sqft |
Source: Bright MLS #MDPG2128356 Report a problem | ||
| 11/10/2024 | Pending sale | $675,000$262/sqft |
Source: Bright MLS #MDPG2128356 Report a problem | ||
| 11/1/2024 | Listed for sale | $675,000$262/sqft |
Source: Bright MLS #MDPG2128356 Report a problem | ||
Public tax history
| Year | Property taxes | Tax assessment |
|---|---|---|
| 2026 | $7,846 | $555,500 +10.9% |
| 2025 | $7,846 +58% | $501,067 +12.2% |
| 2024 | $4,967 +13.9% | $446,633 +13.9% |
| 2023 | $4,361 | $392,200 |
| 2022 | $4,361 +0.9% | $392,200 +0.9% |
| 2021 | $4,323 +0.4% | $388,733 +0.4% |
| 2020 | $4,303 -18.4% | $387,000 +9% |
| 2019 | $5,276 | $355,067 |
| 2018 | $5,276 +4.7% | $355,067 +4.7% |
| 2017 | $5,039 +1% | $339,100 +8.1% |
| 2016 | $4,988 | $313,767 +8.8% |
| 2015 | $4,988 | $288,433 +9.6% |
| 2014 | $4,988 | $263,100 |
| 2013 | -- | $263,100 |
| 2012 | -- | $263,100 -31.1% |
| 2011 | -- | $381,750 |
| 2010 | -- | $381,750 |
| 2009 | -- | $381,750 -15.4% |
| 2008 | -- | $451,370 +16.8% |
| 2007 | -- | $386,586 +20.1% |
| 2006 | -- | $321,803 +25.2% |
| 2005 | -- | $257,020 +9.2% |
| 2004 | -- | $235,322 |
| 2003 | -- | $235,322 +22.6% |
| 2002 | -- | $191,930 |
| 2001 | -- | $191,930 |
Find assessor info on the county website
Monthly payment
Est. payment
Payment breakdown
Explore the cost of this home by adjusting the details. Changes won't be saved.Climate risks
Neighborhood: 20721
Nearby schools
Schools provided by the listing agent
- District: Prince George's County Public Schools
Source: Bright MLS. This data may not be complete. We recommend contacting the local school district to confirm school assignments for this home.
Similar homes
- $570,0005 bd4 ba2.3k sqft1511 Kingsgate St, Bowie, MD 20721For Sale
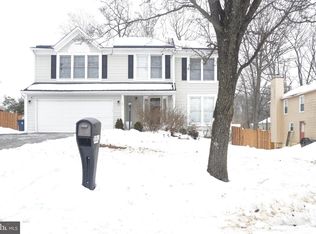
 MLS ID #MDPG2191270, SUNKARIE KEITA, Long & Foster Real Estate, Inc.. Bright MLS
 - $549,9004 bd5 ba2.4k sqft9613 Utica Pl, Upper Marlboro, MD 20774For Sale
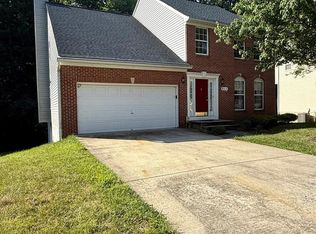 MLS ID #MDPG2208428, Leslie A. Pladna, Picket Fence Properties LLC. Bright MLS
 - $560,0005 bd4 ba2.1k sqft6812 Asset Dr, Landover, MD 20785For Sale
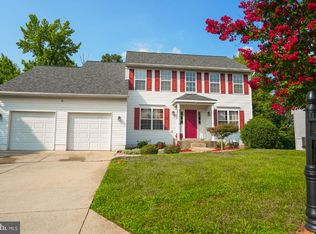 MLS ID #MDPG2209950, Jacqueline Jackson, Keller Williams Preferred Properties. Bright MLS
 - $499,9003 bd4 ba2.8k sqft9217 Hobart St, Upper Marlboro, MD 20774For Sale
 MLS ID #MDPG2218702, Sherman Gray, Mohler and Gary Realtors LLC. Bright MLS
 - $699,5006 bd4 ba3.7k sqft14809 Dunleigh Dr, Bowie, MD 20721For SaleMLS ID #MDPG2221898, Keji Ogunleye, Taylor Properties. Bright MLS
- $534,9004 bd3 ba2.7k sqft10902 Exeter Ct, Upper Marlboro, MD 20774For SaleMLS ID #MDPG2206988, Bobby Clark, Smart Realty, LLC. Bright MLS
- $559,0003 bd2 ba1.7k sqft2807 Birdseye Ln, Bowie, MD 20715For SaleMLS ID #MDPG2218530, Paul Washington Jr, Bennett Realty Solutions. Bright MLS
- $450,0003 bd4 ba1.7k sqft4404 Windflower Way, Bowie, MD 20720For SaleMLS ID #MDPG2223096, Wakefield Travers, Rice Premier Properties LLC. Bright MLS
- $650,0004 bd4 ba2k sqft12705 Quarterhorse Dr, Bowie, MD 20720For SaleMLS ID #MDPG2215040, Sonya Dalton, Keller Williams Preferred Properties. Bright MLS
- $580,0006 bd3 ba2.4k sqft9312 Montpelier Dr, Laurel, MD 20708For SaleMLS ID #MDPG2215306, DIANA CARRASCO, RLAH @properties. Bright MLS
- $495,0005 bd3 ba2.3k sqft7011 Nashville Rd, Lanham, MD 20706For SaleMLS ID #MDPG2206318, Emmanuel Ukwandu, Independent Realty, Inc. Bright MLS
- $669,9004 bd3 ba2.7k sqft5704 Allwood Ct, Lanham, MD 20706For SaleMLS ID #MDPG2190912, Dana Wang, Fairfax Realty Select. Bright MLS
- $565,0005 bd4 ba2.5k sqft4818 Sheriff Rd NE, Washington, DC 20019For SaleMLS ID #DCDC2261042, Joe Hawkins, Hawkins Real Estate Services. Bright MLS
- $549,9995 bd3 ba1.9k sqft12532 Surrey Circle Dr, Fort Washington, MD 20744For SaleMLS ID #MDPG2222312, Carolyn Young, Samson Properties. Bright MLS
- $625,9005 bd4 ba3.2k sqft4805 Ashford Pl, Upper Marlboro, MD 20772For SaleMLS ID #MDPG2213114, Patrick Odidika, Weichert, REALTORS. Bright MLS
- $559,0005 bd3 ba2k sqft12911 Paca Dr, Beltsville, MD 20705For SaleMLS ID #MDPG2208974, Edis Hernandez, Aragon Real Estate LLC. Bright MLS
- $508,9003 bd3 ba2k sqft4520 Oaklyn Ln, Bowie, MD 20715For SaleMLS ID #MDPG2196240, Mary Saba, Hayden Realty & Development, LLC. Bright MLS
- $429,9003 bd2 ba2.1k sqft2420 Keyberry Ln, Bowie, MD 20715For SaleMLS ID #MDPG2219422, Gary Mead, RE/MAX United Real Estate. Bright MLS
- $480,0006 bd3 ba1.2k sqft3902 72nd Ave, Hyattsville, MD 20784For SaleMLS ID #MDPG2205784, Jose Cabello, Impact Real Estate, LLC. Bright MLS
- $440,0004 bd3 ba2k sqft5506 San Juan Dr, Clinton, MD 20735For SaleMLS ID #MDPG2222378, Sven Skarie, Real Broker, LLC - Annapolis. Bright MLS
