
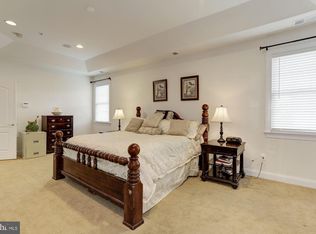
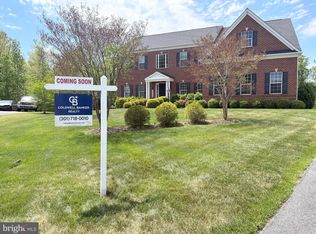
Welcome to 14601 Driftwood—a statement residence in Bowie offering elevated design, exceptional space, and true multi-level luxury living. From the moment you enter, you’ll feel the difference: a grand dual staircase, an airy two-level living room filled with natural light, and refined entertaining spaces that flow effortlessly from the formal dining room into an elegant sitting area highlighted by a striking custom designer feature wall. The heart of the home is the chef-inspired gourmet kitchen, perfectly paired with a butler’s pantry for seamless hosting and extra storage. The main level also features a private office with a full en-suite bath—ideal for working from home or accommodating guests—plus a convenient laundry room and stylish powder room. Upstairs, the home continues to impress with a second-floor family room overlook—a flexible, light-filled space perfect for a lounge, homework hub, or additional media area while staying connected to the open living room below. The second level offers three generously sized bedrooms, each with its own private bath and walk-in closet for comfort and privacy. The primary suite is a true retreat with a private sitting area, built-in bar, a spa-caliber bath, and an expansive walk-in closet designed for serious wardrobe goals. A second upper-level laundry room adds everyday ease. The fully finished lower level is the showstopper—your private resort-style retreat complete with a full gourmet kitchen, a spa-inspired luxury bath, and two additional bedrooms—perfect for extended family, guests, or private quarters. Enjoy movie nights in the dedicated home theater, stay on routine in the private gym, and entertain in style in a space that blends comfort, functionality, and sophistication. Outside, enjoy a large backyard ready for gatherings, play, or peaceful evenings. Add in a 3-car garage, a roof approximately 1 year old, and the rare bonus of NO utility fee (paid in full)—and you have a home that delivers luxury without compromise. Schedule your private tour today.
For sale
$1,375,000
14601 Driftwood Rd, Bowie, MD 20721
6beds
8,868sqft
Est.: Get pre-qualified
Single Family Residence
Built in 2007
0.7 Acres Lot
$1,331,200 Zestimate®
$155/sqft
$40/mo HOA
What's special
Refined entertaining spacesGrand dual staircaseExpansive walk-in closetPrivate gymConvenient laundry roomElegant sitting areaDedicated home theater
- 29 days |
- 1,788 |
- 116 |
Zillow last checked:
Listing updated:
Listed by:
David Pridgen, Jr. 410-701-0299,
Realty ONE Group Excellence 4432336156
Source: Bright MLS,MLS#: MDPG2201500
Tour with a local agent
Facts & features
Interior
Bedrooms & bathrooms
- Bedrooms: 6
- Bathrooms: 7
- Full bathrooms: 6
- 1/2 bathrooms: 1
- Main level bathrooms: 2
Rooms
- Room types: Living Room, Dining Room, Primary Bedroom, Bedroom 2, Bedroom 3, Bedroom 4, Bedroom 5, Kitchen, Game Room, Family Room, Foyer, 2nd Stry Fam Ovrlk, Exercise Room, In-Law/auPair/Suite, Laundry, Office, Recreation Room, Media Room, Bathroom 1, Bathroom 2, Bathroom 3, Primary Bathroom, Half Bath
Primary bedroom
- Level: Upper
Bedroom 2
- Level: Upper
Bedroom 3
- Level: Upper
Bedroom 4
- Level: Lower
Bedroom 4
- Level: Upper
Bedroom 5
- Level: Lower
Primary bathroom
- Level: Upper
Bathroom 1
- Level: Main
Bathroom 1
- Level: Lower
Bathroom 1
- Level: Upper
Bathroom 2
- Level: Upper
Bathroom 3
- Level: Upper
Other
- Level: Upper
Dining room
- Level: Main
Exercise room
- Level: Lower
Family room
- Level: Main
Foyer
- Level: Main
Game room
- Level: Lower
Half bath
- Level: Main
Other
- Level: Lower
Kitchen
- Level: Main
Kitchen
- Level: Lower
Laundry
- Level: Main
Laundry
- Level: Upper
Living room
- Level: Main
Media room
- Level: Lower
Mud room
- Level: Main
Office
- Level: Main
Recreation room
- Level: Lower
Heating
- Forced Air, Natural Gas
Cooling
- Central Air, Zoned, Electric
Appliances
- Included: Microwave, Cooktop, Dishwasher, Disposal, Dryer, Exhaust Fan, Ice Maker, Refrigerator, Stainless Steel Appliance(s), Washer, Water Heater, Electric Water Heater
- Laundry: Main Level, Upper Level, Laundry Room, Mud Room
Features
- Soaking Tub, Bathroom - Stall Shower, Built-in Features, Ceiling Fan(s), Crown Molding, Dining Area, Open Floorplan, Family Room Off Kitchen, Eat-in Kitchen, Kitchen Island, Kitchen - Table Space, Primary Bath(s), Recessed Lighting, Upgraded Countertops, Walk-In Closet(s), 2nd Kitchen, Bathroom - Walk-In Shower, Breakfast Area, Butlers Pantry, Curved Staircase, Double/Dual Staircase, Formal/Separate Dining Room, Pantry, Wainscotting, 9'+ Ceilings, Dry Wall, Cathedral Ceiling(s), Tray Ceiling(s)
- Flooring: Carpet, Ceramic Tile, Luxury Vinyl, Wood
- Windows: Double Pane Windows
- Basement: Heated,Finished,Sump Pump,Improved,Full
- Number of fireplaces: 2
- Fireplace features: Double Sided, Glass Doors, Stone
Interior area
- Total structure area: 8,868
- Total interior livable area: 8,868 sqft
- Finished area above ground: 5,972
- Finished area below ground: 2,896
Video & virtual tour
Property
Parking
- Total spaces: 9
- Parking features: Garage Faces Side, Storage, Concrete, Private, Secured, Attached, Driveway, Off Street, Garage
- Attached garage spaces: 6
- Uncovered spaces: 3
Accessibility
- Accessibility features: None
Features
- Levels: Three
- Stories: 3
- Pool features: None
Lot
- Size: 0.7 Acres
Details
- Additional structures: Above Grade, Below Grade
- Parcel number: 17070743039
- Zoning: RE
- Special conditions: Standard
- Other equipment: Intercom
Construction
Type & style
- Home type: SingleFamily
- Architectural style: Colonial
- Property subtype: Single Family Residence
Materials
- Frame
- Foundation: Slab
- Roof: Architectural Shingle
Condition
- Excellent
- New construction: No
- Year built: 2007
- Major remodel year: 2023
Details
- Builder model: ARLINGTON
Utilities & green energy
- Sewer: Public Sewer
- Water: Public
- Utilities for property: Cable Connected, Cable, Fixed Wireless
Community & HOA
Community
- Subdivision: Tall Oaks Estates
HOA
- Has HOA: Yes
- HOA fee: $40 monthly
Location
- Region: Bowie
- Municipality: BOWIE
Financial & listing details
- Price per square foot: $155/sqft
- Tax assessed value: $1,093,900
- Annual tax amount: $16,972
- Date on market: 5/1/2026
- Listing agreement: Exclusive Right To Sell
- Listing terms: Cash,Conventional,FHA,VA Loan
- Ownership: Fee Simple
Estimated market value
$1,331,200
$1.26M - $1.40M
$6,669/mo
Price history
| Date | Event | Price |
|---|---|---|
| 5/1/2026 | Listed for sale | $1,375,000+44.7%$155/sqft |
Source:  Bright MLS #MDPG2201500 Report a problem Bright MLS #MDPG2201500 Report a problem | ||
| 5/11/2022 | Sold | $950,000+0%$107/sqft |
Source: Bright MLS #MDPG2037752 Report a problem | ||
| 4/11/2022 | Pending sale | $949,900$107/sqft |
Source: Bright MLS #MDPG2037752 Report a problem | ||
| 4/11/2022 | Contingent | $949,900$107/sqft |
Source: Bright MLS #MDPG2037752 Report a problem | ||
| 4/7/2022 | Listed for sale | $949,900+38.9%$107/sqft |
Source: Bright MLS #MDPG2037752 Report a problem | ||
| 11/19/2015 | Listing removed | $683,900$77/sqft |
Source: Redfin Corp #PG8669718 Report a problem | ||
| 10/2/2015 | Price change | $683,900-0.9%$77/sqft |
Source: Redfin Corp #PG8669718 Report a problem | ||
| 7/27/2015 | Price change | $689,900-0.7%$78/sqft |
Source: Redfin Corp #PG8669718 Report a problem | ||
| 7/10/2015 | Price change | $694,900-0.7%$78/sqft |
Source: Redfin Corp #PG8669718 Report a problem | ||
| 6/18/2015 | Listed for sale | $699,900+1.4%$79/sqft |
Source: Redfin Corp #PG8669718 Report a problem | ||
| 4/9/2008 | Sold | $690,000$78/sqft |
Source: Public Record Report a problem | ||
Public tax history
| Year | Property taxes | Tax assessment |
|---|---|---|
| 2025 | $15,303 +23% | $993,700 +10.4% |
| 2024 | $12,439 +12.1% | $900,067 +11.6% |
| 2023 | $11,097 +14% | $806,433 +13.1% |
| 2022 | $9,737 +0.5% | $712,800 +0.1% |
| 2021 | $9,689 +0.3% | $712,433 +0.1% |
| 2020 | $9,656 -4.4% | $712,067 +0.9% |
| 2019 | $10,101 | $705,400 |
| 2018 | -- | $705,400 +0.9% |
| 2017 | $11,829 +24.4% | $699,100 +0.9% |
| 2016 | $9,509 | $692,800 +5.6% |
| 2015 | $9,509 | $656,233 +5.9% |
| 2014 | $9,509 | $619,667 +6.3% |
| 2013 | -- | $583,100 |
| 2012 | -- | $583,100 |
| 2011 | -- | $583,100 -37.3% |
| 2010 | -- | $929,830 +12% |
| 2009 | -- | $829,886 +13.7% |
| 2008 | -- | $729,943 +4969% |
| 2007 | -- | $14,400 +6.1% |
| 2006 | -- | $13,566 +6.5% |
| 2005 | -- | $12,733 +7% |
| 2004 | -- | $11,900 |
| 2003 | -- | $11,900 |
| 2002 | -- | $11,900 |
| 2001 | -- | $11,900 |
Find assessor info on the county website
Monthly payment
Est. payment$--/mo
Payment breakdown
Explore the cost of this home by adjusting the details. Changes won't be saved.
All calculations are estimates and provided by Zillow, Inc. for informational purposes only. Actual amounts may vary.
HOA fees may include property taxes on listings classified as Co-Ops. Contact the listing agent and/or owner for fee details.
Mortgage interest rates are dependent on a number of factors, including credit score, down payment, and repayment length. Interest rate data provided by Zillow Group Marketplace, Inc. as of 1/1/1970 from various mortgage lenders with which we have lead or other similar arrangements; the Estimated Payment is an average of those rates.
See how much you could borrow to make a competitive offer.
Climate risks
Neighborhood: 20721
Nearby schools
GreatSchools rating
- 5/10Woodmore Elementary SchoolGrades: PK-5Distance: 4 mi
- 4/10Benjamin Tasker Middle SchoolGrades: 6-8Distance: 2.4 mi
- 4/10Bowie High SchoolGrades: 9-12Distance: 3.8 mi
Schools provided by the listing agent
- District: Prince George's County Public Schools
Source: Bright MLS. This data may not be complete. We recommend contacting the local school district to confirm school assignments for this home.
A local agent can set up tours, give advice and negotiate with sellers.


- Maryland
- Prince Georges County
- Bowie
- 20721
- 14601 Driftwood Rd
Nearby cities
Nearby neighborhoods
Nearby zip codes
Other Bowie Topics
