SHORT SALE - Price not yet approved by servicing lender. Welcome to 8030 Ashford Blvd, Laurel, MD 20707—a beautifully maintained 3-bedroom, 3.5-bath home offering 2,622 sq ft of spacious, light-filled living and exceptional comfort throughout. The open, inviting layout flows effortlessly to private outdoor retreats, including a generous deck and patio—perfect for morning coffee, evening relaxation, or memorable gatherings. A built-in garage provides secure parking and valuable storage space. Ideally located near shopping, dining, parks, and major commuter routes, this home delivers the perfect blend of style, convenience, and everyday livability.
Accepting backups
$450,000
8030 Ashford Blvd, Laurel, MD 20707
3beds
2,622sqft
Townhouse
Built in 1986
1,760 Square Feet Lot
$449,500 Zestimate®
$172/sqft
$76/mo HOA
What's special
Private outdoor retreatsGenerous deck and patioOpen inviting layout
- 268 days
- 18
- 1
Zillow last checked:
Listing updated:
Listed by:
Kouao Avit 571-536-7777,
Quick Sell Realty LLC (202) 415-0382
Source: Bright MLS,MLS#: MDPG2189760
Facts & features
Interior
Bedrooms & bathrooms
- Bedrooms: 3
- Bathrooms: 4
- Full bathrooms: 3
- 1/2 bathrooms: 1
- Main level bathrooms: 1
Basement
- Area: 0
Heating
- Heat Pump, Electric
Cooling
- Other, Electric
Appliances
- Included: Electric Water Heater
Features
- Basement: Finished,Improved,Exterior Entry,Rear Entrance,Walk-Out Access
- Number of fireplaces: 1
Interior area
- Total structure area: 2,622
- Total interior livable area: 2,622 sqft
- Finished area above ground: 2,622
- Finished area below ground: 0
Property
Parking
- Total spaces: 1
- Parking features: Garage Door Opener, Attached, Driveway
- Attached garage spaces: 1
- Has uncovered spaces: Yes
Accessibility
- Accessibility features: None
Features
- Levels: Three
- Stories: 3
- Pool features: None
Lot
- Size: 1,760 Square Feet
Details
- Additional structures: Above Grade, Below Grade
- Parcel number: 17101036789
- Zoning: LAUR
- Special conditions: Short Sale
Construction
Type & style
- Home type: Townhouse
- Architectural style: Colonial
- Property subtype: Townhouse
Materials
- Frame
- Foundation: Permanent
Condition
- New construction: No
- Year built: 1986
Utilities & green energy
- Sewer: Public Sewer
- Water: Public
Community & HOA
Community
- Subdivision: Laurel Lakes
HOA
- Has HOA: Yes
- HOA fee: $76 monthly
Location
- Region: Laurel
- Municipality: Laurel
Financial & listing details
- Price per square foot: $172/sqft
- Tax assessed value: $439,700
- Annual tax amount: $8,099
- Date on market: 1/29/2026
- Listing agreement: Exclusive Agency
- Ownership: Fee Simple
Estimated market value
$449,500
$427,000 - $472,000
$3,094/mo
Price history
| Date | Event | Price |
|---|---|---|
| 10/23/2026 | Listed for sale | $450,000-8.2%$172/sqft |
Source:  Bright MLS #MDPG2189760 Report a problem | ||
| 4/11/2026 | Contingent | $490,000$187/sqft |
Source: Bright MLS #MDPG2189760 Report a problem | ||
| 3/11/2026 | Listed for sale | $490,000+7.9%$187/sqft |
Source: Bright MLS #MDPG2189760 Report a problem | ||
| 1/21/2025 | Sold | $454,000-0.2%$173/sqft |
Source: Bright MLS #MDPG2123454 Report a problem | ||
| 12/16/2024 | Contingent | $454,900$173/sqft |
Source: Bright MLS #MDPG2123454 Report a problem | ||
| 11/23/2024 | Listed for sale | $454,900$173/sqft |
Source: Bright MLS #MDPG2123454 Report a problem | ||
| 10/17/2024 | Contingent | $454,900$173/sqft |
Source: Bright MLS #MDPG2123454 Report a problem | ||
| 10/5/2024 | Price change | $454,900+1.1%$173/sqft |
Source: Bright MLS #MDPG2123454 Report a problem | ||
| 8/24/2024 | Pending sale | $449,900$172/sqft |
Source: Bright MLS #MDPG2123454 Report a problem | ||
| 8/23/2024 | Listed for sale | $449,900+196%$172/sqft |
Source: Bright MLS #MDPG2123454 Report a problem | ||
| 6/17/1994 | Sold | $152,000$58/sqft |
Source: Public Record Report a problem | ||
Public tax history
| Year | Property taxes | Tax assessment |
|---|---|---|
| 2026 | $8,169 | $443,667 +0.9% |
| 2025 | $8,169 +22.6% | $439,700 +10.7% |
| 2024 | $6,662 +12.7% | $397,267 +12% |
| 2023 | $5,912 +14.8% | $354,833 +13.6% |
| 2022 | $5,151 +6.6% | $312,400 +5.8% |
| 2021 | $4,834 +6.2% | $295,300 +6.1% |
| 2020 | $4,551 +41% | $278,200 +9.5% |
| 2019 | $3,227 | $254,100 |
| 2018 | -- | $254,100 +2.8% |
| 2017 | $3,672 +1.6% | $247,100 +2.9% |
| 2016 | $3,613 | $240,100 +4.1% |
| 2015 | $3,613 | $230,733 +4.2% |
| 2014 | $3,613 | $221,367 +4.4% |
| 2013 | -- | $212,000 |
| 2012 | -- | $212,000 |
| 2011 | -- | $212,000 -36.2% |
| 2010 | -- | $332,500 +13.1% |
| 2009 | -- | $293,950 +15.1% |
| 2008 | -- | $255,400 +17.8% |
| 2007 | -- | $216,850 +11.1% |
| 2006 | -- | $195,182 +12.5% |
| 2005 | -- | $173,516 +14.3% |
| 2004 | -- | $151,850 |
| 2003 | -- | $151,850 +4.5% |
| 2002 | -- | $145,340 +9.8% |
| 2001 | -- | $132,320 |
Find assessor info on the county website
Monthly payment
Est. payment
Payment breakdown
Explore the cost of this home by adjusting the details. Changes won't be saved.Climate risks
Neighborhood: 20707
Nearby schools
Schools provided by the listing agent
- District: Prince George's County Public Schools
Source: Bright MLS. This data may not be complete. We recommend contacting the local school district to confirm school assignments for this home.
Similar homes
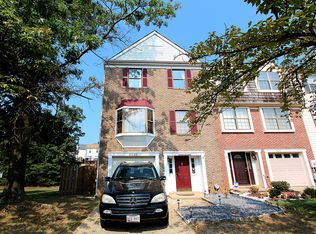
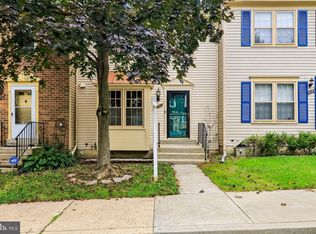
- $359,0003 bd3 ba1.5k sqft15030 Cherrywood Dr Unit 3N, Laurel, MD 20707For Sale

 MLS ID #MDPG2213226, Bob Chew, Samson Properties. Bright MLS
- $559,0004 bd3 ba2.7k sqft15515 Straughn Dr, Laurel, MD 20707For Sale
 MLS ID #MDPG2216698, Kevin Toston, Fairfax Realty Premier. Bright MLS
- $449,9002 bd3 ba1.9k sqft3027 Mozart Dr, Silver Spring, MD 20904For Sale
 MLS ID #MDMC2257420, Bob Chew, Samson Properties. Bright MLS
- $375,0002 bd2 ba1.9k sqftVictoria Falls I Condo-phase 1>, Laurel, MD 20707For Sale
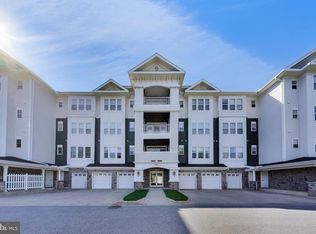 MLS ID #MDPG2221670, Coni Otto, Long & Foster Real Estate, Inc.. Bright MLS
- $374,7003 bd2 ba1.4k sqft8210 Cambridge Ct, Jessup, MD 20794For SaleMLS ID #MDHW2073564, Mike Vakas, EXP Realty, LLC. Bright MLS
- $665,0004 bd4 ba3k sqft7602 Barkwood Ct, Beltsville, MD 20705For SaleMLS ID #MDPG2222726, Adrienne Schroeder, CENTURY 21 New Millennium. Bright MLS
- $474,9004 bd4 ba2.2k sqft7477 Swan Point Way Unit 4-2, Columbia, MD 21045For SaleMLS ID #MDHW2073068, Marc Robinson, ExecuHome Realty. Bright MLS
- $480,0003 bd4 ba2.3k sqft1154 Carinoso Cir, Severn, MD 21144For SaleMLS ID #MDAA2158694, Sara Santos, Berkshire Hathaway HomeServices PenFed Realty. Bright MLS
- $549,0003 bd4 ba1.9k sqft14214 Plum Run Way, Silver Spring, MD 20906For SaleMLS ID #MDMC2260022, David Villalta, Weichert, REALTORS. Bright MLS
- $430,0003 bd4 ba2.4k sqft10209 Balsam Poplar Pl, Bowie, MD 20721For SaleMLS ID #MDPG2219684, Tiffany Dodson, Samson Properties. Bright MLS
- $479,9904 bd3 ba2k sqft7708 Old Woodstock Ln, Ellicott City, MD 21043For SaleMLS ID #MDHW2074640, Zugell Jamison, Cummings & Co. Realtors. Bright MLS
- $489,9003 bd4 ba1.8k sqft10252 Wilde Lake Ter, Columbia, MD 21044For SaleMLS ID #MDHW2074540, Linda Nash, Cummings & Co. Realtors. Bright MLS
- $515,0003 bd4 ba2.4k sqft5000 Forest Pines Dr, Upper Marlboro, MD 20772For SaleMLS ID #MDPG2223052, Carlos R Burgos, Berkshire Hathaway HomeServices PenFed Realty. Bright MLS
- $495,0003 bd4 ba1.8k sqft11767 Stonegate Ln, Columbia, MD 21044For SaleMLS ID #MDHW2073230, Frank Alston, Long & Foster Real Estate, Inc.. Bright MLS
- $549,0003 bd3 ba2.4k sqft510 Wolf Dr, Silver Spring, MD 20904For SaleMLS ID #MDMC2260812, Cole Butterfield, RE/MAX Realty Services. Bright MLS
- $389,0003 bd3 ba1.4k sqft7035 Woodstream Ln, Lanham, MD 20706For SaleMLS ID #MDPG2209014, Alison Debraux, Taylor Properties. Bright MLS
- $535,0003 bd2 ba2.5k sqft6129 Ducketts Ln, Elkridge, MD 21075For SaleMLS ID #MDHW2073992, Dianne Jensen, EXP Realty, LLC. Bright MLS
- $419,9003 bd4 ba2.2k sqft11408 Dunloring Pl, Upper Marlboro, MD 20774For SaleMLS ID #MDPG2219258, Charlie Hasan, The Home Team Realty Group, LLC. Bright MLS
- $579,9993 bd3 ba2k sqft9397 Rock Ripple Ln, Laurel, MD 20723For SaleMLS ID #MDHW2074230, Karen Luster, Long & Foster Real Estate, Inc.. Bright MLS
- $499,9003 bd4 ba1.3k sqft2334 London Bridge Dr, Silver Spring, MD 20906For SaleMLS ID #MDMC2250740, Rodney Dotson, Monument Sotheby's International Realty. Bright MLS
