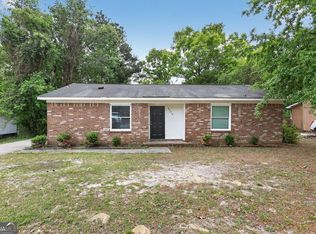
Quaint,3 bed room one bathroom ranch featuring low maintenance brick and updated energy efficient vinyl windows. Water heater was replaced in 2024, well was serviced in 2024, HVAC 2025, current termite service contract with Orkin. This home has been lovingly maintained.
Larger, galley style kitchen has tons of cabinet space. Stainless appliances convey.
Massive deck overlooks spacious, fully fenced backyard. Two outbuildings remain with property. Large half acre lot.
Close to Fort Gordon and Eisenhower Lakes Golf club. Schedule your showing today!
Pending
$129,000
3744 Old Karleen Road, Hephzibah, GA 30815
3beds
1,176sqft
Est.: Get pre-qualified
Single Family Residence
Built in 1955
0.53 Acres Lot
$131,500 Zestimate®
$110/sqft
$-- HOA
What's special
Spacious fully fenced backyardMassive deckLow maintenance brickStainless appliances conveyTons of cabinet spaceLarger galley style kitchenLarge half acre lot
- 43 days |
- 326 |
- 36 |
Likely to sell faster than
Zillow last checked:
Listing updated:
Listed by:
Betsey W Davis 7069166416,
Rosco Real Estate, LLC
Source: Hive MLS,MLS#: 98256118 Originating MLS: REALTORS® of Greater Augusta
Originating MLS: REALTORS® of Greater AugustaFacts & features
Interior
Bedrooms & bathrooms
- Bedrooms: 3
- Bathrooms: 1
- Full bathrooms: 1
Rooms
- Room types: Living Room, Master Bedroom, Bedroom 2, Bedroom 3
Primary bedroom
- Description: Buyer/agent to verify
- Level: Main
- Dimensions: 11 x 11
Bedroom 2
- Description: Buyer/agent to verify
- Level: Main
- Dimensions: 11 x 11
Bedroom 3
- Description: Buyer/agent to verify
- Level: Main
- Dimensions: 11 x 11
Kitchen
- Description: Buyer/agent to verify
- Level: Main
- Dimensions: 16 x 10
Living room
- Description: Buyer/agent to verify
- Level: Main
- Dimensions: 20 x 12
Heating
- Electric, Forced Air
Cooling
- Central Air
Appliances
- Included: Refrigerator, Range
- Laundry: Dryer Hookup, Washer Hookup
Features
- Blinds/Shades, Built-in Features, Eat-in Kitchen
- Flooring: Carpet, Ceramic Tile
- Doors: Thermal Doors, Storm Door(s)
- Windows: Thermal Windows
- Basement: None
- Attic: Pull Down Stairs
Interior area
- Total structure area: 1,176
- Total interior livable area: 1,176 sqft
Property
Parking
- Total spaces: 1
- Parking features: Carport, Attached, Asphalt, Parking Pad
- Has attached garage: Yes
- Carport spaces: 1
Accessibility
- Accessibility features: None
Features
- Levels: One
- Patio & porch: Deck
- Exterior features: Garden, Storm Doors, Thermal Doors
- Pool features: None
- Fencing: Privacy,Fenced
- Has view: Yes
- View description: See Remarks
- Waterfront features: None
- Frontage type: See Remarks
Lot
- Size: 0.53 Acres
- Dimensions: 195 x 127
- Features: Landscaped
Details
- Additional structures: Outbuilding
- Parcel number: 1280017000
- Zoning: R3
- Special conditions: Standard
Construction
Type & style
- Home type: SingleFamily
- Property subtype: Single Family Residence
Materials
- See Remarks, Brick
- Foundation: Slab
- Roof: Composition
Condition
- New construction: No
- Year built: 1955
Utilities & green energy
- Sewer: Septic Tank
- Water: Well
- Utilities for property: Cable Available
Green energy
- Green verification: None
Community & HOA
Community
- Security: Security System
- Subdivision: Other
HOA
- Has HOA: No
Location
- Region: Hephzibah
Financial & listing details
- Price per square foot: $110/sqft
- Tax assessed value: $38,960
- Annual tax amount: $1,446
- Date on market: 4/14/2026
- Cumulative days on market: 43 days
- Listing agreement: Exclusive Right To Sell
- Listing terms: Cash,Conventional,FHA,VA Loan
Estimated market value
$131,500
$125,000 - $138,000
$1,323/mo
Price history
| Date | Event | Price |
|---|---|---|
| 5/18/2026 | Pending sale | $129,000$110/sqft |
Source:  Hive MLS #98256118 Report a problem Hive MLS #98256118 Report a problem | ||
| 5/18/2026 | Contingent | $129,000$110/sqft |
Source: Hive MLS #98256118 Report a problem | ||
| 5/11/2026 | Listed for sale | $129,000$110/sqft |
Source: Hive MLS #98256118 Report a problem | ||
| 5/11/2026 | Listing removed | $129,000$110/sqft |
Source: Hive MLS #554400 Report a problem | ||
| 5/5/2026 | Price change | $129,000-19.3%$110/sqft |
Source: Hive MLS #554400 Report a problem | ||
| 4/14/2026 | Listed for sale | $159,900$136/sqft |
Source: Hive MLS #554400 Report a problem | ||
Public tax history
| Year | Property taxes | Tax assessment |
|---|---|---|
| 2025 | $693 -4.9% | $38,960 -28.1% |
| 2024 | $728 +49.8% | $54,172 +28.4% |
| 2023 | $486 -6.7% | $42,200 +66.4% |
| 2022 | $521 +8.9% | $25,364 +31.3% |
| 2021 | $479 -2.4% | $19,324 |
| 2020 | $490 -0.3% | $19,324 |
| 2019 | $492 -0.1% | $19,324 |
| 2018 | $492 +0.1% | $19,324 |
| 2017 | $492 -0.2% | $19,324 |
| 2016 | $493 | $19,324 |
| 2015 | $493 +2.2% | $19,324 +4.5% |
| 2014 | $482 | $18,498 |
| 2013 | -- | -- |
| 2012 | -- | -- |
| 2011 | -- | -- |
| 2010 | -- | -- |
| 2009 | -- | -- |
| 2008 | -- | -- |
| 2007 | -- | -- |
| 2005 | -- | -- |
| 2004 | -- | -- |
| 2001 | -- | -- |
| 2000 | -- | -- |
Find assessor info on the county website
Monthly payment
Est. payment$--/mo
Payment breakdown
Explore the cost of this home by adjusting the details. Changes won't be saved.
All calculations are estimates and provided by Zillow, Inc. for informational purposes only. Actual amounts may vary.
HOA fees may include property taxes on listings classified as Co-Ops. Contact the listing agent and/or owner for fee details.
Mortgage interest rates are dependent on a number of factors, including credit score, down payment, and repayment length. Interest rate data provided by Zillow Group Marketplace, Inc. as of 1/1/1970 from various mortgage lenders with which we have lead or other similar arrangements; the Estimated Payment is an average of those rates.
See how much you could borrow to make a competitive offer.
Climate risks
Neighborhood: Jamestown
Nearby schools
GreatSchools rating
- 4/10Deer Chase Elementary SchoolGrades: PK-5Distance: 1.7 mi
- 3/10Hephzibah Middle SchoolGrades: 6-8Distance: 6.3 mi
- 1/10Hephzibah High SchoolGrades: 9-12Distance: 6.2 mi
Schools provided by the listing agent
- Elementary: Deer Chase
- Middle: Morgan Road
- High: Hephzibah Comp.
Source: Hive MLS. This data may not be complete. We recommend contacting the local school district to confirm school assignments for this home.
A local agent can set up tours, give advice and negotiate with sellers.


- Georgia
- Richmond County
- Hephzibah
- 30815
- Jamestown
- 3744 Old Karleen Road
Nearby cities
Nearby neighborhoods
Nearby zip codes
Other Hephzibah Topics
