AMAZING OVERSIZED END LOT!!! THIS 4-BEDROOM HOME HAS A BONUS ROOM IN THE BASEMENT! THIS AN UNBELIEVABLE OPPORTUNITY TO ENTER INTO THIS SOUGHT AFTER NEBIGHORHOOD!!! WITH IT'S NATURAL SUNLIGHT THAT OPENS THE FORMAL DINNING ROOM UP AND BEAMS RIGHT THROUGH TO THE FAMILY ROOM, YOU WILL FEEL LIKE YOU ARE BASKING IN A NATURAL LIGHTING OASIS OF COMFORT. THE FLOOR PLAN HAS THE SOUGHT-AFTER HOME OFFICE, RIGHT OFF OF GRAND FOYER! IF YOU LIKE FAMILY GATHERINGS DURING THE HOLIDAYS THEN YOU ARE JUST IN TIME TO ENTERTAIN IN THIS SOCIALITES' PARADISE! THE BASEMENT IS PERFECT FOR GATHERINGS AND EVEN A BONUS ROOM FOR YOUR GUEST OR AN IN-LAW SUITE. THE OWNERS SUITE IS FABLOUS AND HAS THE "SUPER-SOAKER SPA TUB" AND CUSTOM SHELVING IN IT'S LARGE WALK IN CLOSET!! THERE IS EVEN A GENERATOR THAT IS INCLUDED WITH THIS HOME!!THIS HOME HAS ALL OF THE BELLS AND WHISTLES THAT YOU ARE LOOKING FOR, AT A REMARKABLE PRICE!!
Coming soon 08/27
$629,900
11200 Hickory Grove Ct, Laurel, MD 20708
4beds
2,348sqft
:
Get pre-qualified$4,260/mo
Single Family Residence
Built in 2000
9,138 Square Feet Lot
$646,700 Zestimate®
$268/sqft
$41/mo HOA
What's special
- 3 days |
- 198 |
- 13 |
Zillow last checked:
Listing updated:
Listed by:
Meshelle Van Allen 301-404-8396,
Bennett Realty Solutions 3016464047
Source: Bright MLS,MLS#: MDPG2214902
Facts & features
Interior
Bedrooms & bathrooms
- Bedrooms: 4
- Bathrooms: 4
- Full bathrooms: 2
- 1/2 bathrooms: 2
- Main level bathrooms: 1
Basement
- Area: 1210
Heating
- Forced Air, Central, Natural Gas
Cooling
- Other, Natural Gas
Appliances
- Included: Gas Water Heater
Features
- Basement: Full,Space For Rooms,Sump Pump
- Number of fireplaces: 1
Interior area
- Total structure area: 3,558
- Total interior livable area: 2,348 sqft
- Finished area above ground: 2,348
- Finished area below ground: 0
Property
Parking
- Total spaces: 2
- Parking features: Storage, Garage Faces Side, Garage Door Opener, Attached, Driveway, On Street
- Attached garage spaces: 2
- Has uncovered spaces: Yes
Accessibility
- Accessibility features: None
Features
- Levels: Two
- Stories: 2
- Pool features: None
Lot
- Size: 9,138 Square Feet
Details
- Additional structures: Above Grade, Below Grade
- Parcel number: 17102938793
- Zoning: RSF65
- Special conditions: Standard
Construction
Type & style
- Home type: SingleFamily
- Architectural style: Contemporary
- Property subtype: Single Family Residence
Materials
- Frame
- Foundation: Concrete Perimeter
Condition
- New construction: No
- Year built: 2000
Utilities & green energy
- Sewer: Public Sewer
- Water: Public
Community & HOA
Community
- Subdivision: Laurel
HOA
- Has HOA: Yes
- HOA fee: $490 annually
- HOA name: PMI
Location
- Region: Laurel
Financial & listing details
- Price per square foot: $268/sqft
- Tax assessed value: $621,400
- Annual tax amount: $8,657
- Date on market: 8/27/2026
- Listing agreement: Exclusive Right To Sell
- Ownership: Fee Simple
Estimated market value
$646,700
$614,000 - $679,000
$3,729/mo
Price history
| Date | Event | Price |
|---|---|---|
| 2/24/2000 | Sold | $239,995$102/sqft |
Source: Public Record Report a problem | ||
Public tax history
| Year | Property taxes | Tax assessment |
|---|---|---|
| 2025 | $7,047 +15.1% | $582,600 +5.9% |
| 2024 | $6,120 +6.2% | $550,333 +6.2% |
| 2023 | $5,761 +6.6% | $518,067 +6.6% |
| 2022 | $5,402 +3.6% | $485,800 +3.6% |
| 2021 | $5,214 +3.7% | $468,900 +3.7% |
| 2020 | $5,026 -19.9% | $452,000 +7% |
| 2019 | $6,274 | $422,233 |
| 2018 | $6,274 +3.1% | $422,233 +3.1% |
| 2017 | $6,083 +15.9% | $409,367 +3.2% |
| 2016 | $5,246 | $396,500 +3% |
| 2015 | $5,246 | $384,767 +3.1% |
| 2014 | $5,246 | $373,033 +3.2% |
| 2013 | -- | $361,300 |
| 2012 | -- | $361,300 |
| 2011 | -- | $361,300 -36.2% |
| 2010 | -- | $566,170 +8.5% |
| 2009 | -- | $521,676 +9.3% |
| 2008 | -- | $477,183 +10.3% |
| 2007 | -- | $432,690 +14.9% |
| 2006 | -- | $376,462 +17.6% |
| 2005 | -- | $320,236 +21.3% |
| 2004 | -- | $264,010 |
| 2003 | -- | $264,010 +7.1% |
| 2002 | -- | $246,482 +16.6% |
| 2001 | -- | $211,430 |
Find assessor info on the county website
Monthly payment
Est. payment
Payment breakdown
Explore the cost of this home by adjusting the details. Changes won't be saved.Climate risks
Neighborhood: 20708
Nearby schools
GreatSchools rating
- 5/10Montpelier Elementary SchoolGrades: PK-5Distance: 0.8 mi
- 3/10Dwight D. Eisenhower Middle SchoolGrades: 6-8Distance: 2.5 mi
- 2/10Laurel High SchoolGrades: 9-12Distance: 3.7 mi
Schools provided by the listing agent
- District: Prince George's County Public Schools
Source: Bright MLS. This data may not be complete. We recommend contacting the local school district to confirm school assignments for this home.
- $598,3004 bd4 ba3.2k sqft8812 Sumner Grove Dr, Laurel, MD 20708Off Market
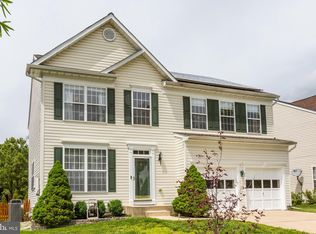
- $679,1005 bd4 ba2.7k sqft11202 Hickory Grove Ct, Laurel, MD 20708Off Market
- $612,200-- bd2 ba2.4k sqft11201 Hickory Grove Ct, Laurel, MD 20708Off Market
- $606,8004 bd3 ba2.3k sqft8810 Sumner Grove Dr, Laurel, MD 20708Off Market
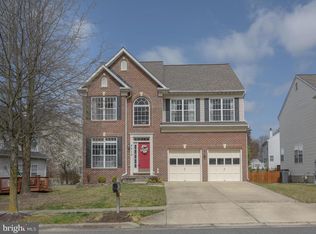
- $589,200-- bd2 ba2.2k sqft11204 Hickory Grove Ct, Laurel, MD 20708Off Market
- $610,300-- bd2 ba2.3k sqft11203 Laurel Grove Ct, Laurel, MD 20708Off Market
- $593,200-- bd2 ba2.2k sqft8815 Sumner Grove Dr, Laurel, MD 20708Off Market
- $617,000-- bd3 ba2.3k sqft8813 Sumner Grove Dr, Laurel, MD 20708Off Market
A local agent can set up tours, give advice and negotiate with sellers.
Similar homes
- $--4 bd3 ba2.5k sqft9801 Pheasant Run Ct, Laurel, MD 20708Auction
 Auction.com 2
 - $639,9993 bd3 ba2k sqft10003 Goose Pond Ct, Laurel, MD 20708For Sale

 MLS ID #MDPG2204182, Christine Song, Samson Properties. Bright MLS
 - $590,0004 bd3 ba2.2k sqft12607 Ivystone Ln, Laurel, MD 20708For Sale
 MLS ID #MDPG2207830, Nick Bogardus, Compass. Bright MLS
 - $674,9005 bd3 ba1.8k sqft7816 Aylesford Ln, Laurel, MD 20707For Sale
 MLS ID #MDPG2213390, Lisa Wright, Stonegate Realty Group, LLC. Bright MLS
 - $625,0003 bd4 ba2.4k sqft109 Green Branch Rd, Laurel, MD 20708For SaleMLS ID #MDPG2214438, Courtney Chase, Redfin Corp. Bright MLS
- $567,0004 bd3 ba2.7k sqft11910 Callow Ter, Laurel, MD 20708For SaleMLS ID #MDPG2205834, Suzanne Haversack, Cummings & Co. Realtors. Bright MLS
- $675,0005 bd4 ba3k sqft8715 Crestmont Ln, Laurel, MD 20708For SaleMLS ID #MDPG2212984, John Williams, RE/MAX Realty Services. Bright MLS
- $--3 bd2 ba1.2k sqft13305 Santa Anita Rd, Laurel, MD 20708AuctionAuction.com 1
- $599,9005 bd3 ba2.4k sqft9203 Twin Hill Ln, Laurel, MD 20708For SaleMLS ID #MDPG2207508, Philip Shamim, Long & Foster Real Estate, Inc.. Bright MLS
- $530,0004 bd3 ba1.9k sqft12218 Valerie Ln, Laurel, MD 20708For SaleMLS ID #MDPG2211646, Yeewen Chang, Evergreen Properties. Bright MLS
- $605,0005 bd4 ba3k sqft10205 Balsamwood Dr, Laurel, MD 20708For SaleMLS ID #MDPG2207016, Alexis Wise, Realty One Group Performance, LLC. Bright MLS
- $485,0003 bd2 ba1.4k sqft13203 Clarington Ct, Laurel, MD 20708For SaleMLS ID #MDPG2215052, hadis beigi, Metropolitan Fine Properties, Inc.. Bright MLS
- $550,0004 bd3 ba1.9k sqft9005 Eastbourne Ln, Laurel, MD 20708For SaleMLS ID #MDPG2209578, Suzanne Haversack, Cummings & Co. Realtors. Bright MLS
- $499,9993 bd3 ba2.1k sqft10107 Snowden Rd, Laurel, MD 20708For SaleMLS ID #MDPG2213976, Hazel Shakur, Redfin Corp. Bright MLS
- $399,0003 bd2 ba2.1k sqft8602 Portsmouth Dr, Laurel, MD 20708For SaleMLS ID #MDPG2211790, Noushin Hesselbein, Redfin Corp. Bright MLS
- $675,0004 bd3 ba2.4k sqft13909 Chadsworth Ter, Laurel, MD 20707For SaleMLS ID #MDPG2213890, Abid Rizvi, Forestar Realty, LLC. Bright MLS
- $675,0004 bd3 ba2k sqft13400 Oaklands Manor Dr, Laurel, MD 20708For SaleMLS ID #MDPG2184102, Brendan Spear, Caprika Realty. Bright MLS
- $545,0004 bd4 ba2.4k sqft14026 Briarwood Dr, Laurel, MD 20708For SaleMLS ID #MDPG2204870, Bob Chew, Samson Properties. Bright MLS
- $559,0005 bd2 ba1.9k sqft12600 Cedarbrook Ln, Laurel, MD 20708For SaleMLS ID #MDPG2188104, Eduardo Martinez Daboud, Homeview Real Estate. Bright MLS
- $710,0004 bd3 ba3.3k sqft13509 Oaklands Manor Dr, Laurel, MD 20708For SaleMLS ID #MDPG2204398, Kelly J Steichen, EXIT Realty Center. Bright MLS
