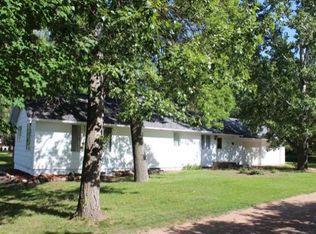
A Rare Gem in the Heart of Lake Minnetonka Living! Nestled on a private and spacious 0.88-acre lot, this beautifully renovated 1920-built two-story home blends timeless charm with modern comfort - all in one of Lake Minnetonka’s most sought-after communities. Step inside to find 3 bedrooms, 2 full baths, and a truly move-in-ready layout. The inviting sunroom welcomes you with abundant natural light and opens seamlessly into the living room, where a stunning tiled two-sided gas fireplace creates a cozy ambiance shared with the dining area. The heart of the home lies in the open kitchen/dining area, featuring hardwood floors, vaulted ceiling, and expansive south-facing gable windows that flood the space with sunlight. With light wood cabinetry, floating shelves, granite countertops, sophisticated metal backsplash, and stainless-steel appliances, this Scandinavian-inspired kitchen is both stylish and functional - the perfect setting for colorful meals and memorable gatherings. The main-level bedroom includes a generous walk-in closet, while upstairs you'll find two more bedrooms and a full tiled bath. The lower level offers a dedicated laundry area, ample storage, and a flexible bonus room ideal for a home office, theater room, or art studio. Step outside to enjoy a large paver patio, fenced backyard with cozy campfire area, and a fenced garden space ready for your dream vegetable or flower garden. A rare bonus: the oversized 3-stall garage offers room for vehicles, gear, and more. Recent mechanical upgrades include a brand-new York furnace & AC, providing added comfort and peace of mind for the next owner. All of this just ½ mile to Lord Fletcher’s, Lund’s & Byerly’s, restaurants, and hardware store. Easy access to the Dakota Rail Trail and close to the Spring Park Boat Launch on Lake Minnetonka. This is the perfect blend of privacy, location, and charm - a truly rare find!
Active
Price cut: $20K (7/24)
$549,000
3745 Togo Rd, Wayzata, MN 55391
3beds
1,718sqft
Single Family
Built in 1920
0.88 Acres Lot
$540,800 Zestimate®
$320/sqft
$-- HOA
What's special
Hardwood floorsFenced garden spaceSophisticated metal backsplashLarge paver patioInviting sunroomVaulted ceilingAbundant natural light
- 133 days
- 914
- 79
Zillow last checked:
Listing updated:
Listed by:
The Herrmann Team 763-286-8551,
Home Avenue Flat Fee Realty,
Dory Herrmann 952-200-8655
Source: NorthstarMLS as distributed by MLS GRID,MLS#: 7067826
Facts & features
Interior
Bedrooms & bathrooms
- Bedrooms: 3
- Bathrooms: 2
- Full bathrooms: 2
Bedroom
- Level: Main
- Area: 150 Square Feet
- Dimensions: 15x10
Bedroom 2
- Level: Upper
- Area: 165 Square Feet
- Dimensions: 15x11
Bedroom 3
- Level: Upper
- Area: 108 Square Feet
- Dimensions: 12x09
Dining room
- Level: Main
- Area: 180 Square Feet
- Dimensions: 15x12
Flex room
- Level: Lower
- Area: 126 Square Feet
- Dimensions: 14x09
Kitchen
- Level: Main
- Area: 150 Square Feet
- Dimensions: 15x10
Living room
- Level: Main
- Area: 187 Square Feet
- Dimensions: 17x11
Patio
- Level: Main
- Area: 448 Square Feet
- Dimensions: 28x16
Sun room
- Level: Main
- Area: 130 Square Feet
- Dimensions: 13x10
Walk in closet
- Level: Main
- Area: 48 Square Feet
- Dimensions: 08x06
Heating
- Baseboard, Forced Air
Cooling
- Central Air
Appliances
- Included: Dishwasher, Disposal, Dryer, Electric Water Heater, Exhaust Fan, Range, Refrigerator, Stainless Steel Appliance(s), Washer, Water Softener Owned
- Laundry: Electric Dryer Hookup, Lower Level, Sink, Washer Hookup
Features
- Basement: Block,Daylight,Full,Storage Space
- Number of fireplaces: 1
- Fireplace features: Double Sided, Gas, Living Room
Interior area
- Total structure area: 2,752
- Total interior livable area: 1,718 sqft
- Finished area above ground: 1,592
- Finished area below ground: 126
Video & virtual tour
Property
Parking
- Total spaces: 3
- Parking features: Detached Garage, Asphalt, Garage Door Opener
- Garage spaces: 3
- Has uncovered spaces: Yes
- Details: Garage Dimensions (30x24), Garage Door Height (7), Garage Door Width (16)
Accessibility
- Accessibility features: None
Features
- Levels: Two
- Stories: 2
- Patio & porch: Patio
- Pool features: None
- Fencing: Chain Link,Full,Wood
Lot
- Size: 0.88 Acres
- Features: Irregular Lot, Tree Coverage - Medium
Details
- Foundation area: 1160
- Parcel number: 1711723310046
- Zoning description: Residential-Single Family
Construction
Type & style
- Home type: SingleFamily
- Property subtype: Single Family
Materials
- Block, Concrete, Frame
- Roof: Age Over 8 Years,Architectural Shingle,Asphalt,Pitched
Condition
- New construction: No
- Year built: 1920
Utilities & green energy
- Electric: Circuit Breakers, 100 Amp Service
- Gas: Electric, Natural Gas
- Sewer: City Sewer/Connected
- Water: City Water/Connected
Community & HOA
Community
- Subdivision: Townsite Of Langdon Park
HOA
- Has HOA: No
Location
- Region: Wayzata
Financial & listing details
- Price per square foot: $320/sqft
- Tax assessed value: $552,800
- Annual tax amount: $5,216
- Date on market: 5/5/2026
- Cumulative days on market: 155 days
- Road surface type: Paved
Estimated market value
$540,800
$514,000 - $568,000
$2,523/mo
Price history
| Date | Event | Price |
|---|---|---|
| 7/24/2026 | Price change | $549,000-3.5%$320/sqft |
Source:  NorthstarMLS as distributed by MLS GRID #7067826 Report a problem NorthstarMLS as distributed by MLS GRID #7067826 Report a problem | ||
| 5/7/2026 | Listed for sale | $569,000-5%$331/sqft |
Source: NorthstarMLS as distributed by MLS GRID #7067826 Report a problem | ||
| 11/7/2025 | Listing removed | $599,000$349/sqft |
Source: NorthstarMLS as distributed by MLS GRID #6758670 Report a problem | ||
| 8/21/2025 | Price change | $599,000-3.2%$349/sqft |
Source: NorthstarMLS as distributed by MLS GRID #6758670 Report a problem | ||
| 7/24/2025 | Listed for sale | $619,000+33.1%$360/sqft |
Source: NorthstarMLS as distributed by MLS GRID #6758670 Report a problem | ||
| 7/23/2021 | Sold | $465,000+39.2%$271/sqft |
Source: NorthstarMLS as distributed by MLS GRID #5761845 Report a problem | ||
| 8/28/2017 | Sold | $334,000-0.3%$194/sqft |
Source: NorthstarMLS as distributed by MLS GRID #4836533 Report a problem | ||
| 6/27/2017 | Listed for sale | $335,000$195/sqft |
Source: Edina Realty, Inc., a Berkshire Hathaway affiliate #4836533 Report a problem | ||
| 6/27/2017 | Pending sale | $335,000$195/sqft |
Source: Edina Realty, Inc., a Berkshire Hathaway affiliate #4836533 Report a problem | ||
| 6/1/2017 | Price change | $335,000+3.1%$195/sqft |
Source: Edina Realty, Inc., a Berkshire Hathaway affiliate #4836533 Report a problem | ||
| 5/10/2017 | Price change | $324,900-3%$189/sqft |
Source: Home Avenue - FSBO #4810800 Report a problem | ||
| 5/3/2017 | Price change | $334,900-1.5%$195/sqft |
Source: Home Avenue - FSBO #4810800 Report a problem | ||
| 3/31/2017 | Listed for sale | $339,900+7.9%$198/sqft |
Source: Home Avenue - FSBO #4810800 Report a problem | ||
| 11/16/2015 | Listing removed | $314,900$183/sqft |
Source: Home Avenue - FSBO #4629219 Report a problem | ||
| 10/28/2015 | Listed for sale | $314,900$183/sqft |
Source: Home Avenue - FSBO #4629219 Report a problem | ||
| 9/14/2015 | Listing removed | $314,900$183/sqft |
Source: Home Avenue - FSBO #4629219 Report a problem | ||
| 8/21/2015 | Price change | $314,900-1.6%$183/sqft |
Source: Postlets Report a problem | ||
| 8/12/2015 | Price change | $319,900-1.5%$186/sqft |
Source: Postlets Report a problem | ||
| 8/4/2015 | Price change | $324,900-1.5%$189/sqft |
Source: Postlets Report a problem | ||
| 7/30/2015 | Listed for sale | $329,900+26.2%$192/sqft |
Source: Postlets Report a problem | ||
| 4/21/2014 | Sold | $261,500$152/sqft |
Source:  Lake Superior Area Realtors as distributed by MLS GRID #2144387 Report a problem Lake Superior Area Realtors as distributed by MLS GRID #2144387 Report a problem | ||
| 3/17/2014 | Sold | $261,500+142.1%$152/sqft |
Source: Agent Provided Report a problem | ||
| 10/17/2013 | Sold | $108,000$63/sqft |
Source: Public Record Report a problem | ||
Public tax history
| Year | Property taxes | Tax assessment |
|---|---|---|
| 2025 | $4,642 -6.2% | $552,800 +8.3% |
| 2024 | $4,949 +22.1% | $510,300 -8% |
| 2023 | $4,052 +10.2% | $554,600 +13.2% |
| 2022 | $3,678 +454.6% | $490,000 +24.7% |
| 2021 | $663 +99.1% | $393,000 +6.2% |
| 2020 | $333 -49.8% | $370,000 +11.1% |
| 2019 | $663 +99.1% | $333,000 +7.4% |
| 2018 | $333 -87% | $310,000 +25.5% |
| 2017 | $2,560 +1.8% | $247,000 +10.3% |
| 2016 | $2,515 +11.5% | $224,000 +26.6% |
| 2015 | $2,256 +28.9% | $177,000 +9.3% |
| 2014 | $1,750 +12.1% | $162,000 +1.9% |
| 2013 | $1,561 -6.7% | $159,000 -8.6% |
| 2012 | $1,672 -0.8% | $174,000 -11.7% |
| 2011 | $1,687 -27.6% | $197,000 -8.8% |
| 2010 | $2,331 +27.1% | $216,000 -10.7% |
| 2009 | $1,834 -9.5% | $242,000 +18% |
| 2006 | $2,026 +31.3% | $205,100 +15% |
| 2005 | $1,543 +15.9% | $178,400 +14.9% |
| 2004 | $1,332 -5.6% | $155,200 +12% |
| 2002 | $1,411 -32.8% | $138,600 |
| 2001 | $2,101 | -- |
Find assessor info on the county website
Monthly payment
Est. payment
Payment breakdown
Explore the cost of this home by adjusting the details. Changes won't be saved.Climate risks
Neighborhood: 55391
Similar homes
- $554,9003 bd1 ba1.5k sqft425 County Road 19, Minnetrista, MN 55364For Sale
 MLS ID #7077513, Travis J Senenfelder, Coldwell Banker Realty. NorthstarMLS as distributed by MLS GRID
 - $385,0003 bd2 ba1.8k sqft4764 Cumberland Rd, Mound, MN 55364For Sale
 MLS ID #7142973, Michael D. Smith, Anderson Realty. NorthstarMLS as distributed by MLS GRID
 - $549,9004 bd3 ba2k sqft13240 Dahlgren Rd, Minnetonka, MN 55305For Sale
 MLS ID #7129670, Timothy E. Montgomery, DirectByOwner.com, Inc. / Montgomery & Associates Realty. NorthstarMLS as distributed by MLS GRID
 - $379,0003 bd2 ba1.4k sqft4753 Burns Rd, Mound, MN 55364For Sale
 MLS ID #7140974, Sara R Melby, eXp Realty. NorthstarMLS as distributed by MLS GRID
 - $575,0004 bd2 ba2.5k sqft3662 Robin Ln, Minnetonka, MN 55305For SaleMLS ID #7140884, Ben M. Fern, Fish MLS Realty. NorthstarMLS as distributed by MLS GRID
- $550,0005 bd2 ba2k sqft5137 Forest Rd, Minnetonka, MN 55345For SaleMLS ID #7113906, Vickie Van Kempen, Coldwell Banker Realty - Southwest Regional. NorthstarMLS as distributed by MLS GRID
- $450,0004 bd2 ba2k sqft2108 Belmont Ln, Mound, MN 55364For SaleMLS ID #7137101, Bob Beutler, National Realty Guild. NorthstarMLS as distributed by MLS GRID
- $450,0002 bd2 ba1.6k sqft4015 Oakland St, Saint Bonifacius, MN 55375For SaleMLS ID #7132394, The Exceptional Home Team, Keller Williams Premier Realty Lake Minnetonka. NorthstarMLS as distributed by MLS GRID
- $459,9003 bd2 ba1.9k sqft6242 Whispering Oaks Dr, Eden Prairie, MN 55346For SaleMLS ID #7140537, Laurence Michael Cruz, Bridge Realty, LLC. NorthstarMLS as distributed by MLS GRID
- $500,0004 bd3 ba1.7k sqft2840 Mayflower Ave, Minnetonka, MN 55305For SaleMLS ID #7102250, Tyler R Thomas, Compass. NorthstarMLS as distributed by MLS GRID
- $599,9004 bd2 ba1.8k sqft5345 Oxford Ave, Watertown, MN 55388For SaleMLS ID #7116640, David B Hitchcock, Pro Flat Fee Realty LLC. NorthstarMLS as distributed by MLS GRID
- $529,9005 bd3 ba2.4k sqft17610 24th Ave N, Plymouth, MN 55447For SaleMLS ID #7113754, Thomas Stanek GRI. ABR., Stanek Realty, Inc.. NorthstarMLS as distributed by MLS GRID
- $485,0004 bd2 ba2.1k sqft4344 Williston Rd, Minnetonka, MN 55345For SaleMLS ID #7035867, The Huerkamp Home Group, Keller Williams Preferred Rlty. NorthstarMLS as distributed by MLS GRID
- $459,9003 bd2 ba1.8k sqft9405 Fox Valley Dr, Hamel, MN 55340For SaleMLS ID #7126890, Tina Anderson, Anchor Realty. NorthstarMLS as distributed by MLS GRID
- $487,0003 bd2 ba2.2k sqft5221 Olson Memorial Hwy, Golden Valley, MN 55422For SaleMLS ID #7142017, Richard E Newman, DRG. NorthstarMLS as distributed by MLS GRID
- $549,9004 bd3 ba2.5k sqft11825 44th Ave N, Plymouth, MN 55442For SaleMLS ID #7105825, Matt Parrington, RE/MAX Results. NorthstarMLS as distributed by MLS GRID
- $475,0004 bd3 ba1.7k sqft6108 Whited Ave, Minnetonka, MN 55345For SaleMLS ID #7125794, Karen Xiao, Longhouse Realty. NorthstarMLS as distributed by MLS GRID
- $450,0003 bd3 ba2.3k sqft6000 Goldenrod Ln N, Plymouth, MN 55442For SaleMLS ID #7141504, Colin L Simpson, Lakes Sotheby's International Realty. NorthstarMLS as distributed by MLS GRID
- $649,9004 bd3 ba2.4k sqft6700 Hillside Ln, Edina, MN 55439For SaleMLS ID #7132234, David Rohlf, Keller Williams Realty Integrity Lakes. NorthstarMLS as distributed by MLS GRID
