This homestead sits right in the foothills of the Ozarks and is close to some of the area's best outdoor recreation, lakes, and parks. The Illinois River, Grand Lake State Park, Natural Falls State Park, Lake Ten Killer, Many UTV and hiking trails as well as several PBR events and all with in an hour drive making a perfect blend of country living, recreation and within an hour commute to Big City areas like Tulsa, Bentonville and Springdale.
8.71 acres of privacy with NO restrictions—bring the horses, chickens, or whatever country living looks like for you! This 5-bedroom, 3-bath 2006 Silver Creek home offers 2,432 sq ft (per CH) with plenty of room, storage, and flexibility. The split floor plan features a large primary bedroom with a spacious bath and walk-in closet. The kitchen has abundant counter space, storage, and a built-in pantry. A wood stove adds warmth and comfort during the cooler months.
Recent updates include NEW flooring and a NEW roof in 2026. A storm shelter provides added peace of mind. Outside, enjoy the large covered front porch, spacious back deck perfect for grilling, an above-ground pool, and chicken coop. The property also offers excellent well water and a 24x40 shop building for storage, hobbies, equipment, or projects. If you're looking for acreage, privacy, and the freedom to enjoy country living without restrictions, this one is worth a look!
Pending
Price cut: $8.1K (10/8)
$259,900
3746 N 494th Rd, Rose, OK 74364
5beds
2,432sqft
Manufactured Home, Single Family Residence
Built in 2006
8.71 Acres Lot
$250,000 Zestimate®
$107/sqft
$-- HOA
What's special
Above-ground poolLarge covered front porchSplit floor planChicken coop
- 66 days
- 762
- 76
Zillow last checked:
Listing updated:
Listed by:
Edna Kimble 918-931-8413,
C21/Wright Real Estate
Source: MLS Technology, Inc.,MLS#: 2630578 Originating MLS: MLS Technology
Originating MLS: MLS TechnologyFacts & features
Interior
Bedrooms & bathrooms
- Bedrooms: 5
- Bathrooms: 3
- Full bathrooms: 3
Heating
- Central, Electric
Cooling
- Central Air
Appliances
- Included: Double Oven, Dishwasher, Electric Water Heater, Oven, Range
- Laundry: Electric Dryer Hookup
Features
- Ceramic Counters, Laminate Counters, Vaulted Ceiling(s), Ceiling Fan(s), Electric Oven Connection, Electric Range Connection
- Flooring: Tile, Vinyl
- Windows: Vinyl
- Number of fireplaces: 1
- Fireplace features: Wood Burning, Wood BurningStove
Interior area
- Total structure area: 2,432
- Total interior livable area: 2,432 sqft
Property
Features
- Levels: One
- Stories: 1
- Patio & porch: Deck, Enclosed, Porch
- Exterior features: Gravel Driveway, Rain Gutters
- Pool features: Above Ground, Liner
- Fencing: Barbed Wire,Partial
Lot
- Size: 8.71 Acres
- Features: Farm, Mature Trees, Ranch, Stream/Creek, Spring
Details
- Additional structures: Shed(s)
- Parcel number: 00001819N22E002600
- Horses can be raised: Yes
- Horse amenities: Horses Allowed
Construction
Type & style
- Home type: MobileManufactured
- Architectural style: Other
- Property subtype: Manufactured Home, Single Family Residence
Materials
- Manufactured, Other
- Foundation: Permanent, Slab
- Roof: Asphalt,Fiberglass
Condition
- Year built: 2006
Utilities & green energy
- Sewer: Septic Tank
- Water: Well
- Utilities for property: Electricity Available
Community & HOA
Community
- Features: Gutter(s)
- Security: Storm Shelter, Security System Owned, Smoke Detector(s)
- Subdivision: Mayes Co Unplatted
HOA
- Has HOA: No
Location
- Region: Rose
Financial & listing details
- Price per square foot: $107/sqft
- Tax assessed value: $103,437
- Annual tax amount: $748
- Date on market: 8/18/2026
- Cumulative days on market: 69 days
- Listing terms: Conventional,FHA,USDA Loan,VA Loan
- Body type: Double Wide
Estimated market value
$250,000
$238,000 - $263,000
Not available
Price history
| Date | Event | Price |
|---|---|---|
| 10/22/2026 | Pending sale | $259,900$107/sqft |
Source:  MLS Technology, Inc. #2630578 Report a problem MLS Technology, Inc. #2630578 Report a problem | ||
| 10/22/2026 | Contingent | $259,900$107/sqft |
Source: My State MLS #11948596 Report a problem | ||
| 10/8/2026 | Price change | $259,900-3%$107/sqft |
Source: My State MLS #11948596 Report a problem | ||
| 9/10/2026 | Price change | $268,000-3.9%$110/sqft |
Source: My State MLS #11948596 Report a problem | ||
| 8/20/2026 | Listed for sale | $279,000+9.4%$115/sqft |
Source: MLS Technology, Inc. #2630578 Report a problem | ||
| 8/14/2026 | Listing removed | -- |
Source: Owner Report a problem | ||
| 7/23/2026 | Price change | $255,000-7.3%$105/sqft |
Source: Owner Report a problem | ||
| 7/19/2026 | Price change | $275,000-6.8%$113/sqft |
Source: Owner Report a problem | ||
| 7/10/2026 | Price change | $295,000-6.3%$121/sqft |
Source: Owner Report a problem | ||
| 7/4/2026 | Price change | $315,000-3.1%$130/sqft |
Source: Owner Report a problem | ||
| 6/16/2026 | Price change | $325,000-11%$134/sqft |
Source: Owner Report a problem | ||
| 6/13/2026 | Listed for sale | $365,000+49%$150/sqft |
Source: Owner Report a problem | ||
| 4/13/2026 | Listing removed | -- |
Source: Owner Report a problem | ||
| 4/1/2026 | Listed for sale | $245,000+151.3%$101/sqft |
Source: Owner Report a problem | ||
| 6/23/2022 | Sold | $97,500-11%$40/sqft |
Source: MLS Technology, Inc. #2211065 Report a problem | ||
| 5/4/2022 | Pending sale | $109,500$45/sqft |
Source: MLS Technology, Inc. #2211065 Report a problem | ||
| 4/26/2022 | Price change | $109,500+12.3%$45/sqft |
Source: MLS Technology, Inc. #2211065 Report a problem | ||
| 4/23/2022 | Price change | $97,500+8.5%$40/sqft |
Source: MLS Technology, Inc. #2211065 Report a problem | ||
| 4/18/2022 | Listed for sale | $89,900+63.5%$37/sqft |
Source: MLS Technology, Inc. #2211065 Report a problem | ||
| 10/21/2016 | Sold | $55,000-15.1%$23/sqft |
Source: Agent Provided Report a problem | ||
| 8/23/2016 | Price change | $64,800-10%$27/sqft |
Source: CENTURY 21 Clinkenbeard Agency #1617690 Report a problem | ||
| 6/29/2016 | Listed for sale | $72,000$30/sqft |
Source: C21/Clinkenbeard Agency #1617690 Report a problem | ||
Public tax history
| Year | Property taxes | Tax assessment |
|---|---|---|
| 2025 | $748 | $11,378 |
| 2024 | $748 +6.7% | $11,378 +6.1% |
| 2023 | $701 +63.4% | $10,725 +34.9% |
| 2022 | $429 -6.5% | $7,950 -4.9% |
| 2021 | $459 -4% | $8,362 -3.1% |
| 2020 | $478 +0% | $8,630 -3% |
| 2019 | $478 -3.8% | $8,899 -2.9% |
| 2018 | $497 -3.9% | $9,168 +0.2% |
| 2017 | $517 -21.6% | $9,151 |
| 2016 | $660 | $9,151 +312.6% |
| 2015 | -- | $2,218 -74.4% |
| 2014 | $540 -7.4% | $8,659 -6.6% |
| 2013 | $583 | $9,275 |
| 2012 | $583 | $9,275 |
| 2011 | $583 | $9,275 |
| 2010 | $583 | $9,275 |
| 2009 | $583 -0.1% | $9,275 -0.1% |
| 2008 | $584 | $9,280 |
Find assessor info on the county website
Monthly payment
Climate risks
Neighborhood: 74364
Nearby schools
Schools provided by the listing agent
- Elementary: Oaks-Mission
- High: Oaks-Mission
- District: Oaks-Mission - Sch Dist (D6)
Source: MLS Technology, Inc.. This data may not be complete. We recommend contacting the local school district to confirm school assignments for this home.
Similar homes
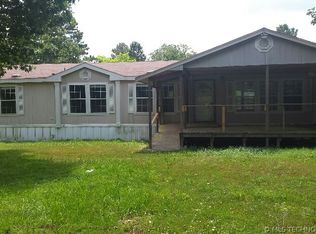
- $260,0004 bd3 ba2.6k sqft13410 W 750th Rd, Tahlequah, OK 74464For Sale
 MLS ID #2634789, Edna Kimble, C21/Wright Real Estate. MLS Technology, Inc.
 - $--3 bd2 ba1.2k sqft3120 W 610th, Chouteau, OK 74337Auction
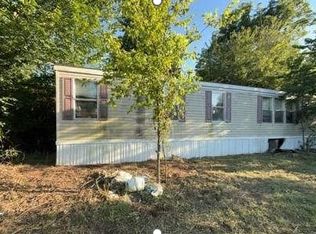 Auction.com 1
 - $299,8003 bd2 ba1.6k sqft54884 S 570th Rd, Rose, OK 74364For Sale
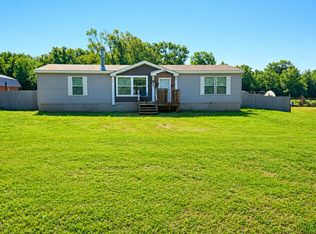 MLS ID #2625231, Mai Chang, Eagle Rock Realty & Prop Mgmt. MLS Technology, Inc.
 - $315,0003 bd3 ba1.7k sqft13276 S 4329th, Chouteau, OK 74337For Sale
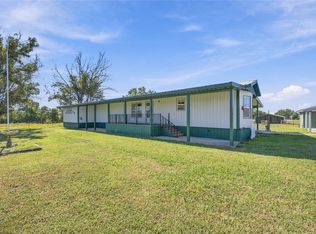 MLS ID #2638078, Skip W Weast, Tommy Dyer Real Estate. MLS Technology, Inc.
