Easy Living with Updates You'll Love! Welcome home to this inviting 2-bedroom, 2-full-bath condo offering convenient one-floor living with just one step to enter and an attached garage! The beautifully updated kitchen features white cabinetry, stylish countertops, and a center island. The primary bathroom was just refinished this month, and brand-new carpeting adds a fresh, move-in-ready feel! The spacious living room features a cozy fireplace and vaulted ceiling, creating an open and airy atmosphere. Enjoy the convenience of a first-floor stackable washer and dryer, plus the option for a second laundry setup in the unfinished basement. The basement offers plenty of additional space for storage, hobbies, or future finishing possibilities. Comfort, convenience, and thoughtful updates all in one place. Move right in and make it yours! Seller is offering a 6 mo HOA credit w acceptable offer!
For sale
$220,000
3747 Mack Rd, Fairfield, OH 45014
2beds
1,208sqft
Condominium
Built in 1986
-- sqft lot
$-- Zestimate®
$182/sqft
$361/mo HOA
What's special
Vaulted ceilingAttached garageStylish countertopsWhite cabinetryBeautifully updated kitchenCozy fireplaceCenter island
- 29 days
- 510
- 42
Zillow last checked:
Listing updated:
Listed by:
Rebecca G Marshall 513-509-9100,
RE/MAX Victory + Affiliates 513-813-4098
Source: Cincy MLS,MLS#: 1896850 Originating MLS: Cincinnati Area Multiple Listing Service
Facts & features
Interior
Bedrooms & bathrooms
- Bedrooms: 2
- Bathrooms: 2
- Full bathrooms: 2
Primary bedroom
- Features: Bath Adjoins, Wall-to-Wall Carpet, Dual Closet
- Level: First
- Area: 182
- Dimensions: 13 x 14
Bedroom 2
- Level: First
- Area: 170
- Dimensions: 17 x 10
Bedroom 3
- Area: 0
- Dimensions: 0 x 0
Bedroom 4
- Area: 0
- Dimensions: 0 x 0
Bedroom 5
- Area: 0
- Dimensions: 0 x 0
Primary bathroom
- Features: Marb/Gran/Slate, Shower, Double Vanity, LVF Luxury Vinyl Floor
Bathroom 1
- Features: Full
- Level: First
Bathroom 2
- Features: Full
- Level: First
Dining room
- Features: Laminate Floor
- Level: First
- Area: 130
- Dimensions: 10 x 13
Family room
- Area: 0
- Dimensions: 0 x 0
Kitchen
- Area: 0
- Dimensions: 0 x 0
Living room
- Features: Skylight(s), Fireplace, Wall-to-Wall Carpet
- Area: 234
- Dimensions: 18 x 13
Office
- Area: 0
- Dimensions: 0 x 0
Heating
- Electric
Cooling
- Central Air
Appliances
- Included: Oven/Range, Dishwasher, Refrigerator, Dryer, Washer, Electric Water Heater
- Laundry: In Unit
Features
- Natural Woodwork, Vaulted Ceiling(s)
- Windows: Vinyl
- Basement: Full,Concrete,Unfinished
- Number of fireplaces: 1
- Fireplace features: Wood Burning, Living Room
Interior area
- Total structure area: 1,208
- Total interior livable area: 1,208 sqft
Property
Parking
- Total spaces: 1
- Parking features: Garage - Attached
- Attached garage spaces: 1
Features
- Levels: One
- Stories: 1
Details
- Parcel number: A0700196000218
- Zoning description: Residential
Construction
Type & style
- Home type: Condo
- Architectural style: Traditional
- Property subtype: Condominium
Materials
- Aluminum Siding, Brick
- Foundation: Concrete Perimeter
- Roof: Shingle
Condition
- New construction: No
- Year built: 1986
Utilities & green energy
- Gas: None
- Sewer: Public Sewer
- Water: Public
Community & HOA
Community
- Subdivision: Deer Run
HOA
- Has HOA: Yes
- Services included: Insurance, Sewer, Trash, Water
- HOA fee: $361 monthly
- HOA name: Eclipse Communities
Location
- Region: Fairfield
Financial & listing details
- Price per square foot: $182/sqft
- Tax assessed value: $139,780
- Annual tax amount: $1,804
- Date on market: 10/8/2026
- Listing terms: No Special Financing
Estimated market value
Not available
Estimated sales range
Not available
Not available
Price history
| Date | Event | Price |
|---|---|---|
| 10/9/2026 | Listed for sale | $220,000+89.8%$182/sqft |
Source:  Cincy MLS #1896850 Report a problem | ||
| 11/23/2005 | Sold | $115,900+10.4%$96/sqft |
Source: Cincy MLS #961539 Report a problem | ||
| 8/29/2002 | Sold | $105,000$87/sqft |
Source: Cincy MLS #794139 Report a problem | ||
Public tax history
| Year | Property taxes | Tax assessment |
|---|---|---|
| 2025 | $1,823 +0.7% | $48,920 |
| 2024 | $1,811 +1% | $48,920 |
| 2023 | $1,793 +2.4% | $48,920 +33.6% |
| 2022 | $1,751 +15.9% | $36,630 +1.7% |
| 2021 | $1,511 -3.9% | $36,030 |
| 2020 | $1,572 +7% | $36,030 +23.8% |
| 2019 | $1,469 +1.9% | $29,100 |
| 2018 | $1,442 -1% | $29,100 |
| 2017 | $1,456 +2.9% | $29,100 +8.1% |
| 2016 | $1,415 +5% | $26,920 |
| 2015 | $1,347 -12% | $26,920 |
| 2014 | $1,531 | $26,920 -16.1% |
| 2013 | $1,531 -0.3% | $32,100 |
| 2012 | $1,536 | $32,100 -3% |
| 2011 | $1,536 +8.9% | $33,103 -5.9% |
| 2010 | $1,410 +3.1% | $35,186 |
| 2009 | $1,367 -4.9% | $35,186 -7.8% |
| 2008 | $1,438 +2.8% | $38,161 +13.7% |
| 2007 | $1,400 -1.2% | $33,555 |
| 2006 | $1,417 +2.7% | $33,555 |
| 2005 | $1,379 +9.4% | $33,555 +13% |
| 2004 | $1,260 +12.4% | $29,694 |
| 2003 | $1,121 +5.8% | $29,694 |
| 2002 | $1,060 -3.2% | $29,694 +6.6% |
| 2001 | $1,095 +0.4% | $27,857 |
| 2000 | $1,091 | $27,857 |
Find assessor info on the county website
Monthly payment
Est. payment
Payment breakdown
Explore the cost of this home by adjusting the details. Changes won't be saved.Climate risks
Neighborhood: 45014

Similar homes
- $210,0002 bd3 ba1.7k sqft14 Fairgreen Cir, Fairfield, OH 45014For Sale

 MLS ID #1898461, Janice A Modarelli, Fathom Realty Ohio. Cincy MLS
- $212,0002 bd2 ba1.2k sqft24 Eland Ct, Fairfield, OH 45014For Sale
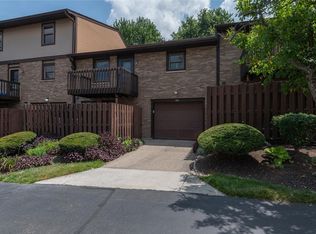
 MLS ID #965049, Shawnee McIntosh, RE/MAX Victory + Affiliates. DABR MLS
- $199,9002 bd2 ba1.4k sqft124 Chapel Hill Dr #124, Fairfield, OH 45014For Sale
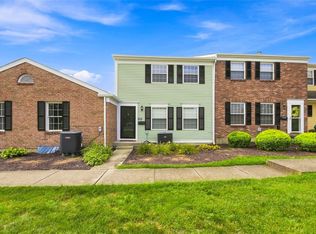 MLS ID #971267, Dawne Chapman, Coldwell Banker Realty. DABR MLS
- $229,9003 bd2 ba1.7k sqft19 Chamois Dr, Fairfield, OH 45014For Sale
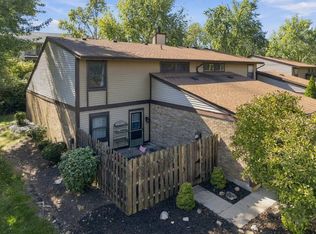 MLS ID #12036429, Nicholas Rabin, Homeshake.com. My State MLS
- $189,9002 bd2 ba1.2k sqft149 Highridge Ct, Fairfield, OH 45014For SaleMLS ID #1898914, Robert Rait, Comey & Shepherd. Cincy MLS
- $199,8002 bd2 ba1.2k sqft151 Highridge Ct, Fairfield, OH 45014For SaleMLS ID #1897814, Kay Edwards, RE/MAX Preferred Group. Cincy MLS
- $289,9004 bd3 ba1.6k sqft3526 Mack Rd, Fairfield, OH 45014For SaleMLS ID #1899593, Hung Tri-Rudolf, RE/MAX Incompass. Cincy MLS
- $164,9003 bd2 ba1.3k sqft2065 Woodtrail Dr APT 16, Fairfield, OH 45014For SaleMLS ID #972666, Tammy K Thome, Keller Williams Seven Hills. DABR MLS
- $224,9003 bd3 ba1.5k sqft42 Applewood Dr, Fairfield, OH 45014For SaleMLS ID #1895160, Kyle Doughman, Redfin. Cincy MLS
- $199,9002 bd2 ba1.4k sqft124 Chapel Hill Dr, Fairfield, OH 45014For SaleMLS ID #1897506, Dawne B. Chapman, Coldwell Banker Realty. Cincy MLS
- $139,9002 bd2 ba1k sqft5365 Camelot Dr APT 42, Fairfield, OH 45014For SaleMLS ID #1899597, Scott Baker, Coldwell Banker Realty. Cincy MLS
- $179,9002 bd2 ba1.2k sqft137 High Ridge Ct, Fairfield, OH 45014For SaleMLS ID #1895495, Aimee M. Boden, Comey & Shepherd. Cincy MLS
- $176,9002 bd2 ba1.2k sqft130 High Ridge Ct, Fairfield, OH 45014For SaleMLS ID #1896256, Dana Brians, Comey & Shepherd. Cincy MLS
- $205,0003 bd2 ba1.5k sqft62 Applewood Dr, Fairfield, OH 45014For SaleMLS ID #1890340, Salvador Medina, Bowling & Kugler Realty. Cincy MLS
- $139,9002 bd2 ba1k sqft3944 Mack Rd APT 23, Fairfield, OH 45014For SaleMLS ID #1895383, Prayash Kadariya, Plum Tree Realty. Cincy MLS
- $130,0002 bd2 ba996 sqft3920 Mack Rd APT 113, Fairfield, OH 45014For SaleMLS ID #970520, John F Prazynski, Sibcy Cline Inc.. DABR MLS
- $182,9002 bd2 ba1.2k sqft118 High Ridge Ct, Fairfield, OH 45014For SaleMLS ID #1889330, Melissa Webster, Sibcy Cline, Inc.. Cincy MLS
- $199,9002 bd3 ba1.5k sqft7 Saint James Ct, Fairfield, OH 45014For SaleMLS ID #1895286, Gordon G Green, eXp Realty. Cincy MLS
- $168,0002 bd2 ba1.1k sqft3844 Mack Rd, Fairfield, OH 45014For SaleMLS ID #1878539, Scott A. Marvin, Team Results Realty. Cincy MLS
- $199,9002 bd3 ba1.5k sqft9498 Colegate Way Unit 231, West Chester, OH 45011For SaleMLS ID #1899043, Melissa L Sherrick, Coldwell Banker Heritage. Cincy MLS
