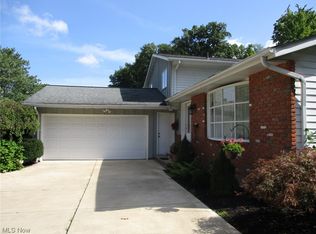
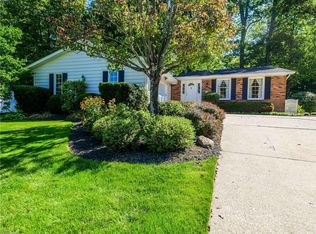
(4k Video Available) EXCEPTIONAL SOLON (top rated schools) COLONIAL that is Mechanically & cosmetically updated, spacious, light-filled & truly move-in ready, impressive 4-bedroom, 3.5-bath Colonial is located in the highly desirable and established Colonial Forest Estates community. Immediate occupancy available! From the curb, the extensive exterior updates are sure to impress, including brand-new roof, vinyl siding, gutters, garage door plus all windows (2021 & 2026), updated concrete (2016, permitted), large relaxing front porch & elegant brick accents. Stamped & colored concrete patio (2016, permitted) overlooks beautifully landscaped, fenced park-like backyard—an exceptional setting for family, friends & outdoor entertaining. Inside, an inviting floor plan features upgraded décor, freshly painted 1st floor, quality solid-wood six-panel doors throughout & gorgeous/durable wood-look flooring. Updated kitchen offers granite counters, custom backsplash, breakfast bar for quick meals & light-filled dinette, while formal dining room features chair rail & crown detail. Dramatic updated bay window fills the living space w/natural light. Step-down family room showcases a romantic full-wall brick fireplace w/raised hearth & views/access to the backyard. Convenient 1st-floor mud/staging room connects to the garage. Upstairs are 4 generous bedrooms, including an impressive owner's suite w/upgraded bath, dual-bowl comfort-height vanity, custom mirrors, walk-in shower, private water closet & walk-in closet. One oversized bedroom offers flexibility as a recreation room. New HVAC (2026) provides year-round comfort. Finished basement expands your living space w/endless possibilities, an added full bath (2020) & glass-block windows. Pride of ownership shines throughout this meticulously cared-for home. Updated, beautifully maintained and ready for you to move right in & enjoy!
Active
$485,000
37472 Hunters Rdg, Solon, OH 44139
4beds
3,136sqft
Single Family Residence
Built in 1976
0.35 Acres Lot
$-- Zestimate®
$155/sqft
$-- HOA
What's special
Garage doorInviting floor planStep-down family roomElegant brick accentsCustom backsplashCustom mirrorsGranite counters
- 7 hours
- 435
- 25
Zillow last checked:
Listing updated:
Listed by:
Christopher A Frederick 216-210-7653 thefrederickteam@gmail.com,
Coldwell Banker Schmidt Realty,
Michele L Frederick 440-567-8814,
Coldwell Banker Schmidt Realty
Source: MLS Now,MLS#: 5243272 Originating MLS: Lorain County Association Of REALTORS
Originating MLS: Lorain County Association Of REALTORSFacts & features
Interior
Bedrooms & bathrooms
- Bedrooms: 4
- Bathrooms: 4
- Full bathrooms: 3
- 1/2 bathrooms: 1
- Main level bathrooms: 1
Heating
- Forced Air, Gas
Cooling
- Central Air
Appliances
- Included: Dryer, Dishwasher, Microwave, Range, Refrigerator, Washer
- Laundry: In Basement
Features
- Basement: Full,Finished,Bath/Stubbed
- Number of fireplaces: 1
Interior area
- Total structure area: 3,136
- Total interior livable area: 3,136 sqft
- Finished area above ground: 2,304
- Finished area below ground: 832
Video & virtual tour
Property
Parking
- Total spaces: 2
- Parking features: Attached, Garage, Garage Door Opener, Paved
- Attached garage spaces: 2
Accessibility
- Accessibility features: None
Features
- Levels: Two
- Stories: 2
- Patio & porch: Front Porch, Patio
- Exterior features: Playground
- Fencing: Fenced,Wood
Lot
- Size: 0.35 Acres
- Dimensions: 78 x 195
- Features: Irregular Lot
Details
- Additional structures: Outbuilding, Shed(s), Storage
- Parcel number: 95503077
Construction
Type & style
- Home type: SingleFamily
- Architectural style: Colonial
- Property subtype: Single Family Residence
Materials
- Brick, Vinyl Siding
- Roof: Asphalt
Condition
- Year built: 1976
Utilities & green energy
- Sewer: Public Sewer
- Water: Public
Community & HOA
Community
- Features: Park, Tennis Court(s)
- Subdivision: Colonial Forest Estates
HOA
- Has HOA: No
Location
- Region: Solon
Financial & listing details
- Price per square foot: $155/sqft
- Annual tax amount: $6,558
- Date on market: 9/10/2026
Estimated market value
Not available
Estimated sales range
Not available
Not available
Price history
| Date | Event | Price |
|---|---|---|
| 9/10/2026 | Listed for sale | $485,000+161.5%$155/sqft |
Source:  MLS Now #5243272 Report a problem MLS Now #5243272 Report a problem | ||
| 9/1/1994 | Sold | $185,500$59/sqft |
Source: MLS Now #675219 Report a problem | ||
Public tax history
Tax history is unavailable.
Monthly payment
Est. payment
Payment breakdown
Explore the cost of this home by adjusting the details. Changes won't be saved.Climate risks
Neighborhood: 44139
Nearby schools
Schools provided by the listing agent
- District: Solon CSD - 1828
Source: MLS Now. This data may not be complete. We recommend contacting the local school district to confirm school assignments for this home.
Similar homes
- $385,0004 bd3 ba2.3k sqft33400 Wagon Wheel Dr, Solon, OH 44139For Sale
 MLS ID #5243602, Michael A Balamenti, Power House Realty. MLS Now
 - $499,9004 bd5 ba2.9k sqft5062 Lansdowne Dr, Solon, OH 44139For Sale
 MLS ID #5239146, Mike Wold, RE/MAX Revealty. MLS Now
 - $550,0004 bd4 ba3.1k sqft36332 Derby Downs Dr, Solon, OH 44139For Sale By Owner
- $500,0004 bd3 ba2.6k sqft32871 N Burr Oak Dr, Solon, OH 44139For Sale
 MLS ID #5239924, Allie Carr, Berkshire Hathaway HomeServices Professional Realty. MLS Now
