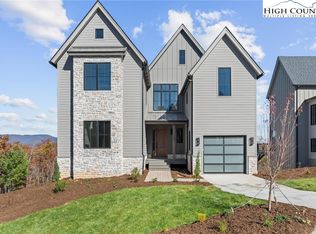
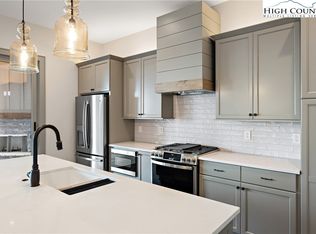
Introducing an exquisite new construction in the prestigious Blue Ridge Mountain Club, nestled within the Meadows. This stunning residence features three levels of sophisticated living, designed with an open-concept layout that harmoniously blends the kitchen, living, and dining areas—perfect for modern living and entertaining. The kitchen is a chef's delight, equipped with top-notch appliances, a wine cooler, and high-end finishes that reflect the utmost quality. The upper level is dedicated to relaxation, featuring a primary suite with its own private balcony, ideal for sipping morning coffee or unwinding in the evening. Additionally, this level includes two spacious en suite bedrooms, providing comfort and privacy for family and friends. The lower level serves as a versatile space, complete with a welcoming family room, ample storage, and an additional bedroom, making it perfect for guests. Step outside to enjoy two expansive outdoor decks, covered and open, complete with a cozy fireplace, perfect for enjoying the breathtaking mountain views. Residents of the Blue Ridge Mountain Club are invited to indulge in an unparalleled lifestyle, surrounded by a wealth of exceptional amenities, including hiking trails, UTV trails, mountain streams, swimming holes, wellness spa, pickleball courts, etc. Don't miss the opportunity to own this magnificent home, where luxury meets the beauty of nature in the heart of the High Country. Experience upscale living at its finest!
For sale
$1,539,000
375 Calico Court, Boone, NC 28607
4beds
2,717sqft
Single Family Residence
Built in 2024
6,534 Square Feet Lot
$1,463,700 Zestimate®
$566/sqft
$836/mo HOA
What's special
Breathtaking mountain viewsHigh-end finishesAmple storageWine coolerTop-notch appliancesAdditional bedroomOpen-concept layout
- 44 days
- 70
- 5
Zillow last checked:
Listing updated:
Listed by:
Scott MacIntosh (828)295-7337,
Howard Hanna Allen Tate Realtors Boone,
Cody Hawkins 828-320-3268,
Howard Hanna Allen Tate Realtors Boone
Source: High Country AOR,MLS#: 263691 Originating MLS: High Country Association of Realtors Inc.
Originating MLS: High Country Association of Realtors Inc.Facts & features
Interior
Bedrooms & bathrooms
- Bedrooms: 4
- Bathrooms: 5
- Full bathrooms: 4
- 1/2 bathrooms: 1
Heating
- Electric, Forced Air, Heat Pump, Propane
Cooling
- Central Air, 2 Units
Appliances
- Included: Dishwasher, Exhaust Fan, Disposal, Gas Range, Microwave, Refrigerator
- Laundry: Washer Hookup, Dryer Hookup, Upper Level
Features
- Windows: Double Pane Windows
- Basement: Crawl Space
- Number of fireplaces: 2
- Fireplace features: Two, Gas, Stone, Vented, Wood Burning
Interior area
- Total structure area: 2,717
- Total interior livable area: 2,717 sqft
- Finished area above ground: 1,990
- Finished area below ground: 727
Property
Parking
- Total spaces: 1
- Parking features: Attached, Garage, One Car Garage
- Attached garage spaces: 1
Features
- Levels: Two
- Stories: 2
- Pool features: Community
- Has view: Yes
- View description: Long Range, Mountain(s)
Lot
- Size: 6,534 Square Feet
Details
- Parcel number: 2858532138000
- Zoning description: Residential
Construction
Type & style
- Home type: SingleFamily
- Architectural style: Contemporary,Mountain
- Property subtype: Single Family Residence
Materials
- Stone Veneer, Wood Siding, Wood Frame
- Roof: Asphalt,Shingle
Condition
- Year built: 2024
Utilities & green energy
- Sewer: Community/Coop Sewer
- Water: Community/Coop
Community & HOA
Community
- Features: Clubhouse, Fitness Center, Fishing, Gated, Pickleball, Pool, Trails/Paths, Short Term Rental Allowed
- Subdivision: Blue Ridge Mountain Club
HOA
- Has HOA: Yes
- HOA fee: $2,507 quarterly
Location
- Region: Boone
Financial & listing details
- Price per square foot: $566/sqft
- Tax assessed value: $817,300
- Annual tax amount: $3,293
- Date on market: 3/8/2027
- Listing terms: Cash,Conventional,New Loan
- Road surface type: Paved
Estimated market value
$1,463,700
$1.39M - $1.54M
$4,033/mo
Price history
| Date | Event | Price |
|---|---|---|
| 8/9/2026 | Listed for sale | $1,539,000$566/sqft |
Source:  High Country AOR #263691 Report a problem High Country AOR #263691 Report a problem | ||
| 2/24/2026 | Listing removed | $1,539,000$566/sqft |
Source: High Country AOR #258468 Report a problem | ||
| 10/21/2025 | Listed for sale | $1,539,000+1.3%$566/sqft |
Source: High Country AOR #258468 Report a problem | ||
| 10/2/2025 | Listing removed | $1,519,000$559/sqft |
Source: High Country AOR #251893 Report a problem | ||
| 8/1/2025 | Price change | $1,519,000-1.3%$559/sqft |
Source: High Country AOR #251893 Report a problem | ||
| 9/6/2024 | Listed for sale | $1,539,000$566/sqft |
Source: High Country AOR #251893 Report a problem | ||
Public tax history
| Year | Property taxes | Tax assessment |
|---|---|---|
| 2025 | -- | $817,300 +419.3% |
| 2024 | $634 +57.4% | $157,400 +57.4% |
| 2023 | $403 | $100,000 |
Find assessor info on the county website
Monthly payment
Est. payment
Payment breakdown
Explore the cost of this home by adjusting the details. Changes won't be saved.Climate risks
Neighborhood: 28607
Nearby schools
Schools provided by the listing agent
- Elementary: Parkway
- High: Watauga
Source: High Country AOR. This data may not be complete. We recommend contacting the local school district to confirm school assignments for this home.
Similar homes
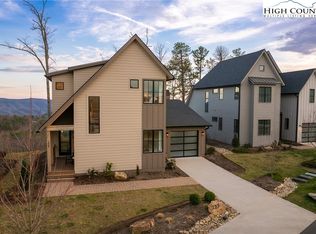
- $1,499,0004 bd3 ba2.4k sqft227 Calico Court, Boone, NC 28607For Sale
 MLS ID #260493, Ean Faison. High Country AOR
 - $1,575,0004 bd5 ba3.4k sqft359 Calico Court, Boone, NC 28607For Sale
 MLS ID #263600, Ean Faison. High Country AOR
 - $1,365,0004 bd5 ba2.7k sqft353 Calico Court, Boone, NC 28607For Sale
 MLS ID #263694, Scott MacIntosh. High Country AOR
 - $1,699,0005 bd6 ba3.4k sqft130 Calico Court, Boone, NC 28607For Sale
 MLS ID #261962, Ean Faison. High Country AOR
