Located on more than 12 acres, this spacious and beautifully maintained home offers exceptional one-level living with plenty of room to accommodate a variety of needs and lifestyles. The inviting kitchen features cherry cabinetry, a breakfast area, and a large antique island that provides an ideal space for food preparation and gathering. A generous laundry room and butler’s pantry offer abundant storage and additional workspace. The living room features a gas-log fireplace, while the adjacent screened porch boasts a wood-burning fireplace—for creating a warm and cozy atmosphere on crisp fall days and evenings. A separate dining room provides a perfect setting for dinner parties and entertaining. The spacious primary suite includes a walk-in closet, while the primary bath offers double sinks, a soaking tub, heated flooring, and a steam shower. A separate Rinnai water heater services this bath. The main level also features a office, powder room, open deck and convenient level entry from the two-car garage. The lower level provides two additional bedrooms, each with its own ensuite bath, offering comfort and privacy for family or guests. Three additional unfinished rooms provide tremendous flexibility and could be customized to suit the new owner’s needs—whether as an additional bedroom, wine cellar, media room, exercise room, workshop, or other specialty space. Heating and cooling are provided by an energy-efficient geothermal system. Immaculate and move-in ready, this exceptional property offers privacy, space, flexibility, and comfort, all set on more than 12 acres. It is ready for its next owner to enjoy for years to come.
For sale
$949,900
5321 Howards Creek Road, Boone, NC 28607
3beds
2,988sqft
Single Family Residence
Built in 2011
12.81 Acres Lot
$898,300 Zestimate®
$318/sqft
$-- HOA
What's special
Exceptional one-level livingLarge antique islandInviting kitchenOpen deckBreakfast areaGenerous laundry roomPowder room
- 30 days
- 594
- 27
Likely to sell faster than
Zillow last checked:
Listing updated:
Listed by:
Sue Eggers (828)963-7600,
Foscoe Realty & Development,
Emily Bish 828-898-2960,
Foscoe Realty & Development
Source: High Country AOR,MLS#: 264327 Originating MLS: High Country Association of Realtors Inc.
Facts & features
Interior
Bedrooms & bathrooms
- Bedrooms: 3
- Bathrooms: 4
- Full bathrooms: 3
- 1/2 bathrooms: 1
Heating
- Fireplace(s), Gas, Geothermal, Hot Water, Propane, Radiant Floor, Wood
Cooling
- Other, See Remarks
Appliances
- Included: Dryer, Dishwasher, Gas Range, Gas Water Heater, Microwave Hood Fan, Microwave, Refrigerator, Tankless Water Heater, Washer
- Laundry: Washer Hookup, Dryer Hookup, Main Level
Features
- Pull Down Attic Stairs, Sound System, Wired for Sound
- Basement: Finished,Walk-Out Access
- Attic: Pull Down Stairs
- Number of fireplaces: 2
- Fireplace features: Two, Gas, Stone, Vented, Wood Burning, Propane
Interior area
- Total structure area: 4,266
- Total interior livable area: 2,988 sqft
- Finished area above ground: 2,295
- Finished area below ground: 693
Property
Parking
- Total spaces: 2
- Parking features: Attached, Driveway, Garage, Two Car Garage, Gravel, Private
- Attached garage spaces: 2
- Has uncovered spaces: Yes
Features
- Levels: Two
- Stories: 2
- Patio & porch: Covered, Multiple, Open, Screened, Wrap Around
- Exterior features: Out Building(s), Gravel Driveway
- Has view: Yes
- View description: Mountain(s), Seasonal View, Trees/Woods
Lot
- Size: 12.81 Acres
Details
- Additional structures: Outbuilding
- Parcel number: 1992991839000
- Zoning description: Residential
Construction
Type & style
- Home type: SingleFamily
- Architectural style: Mountain,Traditional
- Property subtype: Single Family Residence
Materials
- Hardboard, Stone, Wood Frame
- Foundation: Basement, Slab
- Roof: Asphalt,Shingle
Condition
- Year built: 2011
Utilities & green energy
- Sewer: Septic Permit 4 Bedroom, Septic Tank
- Water: Private, Well
- Utilities for property: High Speed Internet Available, Septic Available
Community & HOA
Community
- Features: Long Term Rental Allowed, Short Term Rental Allowed
- Security: Security System, Radon Mitigation System
- Subdivision: None
HOA
- Has HOA: No
Location
- Region: Boone
Financial & listing details
- Price per square foot: $318/sqft
- Tax assessed value: $980,500
- Annual tax amount: $3,723
- Date on market: 10/1/2026
- Listing terms: Cash,Conventional,New Loan
- Road surface type: Paved
Estimated market value
$898,300
$853,000 - $943,000
$3,954/mo
Price history
| Date | Event | Price |
|---|---|---|
| 10/1/2026 | Listed for sale | $949,900+691.6%$318/sqft |
Source:  High Country AOR #264327 Report a problem | ||
| 9/8/2000 | Sold | $120,000$40/sqft |
Source: Agent Provided Report a problem | ||
Public tax history
| Year | Property taxes | Tax assessment |
|---|---|---|
| 2025 | $3,723 +0.3% | $980,500 |
| 2024 | $3,711 | $980,500 |
| 2023 | $3,711 +0.6% | $980,500 |
| 2022 | $3,688 +32.1% | $980,500 +63.7% |
| 2021 | $2,793 | $598,900 |
| 2020 | $2,793 | $598,900 |
| 2019 | $2,793 | $598,900 |
| 2018 | $2,793 +12% | $598,900 |
| 2017 | $2,494 +10.6% | $598,900 +5.1% |
| 2013 | $2,254 | $569,800 |
| 2012 | -- | $569,800 +284.7% |
| 2011 | -- | $148,100 |
Find assessor info on the county website
Monthly payment
Est. payment
Payment breakdown
Explore the cost of this home by adjusting the details. Changes won't be saved.Climate risks
Neighborhood: 28607
Nearby schools
Schools provided by the listing agent
- Elementary: Green Valley
- High: Watauga
Source: High Country AOR. This data may not be complete. We recommend contacting the local school district to confirm school assignments for this home.
Similar homes
- $995,0003 bd4 ba3.2k sqft765 Oak Ridge Drive, Boone, NC 28607For Sale
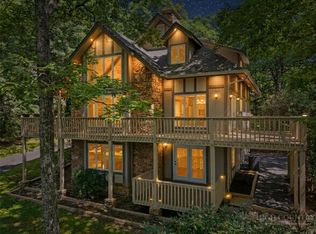 MLS ID #263989, Kim Mateiko. High Country AOR
- $999,9992 bd3 ba2.3k sqft448 Howards Knob Road, Boone, NC 28607For Sale
 MLS ID #263165, Steve Wyatt. High Country AOR
- $799,5003 bd3 ba2.3k sqft276 Storie Road, Boone, NC 28607For Sale
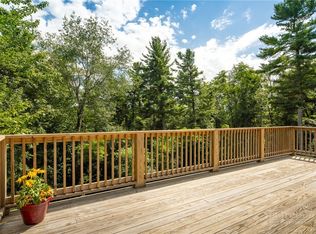 MLS ID #263911, Jaco Gerbrands. High Country AOR
- $872,9003 bd4 ba2.6k sqft598 Valle Meadows Trail, Sugar Grove, NC 28679For Sale
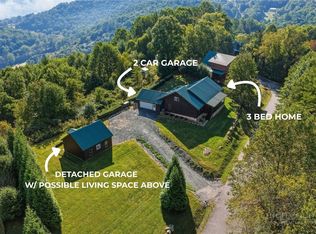 MLS ID #264596, Paige Pennington. High Country AOR
