Beautifully Maintained Corner Unit in the Heart of York University!Welcome to this bright and spacious 3-bedroom, 3-washroom corner unit, offering approximately 1,300 sq. ft. of carpet-free living space and a rare 2-cars garage. Perfect for families, first-time buyers, or investors, this move-in-ready home combines modern comfort, quality upgrades, and an unbeatable location.This sun-filled corner unit features a functional open-concept layout with spacious living and dining areas enhanced by numerous pot lights, creating a warm and inviting atmosphere. The well-appointed kitchen is equipped with stainless steel appliances and seamlessly connects to the main living space, making it ideal for both everyday living and entertaining.Quality finishes include an elegant oak staircase, laminate flooring throughout, a spacious walk-in closet, and a charming Juliette balcony with open views-perfect for enjoying your morning coffee.Enjoy peace of mind with valuable recent upgrades, including an upgraded heat pump/central air system (2023), new furnace (2024), and an energy-efficient tankless hot water system, providing year-round comfort and efficiency.Surrounded by expansive green space, walking trails, and bike paths, this home offers the perfect blend of urban convenience and outdoor living. Ideally located just steps to the subway station and express bus stop, with quick access to York University, shopping, restaurants, parks, and everyday amenities. Visitor parking is also available.A rare opportunity to own a bright, upgraded, move-in-ready corner unit with a 2-car garage in one of Toronto's most convenient and well-connected neighbourhoods!
For sale
C$799,900
375 Cook Rd #27, Toronto, ON M3J 3T6
3beds
3baths
Townhouse
Built in ----
-- sqft lot
$-- Zestimate®
C$--/sqft
C$554/mo HOA
What's special
Sun-filled corner unitFunctional open-concept layoutNumerous pot lightsWell-appointed kitchenStainless steel appliancesElegant oak staircaseLaminate flooring throughout
- 21 hours |
- 7 |
- 0 |
Zillow last checked:
Listing updated:
Listed by:
HOMELIFE/5 STAR REALTY LTD.
Source: TRREB,MLS®#: W13585500 Originating MLS®#: Toronto Regional Real Estate Board
Originating MLS®#: Toronto Regional Real Estate BoardFacts & features
Interior
Bedrooms & bathrooms
- Bedrooms: 3
- Bathrooms: 3
Primary bedroom
- Level: Third
- Dimensions: 3.69 x 2.98
Bedroom 2
- Level: Second
- Dimensions: 3.23 x 3.05
Bedroom 3
- Level: Second
- Dimensions: 3.34 x 2.43
Dining room
- Level: Second
- Dimensions: 3.65 x 3.01
Foyer
- Level: Ground
- Dimensions: 0 x 0
Kitchen
- Level: Second
- Dimensions: 3.54 x 2.74
Laundry
- Level: Ground
- Dimensions: 0 x 0
Living room
- Level: Second
- Dimensions: 4.72 x 4.45
Heating
- Forced Air, Gas
Cooling
- Central Air
Appliances
- Laundry: Laundry Room
Features
- Central Vacuum
- Flooring: Carpet Free
- Basement: None
- Has fireplace: No
Interior area
- Living area range: 1200-1399 null
Property
Parking
- Total spaces: 2
- Parking features: Private, Garage Door Opener
- Has garage: Yes
Features
- Stories: 3
- Exterior features: Open Balcony
- Waterfront features: None
Details
- Parcel number: 006223794
Construction
Type & style
- Home type: Townhouse
- Property subtype: Townhouse
Materials
- Brick, Concrete Block
- Roof: Flat
Community & HOA
HOA
- Services included: Water Included, Building Insurance Included, Parking Included, Common Elements Included
- HOA fee: C$554 monthly
- HOA name: TSCC
Location
- Region: Toronto
Financial & listing details
- Annual tax amount: C$3,106
- Date on market: 7/20/2026
HOMELIFE/5 STAR REALTY LTD.
HOMELIFE/5 STAR REALTY LTD.
By pressing Contact Agent, you agree that the real estate professional identified above may call/text you about your search, which may involve use of automated means and pre-recorded/artificial voices. You don't need to consent as a condition of buying any property, goods, or services. Message/data rates may apply. You also agree to our Terms of Use. Zillow does not endorse any real estate professionals. We may share information about your recent and future site activity with your agent to help them understand what you're looking for in a home.
Price history
Price history is unavailable.
Public tax history
Tax history is unavailable.
Climate risks
Neighborhood: York University Heights
Nearby schools
GreatSchools rating
No schools nearby
We couldn't find any schools near this home.
- C$789,9003 bd3 ba-- sqft375 Cook Rd #3, Toronto, ON M3J3T6For Sale

- C$2,0502 bd1 ba-- sqft17 Aldwinckle Hts #BASEMENT, Toronto, ON M3J3S7For Rent
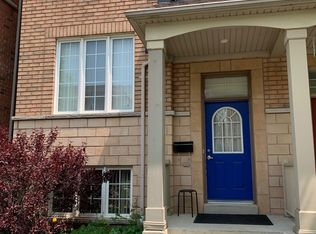
- C$1,488,00014 bd11 ba-- sqft369 Assiniboine Rd, Toronto, ON M3J0A6For Sale

- C$--1 bd1 ba-- sqft371 Assiniboine Rd, Toronto, ON M3J0A6Off Market
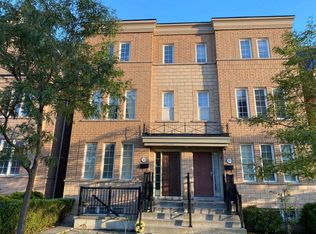
- C$--1 bd1 ba100 sqft16 Boake St, Toronto, ON M3J0B6Off Market
- C$9002 bd1 ba-- sqft18 Troyer Ave FLOOR 2, Toronto, ON M3J0A3For Rent
- C$--5 bd5 ba2.2k sqft30 Boake St #30, Toronto, ON M3J0B6Off Market
- C$7501 bd1 ba-- sqft306 Cook Rd #3, Toronto, ON M3J0C2For Rent
Similar homes
- C$789,9003 bd3 ba-- sqft375 Cook Rd #3, Toronto, ON M3J 3T6For SaleMLS ID #W13539682, CENTURY 21 PEOPLE`S CHOICE REALTY INC.. TRREB
- C$769,0003 bd3 ba-- sqft140 Honeycrisp Cres #292, Vaughan, ON L4K 0N7For Sale
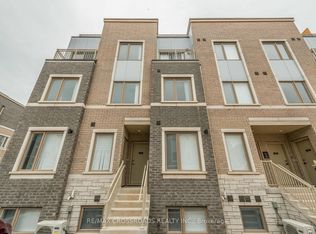 MLS ID #N13584334, RE/MAX CROSSROADS REALTY INC.. TRREB
 - C$899,0004 bd5 ba-- sqft293 Murray Ross Pkwy, Toronto, ON M3J 3N7For Sale
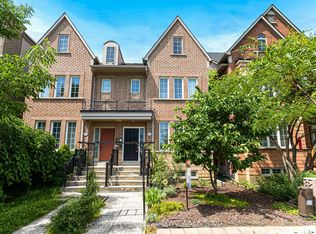 MLS ID #W13572746, HOMELIFE LANDMARK REALTY INC.. TRREB
 - C$899,9993 bd4 ba-- sqft34 Wycombe Rd, Toronto, ON M3M 2W7For Sale
 MLS ID #W13588866, RE/MAX WEST REALTY INC.. TRREB
 - C$779,0005 bd3 ba-- sqft23 Four Winds Dr #14, Toronto, ON M3J 1K7For SaleMLS ID #W13493666, HOMELIFE/CHAMPIONS REALTY INC.. TRREB
- C$749,5004 bd2 ba-- sqft19 Gosford Blvd #3, Toronto, ON M3N 2G7For SaleMLS ID #W13499800, RE/MAX WEST REALTY INC.. TRREB
- C$699,9004 bd2 ba-- sqft25 Gosford Blvd #22, Toronto, ON M3N 2G7For SaleMLS ID #W13556108, P2 REALTY INC.. TRREB
- C$934,9004 bd2 ba-- sqft87 Hullmar Dr, Toronto, ON M3N 2E2For SaleMLS ID #W13580858, ROYAL LEPAGE REALTY PLUS. TRREB
- C$810,0003 bd2 ba-- sqft64 Ikley Rd, Toronto, ON M3J 1C6For SaleMLS ID #W13503238, RE/MAX PROFESSIONALS INC.. TRREB
- C$649,9004 bd3 ba-- sqft27 Gosford Blvd #1, Toronto, ON M3N 2G7For SaleMLS ID #W13558192, HOMEART REALTY SERVICES INC.. TRREB
- C$774,8884 bd3 ba-- sqft10 Grandravine Dr #5, Toronto, ON M3J 1B1For SaleMLS ID #W13033208, RE/MAX MILLENNIUM REAL ESTATE. TRREB
- C$949,9005 bd3 ba-- sqft20 Sawmill Rd, Toronto, ON M3L 2M2For SaleMLS ID #W13584802, SUTTON GROUP - SUMMIT REALTY INC.. TRREB
- C$799,0004 bd3 ba-- sqft3 Mable Smith Way, Vaughan, ON L4K 0N7New ConstructionMLS ID #N13443440, RE/MAX EXCEL REALTY LTD.. TRREB
- C$965,0004 bd2 ba-- sqft39 Madron Cres, Toronto, ON M3J 1H8For SaleMLS ID #W13572330, RE/MAX WEST REALTY INC.. TRREB
- C$789,0004 bd2 ba-- sqft1 Council Cres, Toronto, ON M3J 1J5For SaleMLS ID #W13421606, RE/MAX METROPOLIS REALTY. TRREB
- C$918,0004 bd2 ba-- sqft12 Anchor Dr, Toronto, ON M3L 2A6For SaleMLS ID #W13575716, Royal LePage Real Estate Associates. TRREB
- C$670,0003 bd2 ba1.1k sqft25 Gosford Blvd #15, Toronto, ON M3N 2G7For SaleMLS ID #40837321, Kevin Chau, Salesperson, ROYAL LEPAGE SIGNATURE REALTY. ITSO
- C$539,0003 bd2 ba-- sqft79 Driftwood Ave #62, Toronto, ON M3N 2M7For SaleMLS ID #W13564228, RE/MAX MILLENNIUM REAL ESTATE. TRREB
- C$1,050,0003 bd2 ba-- sqft11 Kinnie Ct, Toronto, ON M3N 2S1For SaleMLS ID #W13537208, RE/MAX PREMIER INC.. TRREB
- C$699,9004 bd2 ba-- sqft25 Gosford Blvd #24, Toronto, ON M3N 2G7For SaleMLS ID #W13028816, RE/MAX REAL ESTATE CENTRE INC.. TRREB
