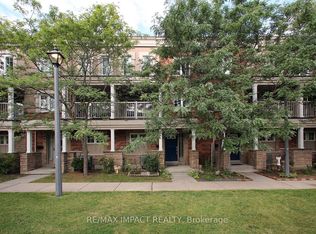
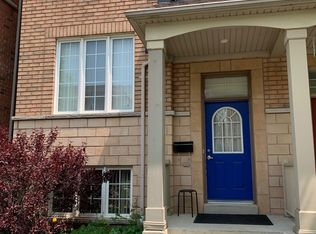
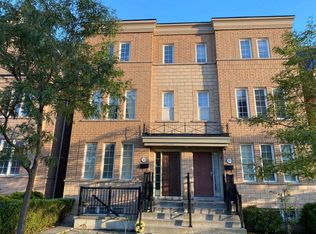
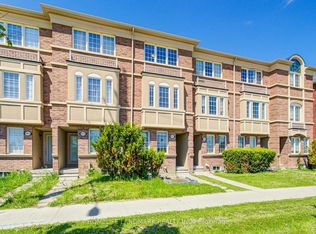
Absolutely Gorgeous & Affordable 3-Bedroom Condo Townhouse Steps From York University! This exceptionally clean, move-in-ready home offers a spacious living and dining area with hardwood flooring and a walkout to the balcony. Featuring 3 generously sized bedrooms, 1.5 bathrooms, convenient main-floor laundry and a rare 2-car garage with automatic door opener. Freshly painted throughout, including the garage. Enjoy a brand-new roof (2025), new heat pump for central heating & cooling, owned hot water tank, central vacuum system, and no carpet. Fantastic location within walking distance to York University, TTC, Finch West Subway Station and Finch West LRT, with convenient access to Hwy 400, 401 & 407, shopping and other amenities. Excellent opportunity for first-time buyers, families, students or investors. Just move in and enjoy!
For sale
C$789,900
375 Cook Rd #61, Toronto, ON M3J 3T6
3beds
2baths
Townhouse
Built in ----
-- sqft lot
$-- Zestimate®
C$--/sqft
C$554/mo HOA
What's special
Hardwood flooringWalkout to the balconyMain-floor laundryFreshly painted throughoutBrand-new roofOwned hot water tankCentral vacuum system
- 47 days
- 22
- 0
Zillow last checked:
Listing updated:
Listed by:
RE/MAX REAL ESTATE CENTRE INC.
Source: TRREB,MLS®#: W13661692 Originating MLS®#: Toronto Regional Real Estate Board
Originating MLS®#: Toronto Regional Real Estate BoardFacts & features
Interior
Bedrooms & bathrooms
- Bedrooms: 3
- Bathrooms: 2
Primary bedroom
- Description: Primary Bedroom
- Level: Third
- Area: 14.5 Square Meters
- Area source: Other
- Dimensions: 3.93 x 3.69
Bedroom 2
- Description: Bedroom 2
- Level: Third
- Area: 8.17 Square Meters
- Area source: Other
- Dimensions: 2.44 x 3.35
Bedroom 3
- Description: Bedroom 3
- Level: Third
- Area: 9.94 Square Meters
- Area source: Other
- Dimensions: 3.26 x 3.05
Dining room
- Description: Dining Room
- Level: Second
- Area: 11.05 Square Meters
- Area source: Other
- Dimensions: 3.02 x 3.66
Kitchen
- Description: Kitchen
- Level: Second
- Area: 9.7 Square Meters
- Area source: Other
- Dimensions: 2.74 x 3.54
Living room
- Description: Living Room
- Level: Second
- Area: 21 Square Meters
- Area source: Other
- Dimensions: 4.72 x 4.45
Heating
- Forced Air, Gas
Cooling
- Central Air
Appliances
- Laundry: In-Suite Laundry
Features
- Water Meter, Storage
- Flooring: Carpet Free
- Basement: None
- Has fireplace: No
Interior area
- Living area range: 1200-1399 null
Video & virtual tour
Property
Parking
- Total spaces: 2
- Parking features: Mutual, Garage Door Opener
- Has attached garage: Yes
Features
- Stories: 3
- Exterior features: Open Balcony
- Waterfront features: None
Details
- Parcel number: 127800061
Construction
Type & style
- Home type: Townhouse
- Property subtype: Townhouse
- Attached to another structure: Yes
Materials
- Brick, Stucco (Plaster)
- Roof: Asphalt Shingle
Community & HOA
HOA
- Amenities included: BBQs Allowed, Visitor Parking
- Services included: Common Elements Included, Building Insurance Included, Parking Included, Water Included
- HOA fee: C$554 monthly
- HOA name: TSCC
Location
- Region: Toronto
Financial & listing details
- Annual tax amount: C$3,092
- Date on market: 8/11/2026
Price history
Price history is unavailable.
Public tax history
Tax history is unavailable.
Climate risks
Neighborhood: York University Heights
Nearby schools
GreatSchools rating
No schools nearby
We couldn't find any schools near this home.

Similar homes
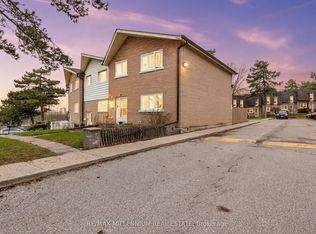
- C$774,8884 bd3 ba-- sqft10 Grandravine Dr #5, Toronto, ON M3J 1B1For Sale
 MLS ID #W13033208, RE/MAX MILLENNIUM REAL ESTATE. TRREB
 - C$799,9004 bd4 ba-- sqft121 Jenkinson Way, Toronto, ON M1P 5H5For Sale
 MLS ID #E13817370, EVEREST REALTY LTD.. TRREB
 - C$808,0003 bd3 ba-- sqft9976 McCowan Rd, Markham, ON L6C 0N1For Sale
 MLS ID #N13831706, HOMELIFE LANDMARK REALTY INC.. TRREB
 - C$648,9004 bd3 ba-- sqft3049 Finch Ave W #2002, Toronto, ON M9M 0A5For Sale
 MLS ID #W13729508, HOMELIFE/MIRACLE REALTY LTD. TRREB
