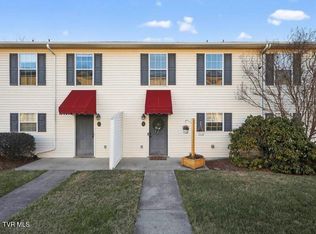
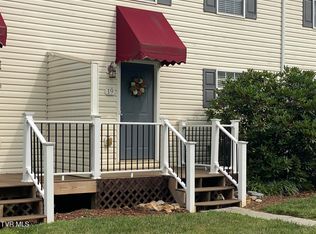
Less Maintenance, More Living! Welcome Home to 2201 Cherokee Road #11!
Looking for a place that offers comfort, convenience, and a little less on your weekend to-do list? This well-maintained, move-in-ready condo in Johnson City might be exactly what you've been searching for!
Offering nearly 1,300 square feet of living space, this inviting home features two generously sized bedrooms and 1.5 bathrooms, giving you plenty of room to settle in and make yourself comfortable. Whether you're looking for your first home, ready to simplify your lifestyle, or simply want a place that doesn't require spending every weekend tackling outdoor chores, this condo has plenty to offer!
One of the standout features is the drive-under garage, providing convenient covered parking along with additional space for storage, workout equipment, hobbies, or whatever helps make everyday life a little easier.
And here's where condo living really shines! The HOA takes care of several everyday maintenance responsibilities, including water, sewer, garbage pickup, pest control, common grounds, and exterior maintenance. That means fewer things on your personal to-do list and more time to enjoy the things you love!
Location is another big plus! Conveniently situated near Johnson City Medical Center, the VA Medical Center, local parks, golf, shopping, dining, and downtown Johnson City, you'll have easy access to many of the places that make living in this area so convenient.
With its spacious layout, convenient garage, low-maintenance lifestyle, and excellent location, 2201 Cherokee Road #11 offers a wonderful opportunity to enjoy comfortable living without all the extra upkeep.
Why spend your weekends worrying about maintenance when you could be out enjoying everything Johnson City has to offer?
Schedule your showing today and come see how easy life could be!
Buyer/Buyer's Agent to verify all information, including square footage, HOA fees, and covered services. Information deemed reliable but not guaranteed.
For sale
Price cut: $10.1K (10/19)
$194,900
2201 Cherokee Rd APT 11, Johnson City, TN 37604
2beds
1,280sqft
PUD, Residential
Built in 2005
-- sqft lot
$-- Zestimate®
$152/sqft
$178/mo HOA
What's special
Well-maintained move-in-ready condoTwo generously sized bedroomsSpacious layout
- 1 hour
- 44
- 6
Zillow last checked:
Listing updated:
Listed by:
Corey Tittle 423-530-3938,
KW Johnson City 423-433-6500
Source: TVRMLS,MLS#: 10002300
Facts & features
Interior
Bedrooms & bathrooms
- Bedrooms: 2
- Bathrooms: 2
- Full bathrooms: 1
- 1/2 bathrooms: 1
Heating
- Heat Pump
Cooling
- Ceiling Fan(s), Heat Pump
Appliances
- Included: Dishwasher, Electric Range, Microwave, Refrigerator
- Laundry: Electric Dryer Hookup, Washer Hookup
Features
- Open Floorplan, Walk-In Closet(s)
- Flooring: Carpet, Ceramic Tile
- Windows: Insulated Windows
- Basement: Concrete,Exterior Entry,Garage Door,Interior Entry,Unfinished,Walk-Out Access
Interior area
- Total structure area: 1,920
- Total interior livable area: 1,280 sqft
Property
Parking
- Total spaces: 1
- Parking features: Deeded, Attached, Concrete, Garage Door Opener
- Attached garage spaces: 1
Features
- Levels: Three Or More
- Stories: 3
- Patio & porch: Back, Deck
- Exterior features: Balcony
- Has view: Yes
- View description: Mountain(s)
Lot
- Topography: Sloped
Details
- Parcel number: 062i B 001.33
- Zoning: RP 4
Construction
Type & style
- Home type: SingleFamily
- Architectural style: PUD
- Property subtype: PUD, Residential
Materials
- Vinyl Siding
- Foundation: Block, Slab
- Roof: Shingle
Condition
- Above Average,Average
- New construction: No
- Year built: 2005
Utilities & green energy
- Sewer: Public Sewer
- Water: Public
Community & HOA
Community
- Subdivision: Arrington Heights
HOA
- Has HOA: Yes
- Amenities included: Landscaping
- HOA fee: $178 monthly
Location
- Region: Johnson City
Financial & listing details
- Price per square foot: $152/sqft
- Tax assessed value: $158,300
- Annual tax amount: $1,222
- Date on market: 10/19/2026
- Listing terms: Cash,Conventional
Estimated market value
Not available
Estimated sales range
Not available
Not available
Price history
| Date | Event | Price |
|---|---|---|
| 10/19/2026 | Price change | $194,900-4.9%$152/sqft |
Source: TVRMLS #10002300 Report a problem | ||
| 9/26/2026 | Price change | $1,400-6.7%$1/sqft |
Source: Zillow Rentals Report a problem | ||
| 9/17/2026 | Listed for rent | $1,500$1/sqft |
Source: Zillow Rentals Report a problem | ||
| 7/8/2026 | Listed for sale | $205,000$160/sqft |
Source: Owner Report a problem | ||
| 5/20/2026 | Pending sale | $205,000$160/sqft |
Source: Owner Report a problem | ||
| 4/30/2026 | Price change | $205,000-2.1%$160/sqft |
Source: Owner Report a problem | ||
| 3/20/2026 | Listed for sale | $209,500+35.2%$164/sqft |
Source: Owner Report a problem | ||
| 6/7/2022 | Sold | $155,000$121/sqft |
Source: TVRMLS #9937246 Report a problem | ||
| 5/12/2022 | Contingent | $155,000$121/sqft |
Source: TVRMLS #9937246 Report a problem | ||
| 5/3/2022 | Pending sale | $155,000$121/sqft |
Source:  NextHome #9937246 Report a problem | ||
| 5/2/2022 | Listed for sale | $155,000$121/sqft |
Source: TVRMLS #9937246 Report a problem | ||
| 5/2/2022 | Contingent | $155,000$121/sqft |
Source: TVRMLS #9937246 Report a problem | ||
| 5/1/2022 | Listed for sale | $155,000+19.2%$121/sqft |
Source: TVRMLS #9937246 Report a problem | ||
| 5/18/2021 | Sold | $130,000+5.8%$102/sqft |
Source: TVRMLS #9921173 Report a problem | ||
| 4/19/2021 | Listed for sale | $122,900+46.3%$96/sqft |
Source: TVRMLS #9921173 Report a problem | ||
| 5/24/2017 | Sold | $84,000-14%$66/sqft |
Source: TVRMLS #388229 Report a problem | ||
| 7/16/2011 | Listing removed | $97,700$76/sqft |
Source: RE/MAX Checkmate, Inc. #277159 Report a problem | ||
| 7/16/2010 | Price change | $97,700-1.3%$76/sqft |
Source: RE/MAX Checkmate, Inc. #277159 Report a problem | ||
| 5/21/2010 | Price change | $99,000-0.9%$77/sqft |
Source: RE/MAX Checkmate #277159 Report a problem | ||
| 3/8/2010 | Price change | $99,900-2%$78/sqft |
Source: RE/MAX Checkmate #277159 Report a problem | ||
| 1/9/2010 | Price change | $101,900-1.9%$80/sqft |
Source: RE/MAX Checkmate #277159 Report a problem | ||
| 11/25/2009 | Price change | $103,900-1%$81/sqft |
Source: RE/MAX Checkmate #277159 Report a problem | ||
| 8/24/2009 | Price change | $105,000-1.4%$82/sqft |
Source: RE/MAX Checkmate #277159 Report a problem | ||
| 8/2/2009 | Price change | $106,500-1.8%$83/sqft |
Source: RE/MAX Checkmate #277159 Report a problem | ||
| 4/7/2009 | Listed for sale | $108,500$85/sqft |
Source: RE/MAX Checkmate #277159 Report a problem | ||
Public tax history
| Year | Property taxes | Tax assessment |
|---|---|---|
| 2025 | $1,222 +0.8% | $39,575 |
| 2024 | $1,213 +22.2% | $39,575 +64.7% |
| 2023 | $992 +6.4% | $24,025 |
| 2022 | $932 +1.3% | $24,025 +1.3% |
| 2021 | $921 +0.5% | $23,725 |
| 2020 | $916 +79.5% | $23,725 |
| 2019 | $510 | $23,725 +8.2% |
| 2018 | -- | $21,925 |
| 2017 | $936 | $21,925 |
Find assessor info on the county website
Monthly payment
Est. payment
Payment breakdown
Explore the cost of this home by adjusting the details. Changes won't be saved.Climate risks
Neighborhood: 37604
Nearby schools
Schools provided by the listing agent
- Elementary: Cherokee
- Middle: Liberty Bell
- High: Science Hill
Source: TVRMLS. This data may not be complete. We recommend contacting the local school district to confirm school assignments for this home.
Similar homes
- $198,0003 bd1 ba1.2k sqft2108 Berea Dr, Johnson City, TN 37604For Sale
 MLS ID #11910701, Ryan Rakers, DISPOSITION REALTY PARTNERS LLC. My State MLS
- $235,0002 bd3 ba1.2k sqft614 N Center St APT 6, Johnson City, TN 37604For Sale
 MLS ID #10002171, Sam Taylor. TVRMLS
- $185,0002 bd2 ba1.2k sqft2258 Forest Acres Dr #2258, Johnson City, TN 37604For Sale
 MLS ID #10000943, Jay Crockett. TVRMLS
- $205,0002 bd1 ba968 sqft809 Hamilton St, Johnson City, TN 37604For Sale
 MLS ID #9998710, Jim Rigsby. TVRMLS
