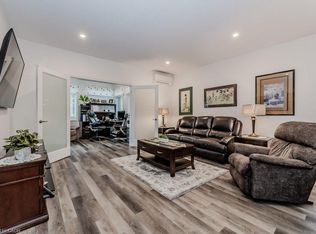
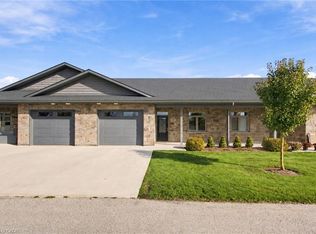
NO STEPS, END UNIT & CLOSE TO SHOPPING! Enjoy convenient, maintenance-free living in this 55+ life lease bungalow in the welcoming community of Listowel. As an end unit, this home benefits from additional windows, allowing even more natural light to flow throughout the space. Featuring 2 bedrooms, 1.5 bathrooms and a bright, open-concept layout, this home is ideal for those looking to downsize without sacrificing comfort or space. The spacious kitchen offers ample cabinetry and an island with additional seating and prep space, making it perfect for everyday living and entertaining. The living room flows seamlessly into the sunroom, where large windows fill the space with natural light and provide access to the back patio. Designed with accessibility in mind, the home features no-step entry and a roll-in shower for added convenience. Located just minutes from local coffee shops, restaurants, grocery stores and everyday amenities, this home offers the perfect blend of comfort, convenience and low-maintenance living. An excellent opportunity for those looking to simplify and enjoy the next chapter!
For sale
C$480,000
375 Mitchell Rd S #56, North Perth, ON N4W 0H4
2beds
1,306sqft
Row/Townhouse, Residential
Built in ----
-- sqft lot
$-- Zestimate®
C$368/sqft
C$555/mo HOA
What's special
End unitBright open-concept layoutSpacious kitchenAmple cabinetryNo-step entryRoll-in shower
- 1 day
- 2
- 0
Zillow last checked:
Listing updated:
Listed by:
Ellen Bakker, Salesperson,
Keller Williams Innovation Realty
Source: ITSO,MLS®#: 40875898Originating MLS®#: Cornerstone Association of REALTORS®
Facts & features
Interior
Bedrooms & bathrooms
- Bedrooms: 2
- Bathrooms: 2
- Full bathrooms: 1
- 1/2 bathrooms: 1
- Main level bathrooms: 2
- Main level bedrooms: 2
Kitchen
- Level: Main
Heating
- Natural Gas, Radiant Floor
Cooling
- Wall Unit(s)
Appliances
- Included: Instant Hot Water, Dishwasher, Dryer, Refrigerator, Stove, Washer
- Laundry: Main Level
Features
- Air Exchanger, Auto Garage Door Remote(s)
- Windows: Window Coverings
- Basement: None
- Has fireplace: No
Interior area
- Total structure area: 1,306
- Total interior livable area: 1,306 sqft
- Finished area above ground: 1,306
Video & virtual tour
Property
Parking
- Total spaces: 2
- Parking features: Attached Garage, Garage Door Opener, Concrete, Private Drive Single Wide
- Attached garage spaces: 1
- Uncovered spaces: 1
Features
- Stories: 1
- Patio & porch: Terrace
- Frontage type: South
- Frontage length: 0.00
Lot
- Features: Urban, Cul-De-Sac, Highway Access, Hospital
Details
- Parcel number: 530280117
- Zoning: R5
Construction
Type & style
- Home type: Townhouse
- Architectural style: Bungalow
- Property subtype: Row/Townhouse, Residential
- Attached to another structure: Yes
Materials
- Stone
- Foundation: Slab
- Roof: Asphalt Shing
Condition
- 6-15 Years
- New construction: No
Utilities & green energy
- Sewer: Sewer (Municipal)
- Water: Municipal-Metered
Community & HOA
Community
- Security: Smoke Detector(s)
- Senior community: Yes
HOA
- Has HOA: Yes
- Amenities included: Other
- Services included: Insurance, Building Maintenance, Maintenance Grounds, Property Management Fees, Snow Removal
- HOA fee: C$555 monthly
Location
- Region: North Perth
Financial & listing details
- Price per square foot: C$368/sqft
- Date on market: 11/5/2026
- Inclusions: Dishwasher, Dryer, Garage Door Opener, Refrigerator, Stove, Washer, Window Coverings
Price history
| Date | Event | Price |
|---|---|---|
| 11/5/2026 | Listed for sale | C$480,000C$368/sqft |
Source: ITSO #40875898 Report a problem | ||
Public tax history
Tax history is unavailable.
Climate risks
Neighborhood: N4W
Nearby schools
GreatSchools rating
No schools nearby
We couldn't find any schools near this home.
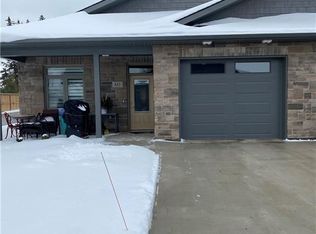
- C$475,0002 bd2 ba1.3k sqft375 Mitchell Rd S #41, North Perth, ON N4W0H4Sold
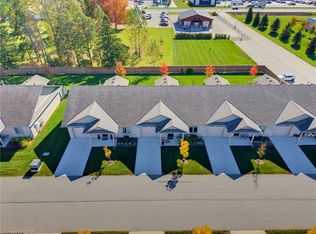
- C$--2 bd1 ba1.3k sqft375 Mitchell Rd S #60, North Perth, ON N4W0H4Off Market
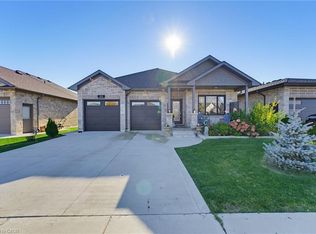
- C$499,9002 bd2 ba1.3k sqft375 Mitchell Rd S #27, North Perth, ON N4W0H4For Sale
- C$899,0004 bd3 ba1.6k sqft24 Winchester Cres, North Perth, ON N4W0J8For Sale
Similar homes
- C$469,9002 bd2 ba1.2k sqft375 Mitchell Rd S #47, North Perth, ON N4W 0H4For Sale
 MLS ID #40874079, Tawnya-Lee Long, Salesperson, Real Broker Ontario Ltd.. ITSO
- C$499,9002 bd2 ba1.3k sqft375 Mitchell Rd S #27, North Perth, ON N4W 0H4For SaleMLS ID #40870555, Ellen Bakker, Salesperson, Keller Williams Innovation Realty. ITSO
- C$465,0003 bd1 ba1k sqft455 Inkerman St W, North Perth, ON N4W 1C4For Sale
 MLS ID #40875474, Brian Adams, Salesperson, Exp Realty. ITSO
- C$469,9003 bd2 ba1.3k sqft380 Livingstone Ave N, North Perth, ON N4W 1R2For Sale
 MLS ID #40875615, Michael Christie, Salesperson, Royal LePage Royal City Realty. ITSO
