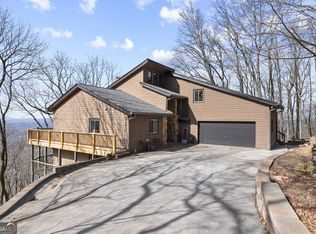
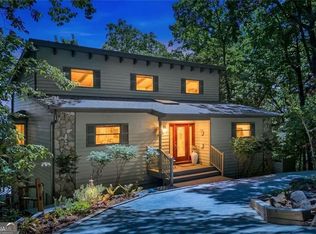
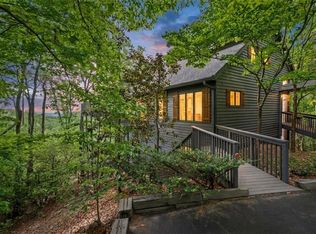
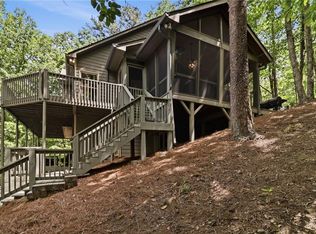
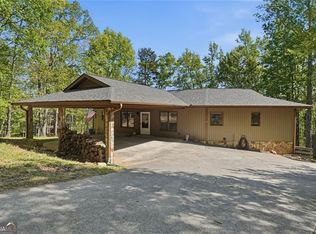
Welcome home to the mountains. This lovingly maintained 3-bedroom, 3-bath ranch on a full basement is perfectly positioned to capture year round, sweeping west and southwest views. From morning coffee on the deck to those unforgettable sunset evenings, the panorama becomes part of your daily rhythm. The photos make it clear: the view is spectacular. Golden-hour skies, long range ridgelines, and that soft evening glow that makes you pause and take it all in. But this home is far more than a million dollar view with a house attached-it's a true mountain retreat: warm, functional, and ready for family and friends to create lasting memories. All essential living spaces are thoughtfully arranged on the main level. You're welcomed into a spacious living room with a fireplace, a dining room, and a lovely kitchen with granite counters and a breakfast area-all oriented toward the stunning view. Off the living room, the oversized primary suite offers a sitting area, corner fireplace, and a freshly remodeled bath-with a view, of course. Across the hall are two comfortable guest bedrooms and a full guest bath. Downstairs, the terrace level opens up endless possibilities: a generous den or game room, an office with its own fireplace and wet bar, plus two additional finished rooms ideal for exercise, crafts, or a children's play area. You'll also find a beautiful sauna and three unfinished rooms perfect for a workshop, storage, or future expansion. Need a different layout? Move the office to the main level and the terrace level becomes a teen suite, in law suite, or the perfect private getaway for visiting family and friends. If you've been searching for a home that blends comfort with a view worth bragging about, this one delivers. It's a rare combination of single level living, usable terrace level space, and a truly remarkable vista-set in one of North Georgia's premier mountain communities and less than five minutes from the gate. Isn't it time to come home to the North Georgia mountains? Professional photography will be available on 5/26/2026
Coming soon 05/27
$500,000
375 Valley View Vis, Jasper, GA 30143
3beds
2,876sqft
Est.:
Single Family Residence
Built in 1998
1.12 Acres Lot
$483,000 Zestimate®
$174/sqft
$372/mo HOA
What's special
- --
- on Zillow |
- 394
- views |
- 33
- saves |
Zillow last checked:
Listing updated:
Listed by:
Don Martin 404-316-1501,
New Life Realty
Source: GAMLS,MLS#: 10770097
Tour with a local agent
Facts & features
Interior
Bedrooms & bathrooms
- Bedrooms: 3
- Bathrooms: 3
- Full bathrooms: 3
- Main level bathrooms: 2
- Main level bedrooms: 3
Rooms
- Room types: Den, Foyer, Game Room, Laundry, Office, Other
Dining room
- Features: L Shaped
Kitchen
- Features: Breakfast Bar, Breakfast Room, Walk-in Pantry
Heating
- Forced Air, Propane
Cooling
- Ceiling Fan(s), Central Air, Electric
Appliances
- Included: Dishwasher, Disposal, Dryer, Gas Water Heater, Microwave, Oven/Range (Combo), Tankless Water Heater, Washer
- Laundry: In Kitchen
Features
- Double Vanity, High Ceilings, Master On Main Level, Sauna, Vaulted Ceiling(s), Walk-In Closet(s), Wet Bar
- Flooring: Carpet, Hardwood, Tile
- Windows: Double Pane Windows, Window Treatments
- Basement: Bath Finished,Exterior Entry,Finished,Full,Interior Entry
- Attic: Pull Down Stairs
- Number of fireplaces: 3
- Fireplace features: Basement, Living Room, Master Bedroom, Other
- Common walls with other units/homes: No Common Walls
Interior area
- Total structure area: 2,876
- Total interior livable area: 2,876 sqft
- Finished area above ground: 2,054
- Finished area below ground: 822
Property
Parking
- Total spaces: 2
- Parking features: Garage, Garage Door Opener, Kitchen Level, Parking Pad
- Has garage: Yes
- Has uncovered spaces: Yes
Accessibility
- Accessibility features: Accessible Entrance, Accessible Full Bath, Accessible Kitchen
Features
- Levels: Two
- Stories: 2
- Patio & porch: Deck, Porch, Screened
- Fencing: Back Yard,Wood
- Has view: Yes
- View description: Mountain(s), Valley
- Waterfront features: No Dock Or Boathouse
- Body of water: None
Lot
- Size: 1.12 Acres
- Features: Private
- Residential vegetation: Wooded
Details
- Parcel number: 027D000064000
- Other equipment: Satellite Dish
Construction
Type & style
- Home type: SingleFamily
- Architectural style: Ranch,Traditional
- Property subtype: Single Family Residence
Materials
- Stone, Vinyl Siding
- Foundation: Slab
- Roof: Composition
Condition
- Resale
- New construction: No
- Year built: 1998
Utilities & green energy
- Electric: 220 Volts, Generator
- Sewer: Septic Tank
- Water: Private
- Utilities for property: Cable Available, Electricity Available, High Speed Internet, Phone Available, Water Available
Community & HOA
Community
- Features: Boat/Camper/Van Prkg, Gated, Golf, Lake, Pool, Stable(s), Tennis Court(s)
- Security: Smoke Detector(s)
- Subdivision: Bent Tree
HOA
- Has HOA: Yes
- Services included: Reserve Fund, Security, Swimming, Tennis
- HOA fee: $4,458 annually
Location
- Region: Jasper
Financial & listing details
- Price per square foot: $174/sqft
- Tax assessed value: $397,295
- Annual tax amount: $2,788
- Date on market: 5/27/2026
- Listing agreement: Exclusive Agency
- Electric utility on property: Yes
Estimated market value
$483,000
$454,000 - $512,000
$2,414/mo
Price history
| Date | Event | Price |
|---|---|---|
| 2/28/2017 | Sold | $270,000-2.5%$94/sqft |
Source:  FMLS GA #5744106 Report a problem FMLS GA #5744106 Report a problem | ||
| 8/8/2008 | Sold | $277,000$96/sqft |
Source: Public Record Report a problem | ||
Public tax history
| Year | Property taxes | Tax assessment |
|---|---|---|
| 2024 | $2,999 +44.5% | $158,918 +44.6% |
| 2023 | $2,076 -2.7% | $109,909 |
| 2022 | $2,134 -6.7% | $109,909 |
| 2021 | $2,286 -5.1% | $109,909 |
| 2020 | $2,409 -0.9% | $109,909 |
| 2019 | $2,431 +0.2% | $109,909 |
| 2018 | $2,426 -6.3% | $109,909 |
| 2017 | $2,589 | $109,909 |
| 2016 | $2,589 -1.6% | $109,909 |
| 2015 | $2,630 +2.4% | $109,909 |
| 2014 | $2,569 -0.2% | $109,909 +0% |
| 2013 | $2,574 | $109,908 |
| 2012 | -- | -- |
| 2011 | -- | -- |
| 2010 | -- | -- |
| 2009 | $2,471 +25.2% | $109,909 |
| 2008 | $1,974 | $109,909 |
| 2007 | -- | $109,909 |
| 2006 | -- | $109,909 +40.4% |
| 2005 | -- | $78,264 |
Find assessor info on the county website
Monthly payment
Est. payment$--/mo
Payment breakdown
Explore the cost of this home by adjusting the details. Changes won't be saved.
All calculations are estimates and provided by Zillow, Inc. for informational purposes only. Actual amounts may vary.
HOA fees may include property taxes on listings classified as Co-Ops. Contact the listing agent and/or owner for fee details.
Mortgage interest rates are dependent on a number of factors, including credit score, down payment, and repayment length. Interest rate data provided by Zillow Group Marketplace, Inc. as of 1/1/1970 from various mortgage lenders with which we have lead or other similar arrangements; the Estimated Payment is an average of those rates.
See how much you could borrow to make a competitive offer.
Climate risks
Neighborhood: 30143
Getting around
1 / 100
Car-DependentNearby schools
GreatSchools rating
- 9/10Tate Elementary SchoolGrades: PK-4Distance: 4.6 mi
- 2/10Pickens County Middle SchoolGrades: 7-8Distance: 4.6 mi
- 7/10Pickens County High SchoolGrades: 9-12Distance: 3.4 mi
Schools provided by the listing agent
- Elementary: Tate
- High: Pickens
Source: GAMLS. This data may not be complete. We recommend contacting the local school district to confirm school assignments for this home.
A local agent can set up tours, give advice and negotiate with sellers.


- Georgia
- Pickens County
- Jasper
- 30143
- 375 Valley View Vis
Nearby cities
Nearby zip codes
Other Jasper Topics
