Spacious 4-Bedroom, 3-Bath Home in South Fulton – Convenient Location! Welcome to 3750 Will Lee Road in South Fulton, GA! Built in 1965, this spacious 4-bedroom, 3-bath home offers generously sized bedrooms and a versatile floor plan featuring a living room, separate dining room, den, spacious kitchen, and screened-in porch. The home backs up to a wooded lot, providing a peaceful setting with added privacy and a sense of serenity. Conveniently located just minutes from Hartsfield-Jackson Atlanta International Airport, downtown Atlanta, Camp Creek Marketplace, area hospitals, shopping, dining, and other everyday conveniences, this property offers both space and accessibility. Property is being sold AS-IS. The home is vacant and available for showings through the Supra and contractor lockbox. For questions or additional information, please contact listing agents Alice Davis at 678-522-5929 or Maseray Young at 770-714-9172. Don’t miss the opportunity to explore the possibilities this South Fulton property has to offer! A few highlights for your listing • 4 bedrooms and 3 bathrooms • Generously sized bedrooms • Living room, dining room, and separate den • Spacious kitchen • Screened-in porch • Wooded backyard setting for privacy and tranquility • Convenient access to the airport, downtown Atlanta, shopping, and hospitals • Vacant property; sold AS-IS
Active
Street View
$249,900
3750 Will Lee Rd, Atlanta, GA 30349
4beds
--sqft
Single Family Residence, Residential
Built in 1965
-- sqft lot
$-- Zestimate®
$--/sqft
$-- HOA
What's special
Separate dining roomScreened-in porchSpacious kitchenGenerously sized bedrooms
- 1 day
- 0
- 0
Zillow last checked:
Listing updated:
Listed by:
MASERAY YOUNG,
Great Atlanta Realty, Inc. 678-404-7152
Source: FMLS GA,MLS#: 7859505
Facts & features
Interior
Bedrooms & bathrooms
- Bedrooms: 4
- Bathrooms: 3
- Full bathrooms: 3
- Main level bathrooms: 1
- Main level bedrooms: 1
Rooms
- Room types: Dining Room, Family Room, Kitchen, Laundry, Living Room
Primary bedroom
- Features: Other
- Level: Other
Bedroom
- Features: Other
Primary bathroom
- Features: Other
Dining room
- Features: Separate Dining Room
Kitchen
- Features: Cabinets Other, Country Kitchen, Eat-in Kitchen, Pantry Walk-In
Heating
- Other
Cooling
- Other
Appliances
- Included: Other
- Laundry: Laundry Room
Features
- Entrance Foyer
- Flooring: Carpet
- Basement: None
- Number of fireplaces: 1
- Fireplace features: Other Room
- Common walls with other units/homes: No Common Walls
Interior area
- Total structure area: 0
Property
Parking
- Total spaces: 4
- Parking features: Carport, Driveway, Parking Pad
- Carport spaces: 4
- Has uncovered spaces: Yes
Accessibility
- Accessibility features: None
Features
- Levels: Two
- Stories: 2
- Patio & porch: Covered, Deck, Screened
- Exterior features: None, No Dock
- Pool features: None
- Spa features: None
- Fencing: None
- Has view: Yes
- View description: Trees/Woods, Other
- Waterfront features: None
- Body of water: None
Lot
- Features: Back Yard, Creek On Lot
Details
- Additional structures: None
- Other equipment: None
- Horse amenities: None
Construction
Type & style
- Home type: SingleFamily
- Architectural style: Traditional
- Property subtype: Single Family Residence, Residential
Materials
- Brick Front, Shingle Siding
- Foundation: None
- Roof: Shingle
Condition
- Resale
- New construction: No
- Year built: 1965
Utilities & green energy
- Electric: 110 Volts
- Sewer: Public Sewer
- Water: Public
- Utilities for property: Electricity Available, Natural Gas Available, Sewer Available, Water Available
Green energy
- Energy efficient items: None
- Energy generation: None
Community & HOA
Community
- Features: Airport/Runway, Near Schools
- Security: None
- Subdivision: Christian Heights
HOA
- Has HOA: No
Location
- Region: Atlanta
Financial & listing details
- Date on market: 10/26/2026
- Listing terms: Cash,Conventional
- Electric utility on property: Yes
- Road surface type: Asphalt, Concrete
Estimated market value
Not available
Estimated sales range
Not available
Not available
Price history
| Date | Event | Price |
|---|---|---|
| 10/27/2026 | Listed for sale | $249,900 |
Source:  FMLS GA #7859505 Report a problem | ||
Public tax history
Tax history is unavailable.
Monthly payment
Est. payment
Payment breakdown
Explore the cost of this home by adjusting the details. Changes won't be saved.Climate risks
Neighborhood: 30349
Nearby schools
Schools provided by the listing agent
- Elementary: Lee
- Middle: Camp Creek
- High: Langston Hughes
Source: FMLS GA. This data may not be complete. We recommend contacting the local school district to confirm school assignments for this home.

Similar homes
- $--5 bd3 ba1.7k sqft5635 Buffington Rd, Atlanta, GA 30349Auction
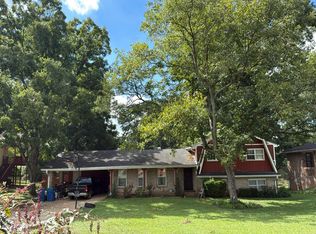 Auction.com 2
- $292,9993 bd2 ba1.5k sqft3220 Linden Garden Dr, Atlanta, GA 30349Active
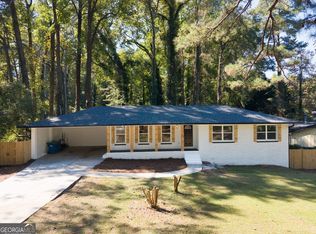
 MLS ID #10875249, Guillermo Nadal, Virtual Properties Realty.com. GAMLS
- $--3 bd2 ba1.7k sqft4755 Tocoma Trl, Atlanta, GA 30349Auction
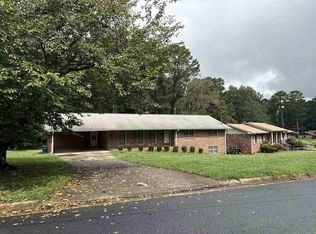 ServiceLink Auction
- $225,0003 bd2 ba1.4k sqft3435 Spring Valley Blvd, Atlanta, GA 30349Active
 MLS ID #10854573, Tony Nastri, Keller Williams Realty. GAMLS
- $247,0003 bd2 ba2.5k sqft100 Cay Ct, Atlanta, GA 30349ActiveMLS ID #10854531, Lance Aldredge, Atlanta Communities. GAMLS
- $299,5004 bd3 ba2.6k sqft4387 Savannah Dr, Atlanta, GA 30349ActiveMLS ID #10874754, Maria Covaci-Druhora, eXp Realty. GAMLS
- $279,0004 bd3 ba1.6k sqft4770 Campbell Dr S, Atlanta, GA 30349ActiveMLS ID #10685116, Jabari M Jones, SoldByJones Realty Inc.. GAMLS
- $299,9004 bd2 ba2.2k sqft4720 Shoshonee Trl, Atlanta, GA 30349ActiveMLS ID #10836192, Ola Osunneye, BHGRE Metro Brokers. GAMLS
- $259,9004 bd3 ba1.6k sqft4437 Ben Hill Rd, Atlanta, GA 30349ActiveMLS ID #10868879, QuiniQue Hollis, Redfin Corporation. GAMLS
- $246,3004 bd3 ba1.6k sqft3920 Melanie Woods Dr, Atlanta, GA 30349ActiveMLS ID #10830263, Chris Hurd, Blue Mountain Realty GA LLC. GAMLS
- $349,9004 bd3 ba2.9k sqft4173 Kenwood Trl, Atlanta, GA 30349ActiveMLS ID #10877388, Cheryl Kypreos, GK Properties LLC. GAMLS
- $285,0004 bd3 ba2.2k sqft4154 Kensington Cv, College Park, GA 30349For Sale
 MLS ID #7825092, Felicia Harrell, Berkshire Hathaway HomeServices Georgia Properties. FMLS GA
- $309,9004 bd3 ba3.6k sqft4274 Palm Springs Dr, East Pt, GA 30344ActiveMLS ID #10872148, Amy McCoy, BHGRE Metro Brokers. GAMLS
- $289,0004 bd3 ba2.5k sqft4090 Welcome All Ter, Atlanta, GA 30349ActiveMLS ID #10584809, Idly Etienne, Epique Realty. GAMLS
- $235,0003 bd2 ba1.5k sqft5600 Feldwood Rd S, Atlanta, GA 30349ActiveMLS ID #10855467, Mark Spain, Mark Spain Real Estate. GAMLS
- $365,0005 bd3 ba2.1k sqft3450 Spring Valley Blvd, Atlanta, GA 30349ActiveMLS ID #10873137, Roberto Fuentes, Virtual Properties Realty.com. GAMLS
