Welcome to this beautifully maintained end-unit townhouse in the highly desirable Northridge community of Bowie, Maryland. This spacious home offers 3 bedrooms, 3 full bathrooms, 1 half bathroom, a finished basement, and a one-car garage, providing a flexible floor plan ideal for today’s lifestyle. One of this home’s standout features is its long private driveway, which accommodates up to three vehicles—a rare convenience in townhouse living. As an end unit, it also offers exceptional privacy with a fully fenced side paver patio, perfect for outdoor entertaining, gardening, or simply relaxing. Inside, you’ll appreciate the elegance of Brazilian cherry hardwood flooring throughout the main level and upper level, adding warmth and timeless appeal. The finished basement includes a full bathroom, offering excellent space for guests, a recreation room, home office, or additional living area. The home is located in the sought-after Northridge community, a well-established neighborhood known for its peaceful atmosphere, wide streets, and generously sized driveways that create a spacious suburban feel. Residents enjoy a quiet residential setting while remaining close to major employment centers and everyday conveniences. The location is ideal for commuters, with easy access to College Park, Washington, D.C., and NASA’s Goddard Space Flight Center. Nearby universities, government agencies, research facilities, and the cultural attractions of the nation’s capital are all within easy reach. Shopping, grocery stores, restaurants, and daily conveniences are just minutes away. Residents also enjoy an outstanding selection of community amenities, including a swimming pool, clubhouse, two tennis courts, multiple playgrounds, baseball/softball field, soccer field, scenic lake, and numerous walking trails. Combining a spacious floor plan, premium end-unit privacy, beautiful hardwood flooring, abundant parking, and exceptional community amenities, this home offers an outstanding opportunity to enjoy comfortable living in one of Bowie’s most desirable neighborhoods.
Coming soon 09/01
$479,999
12331 Quiet Owl Ln, Bowie, MD 20720
3beds
1,540sqft
Townhouse
Built in 1995
4,352 Square Feet Lot
$442,000 Zestimate®
$312/sqft
$75/mo HOA
What's special
- 4 days |
- 84 |
- 5 |
Zillow last checked:
Listing updated:
Listed by:
Sunok Fastman 410-599-9491,
Cummings & Co. Realtors (410) 823-0033
Source: Bright MLS,MLS#: MDPG2213298
Facts & features
Interior
Bedrooms & bathrooms
- Bedrooms: 3
- Bathrooms: 4
- Full bathrooms: 3
- 1/2 bathrooms: 1
- Main level bathrooms: 1
Basement
- Area: 748
Heating
- Central, Natural Gas
Cooling
- Central Air, Electric
Appliances
- Included: Gas Water Heater
Features
- Has basement: No
- Number of fireplaces: 1
Interior area
- Total structure area: 2,288
- Total interior livable area: 1,540 sqft
- Finished area above ground: 1,540
- Finished area below ground: 0
Property
Parking
- Total spaces: 1
- Parking features: Garage Faces Front, Garage Door Opener, Attached, Driveway
- Attached garage spaces: 1
- Has uncovered spaces: Yes
Accessibility
- Accessibility features: None
Features
- Levels: Three
- Stories: 3
- Pool features: Community
Lot
- Size: 4,352 Square Feet
Details
- Additional structures: Above Grade, Below Grade
- Parcel number: 17142812600
- Zoning: LCD
- Special conditions: Standard
Construction
Type & style
- Home type: Townhouse
- Architectural style: Other
- Property subtype: Townhouse
Materials
- Frame
- Foundation: Concrete Perimeter
Condition
- New construction: No
- Year built: 1995
Utilities & green energy
- Sewer: Public Sewer
- Water: Public
Community & HOA
Community
- Subdivision: Northridge Plat 21
HOA
- Has HOA: Yes
- HOA fee: $75 monthly
Location
- Region: Bowie
- Municipality: Bowie
Financial & listing details
- Price per square foot: $312/sqft
- Tax assessed value: $375,567
- Annual tax amount: $6,211
- Date on market: 9/1/2026
- Listing agreement: Exclusive Right To Sell
- Ownership: Fee Simple
Estimated market value
$442,000
$420,000 - $464,000
$3,179/mo
Price history
| Date | Event | Price |
|---|---|---|
| 7/26/1995 | Sold | $175,810+43.7%$114/sqft |
Source: Public Record Report a problem | ||
| 4/26/1995 | Sold | $122,356$79/sqft |
Source: Public Record Report a problem | ||
Public tax history
| Year | Property taxes | Tax assessment |
|---|---|---|
| 2025 | $6,248 +28.7% | $363,700 +3.6% |
| 2024 | $4,854 +4.1% | $351,200 +3.7% |
| 2023 | $4,661 +4.6% | $338,700 +3.8% |
| 2022 | $4,456 +5.7% | $326,200 +5.2% |
| 2021 | $4,217 +5.8% | $310,100 +5.5% |
| 2020 | $3,987 +3.1% | $294,000 +8.9% |
| 2019 | $3,865 | $269,900 |
| 2018 | -- | $269,900 +3.1% |
| 2017 | $3,892 -9.3% | $261,900 +3.2% |
| 2016 | $4,289 | $253,900 +2.3% |
| 2015 | $4,289 | $248,233 +2.3% |
| 2014 | $4,289 | $242,567 +2.4% |
| 2013 | -- | $236,900 |
| 2012 | -- | $236,900 |
| 2011 | -- | $236,900 -34.8% |
| 2010 | -- | $363,620 +9.5% |
| 2009 | -- | $332,206 +10.4% |
| 2008 | -- | $300,793 +11.7% |
| 2007 | -- | $269,380 +13.3% |
| 2006 | -- | $237,680 +15.4% |
| 2005 | -- | $205,980 +18.2% |
| 2004 | -- | $174,280 |
| 2003 | -- | $174,280 +5.4% |
| 2002 | -- | $165,336 +12.1% |
| 2001 | -- | $147,450 |
Find assessor info on the county website
Monthly payment
Est. payment
Payment breakdown
Explore the cost of this home by adjusting the details. Changes won't be saved.Climate risks
Neighborhood: 20720
Nearby schools
GreatSchools rating
- 3/10High Bridge Elementary SchoolGrades: K-5Distance: 1.2 mi
- 6/10Samuel Ogle Middle SchoolGrades: 6-8Distance: 2.7 mi
- 4/10Bowie High SchoolGrades: 9-12Distance: 2.9 mi
Schools provided by the listing agent
- District: Prince George's County Public Schools
Source: Bright MLS. This data may not be complete. We recommend contacting the local school district to confirm school assignments for this home.
- $435,400-- bd2 ba1.5k sqft12329 Quiet Owl Ln, Bowie, MD 20720Off Market
- $432,1004 bd3 ba1.5k sqft12327 Quiet Owl Ln, Bowie, MD 20720Off Market

- $418,8003 bd2 ba1.5k sqft12335 Quiet Owl Ln, Bowie, MD 20720Off Market

- $456,9003 bd4 ba1.5k sqft12325 Quiet Owl Ln, Bowie, MD 20720Off Market
- $422,8003 bd3 ba1.5k sqft12337 Quiet Owl Ln, Bowie, MD 20720Off Market
- $425,000-- bd2 ba1.5k sqft12339 Quiet Owl Ln, Bowie, MD 20720Off Market
- $450,0003 bd4 ba1.5k sqft12321 Quiet Owl Ln, Bowie, MD 20720Sold
- $449,100-- bd3 ba1.5k sqft12341 Quiet Owl Ln, Bowie, MD 20720Off Market
A local agent can set up tours, give advice and negotiate with sellers.
Similar homes
- $480,0004 bd2 ba1.7k sqft12504 Saber Ln, Bowie, MD 20715For Sale
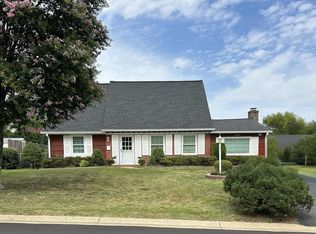
 MLS ID #MDPG2214504, Jacki Gee-Ferko, Straight Source Real Estate Brokers, LLC. Bright MLS
 - $399,9003 bd4 ba1.2k sqft4201 Bar Harbor Pl, Bowie, MD 20720For Sale
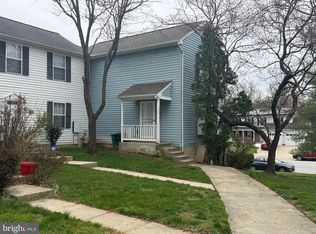 MLS ID #MDPG2206546, Diane Wright, Samson Properties. Bright MLS
 - $--4 bd3 ba2.1k sqft2620 Kennison Ln, Bowie, MD 20715Auction
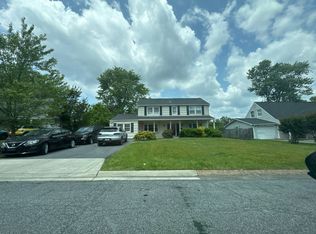 Auction.com 2
 - $395,0003 bd3 ba1.4k sqft7035 Woodstream Ln, Lanham, MD 20706For Sale
 MLS ID #MDPG2209014, Alison Debraux, Taylor Properties. Bright MLS
 - $459,9993 bd4 ba1.9k sqft16012 Edgeview Ter, Bowie, MD 20716For SaleMLS ID #MDPG2212790, Carl Harper, Samson Properties. Bright MLS
- $445,0003 bd4 ba1.9k sqft315 Regiment Ct, Odenton, MD 21113For SaleMLS ID #MDAA2152642, Tanisha Welch, Keller Williams Preferred Properties. Bright MLS
- $520,0005 bd2 ba1.4k sqft2711 Keyport Ln, Bowie, MD 20715For SaleMLS ID #MDPG2214330, jon Malcolm, Keller Williams Capital Properties. Bright MLS
- $--3 bd2 ba1.3k sqft215 College Station Dr, Upper Marlboro, MD 20774AuctionServiceLink Auction
- $--3 bd4 ba1.7k sqft518 Tailgate Ter, Landover, MD 20785AuctionAuction.com 2
- $419,0004 bd4 ba2.1k sqft2201 Montauk Dr, Crofton, MD 21114For SaleMLS ID #MDAA2153844, Tim Gallagher, Long & Foster Real Estate, Inc.. Bright MLS
- $450,0002 bd4 ba1.6k sqft9539 Clocktower Ln, Columbia, MD 21046For SaleMLS ID #MDHW2072476, Krissy Doherty, Northrop Realty. Bright MLS
- $465,0004 bd2 ba1.7k sqft922 Fall Circle Way, Gambrills, MD 21054For SaleMLS ID #MDAA2153698, Mary Towle, Yaffe Real Estate. Bright MLS
- $520,0003 bd4 ba1.8k sqftWindgate Condo, Annapolis, MD 21401For SaleMLS ID #MDAA2153692, Kathleen Armiger, Coldwell Banker Realty. Bright MLS
- $--2 bd3 ba1.2k sqft11544 Joyceton Dr Unit 33-2, Upper Marlboro, MD 20774AuctionAuction.com 2
- $380,0003 bd3 ba1.6k sqftCrofton Square, Crofton, MD 21114For SaleMLS ID #MDAA2153046, Suzy Lenox, Douglas Realty LLC. Bright MLS
- $--4 bd3 ba2k sqft11407 Cheryl Dr, Upper Marlboro, MD 20772AuctionAuction.com 2
- $499,0003 bd3 ba2.1k sqft4764 Hallowed Strm, Ellicott City, MD 21042For SaleMLS ID #MDHW2072628, Lisa Wissel, Northrop Realty. Bright MLS
- $470,0003 bd3 ba1.8k sqft777 Martin Ct E, Severn, MD 21144For SaleMLS ID #MDAA2153410, Jessica Shamer, Berkshire Hathaway HomeServices PenFed Realty. Bright MLS
- $575,0003 bd4 ba2k sqft14658 Hawley Ln, Upper Marlboro, MD 20774For SaleMLS ID #MDPG2214370, Christina Carter, RLAH @properties. Bright MLS
- $509,9004 bd4 ba2.1k sqft4100 Kenny St, Beltsville, MD 20705For SaleMLS ID #MDPG2213766, Sharon McCraney, Long & Foster Real Estate, Inc.. Bright MLS
