Built in 2024 and beautifully maintained, 3312 Pyrus Street offers the ease of newer construction with everything already in place. Located in the Vista Mesa community, this nearly 1,500 sq ft ranch-style home features 3 bedrooms, 2 bathrooms, an open-concept layout, vaulted ceilings, and modern finishes throughout. The bright living, kitchen, and dining spaces flow together naturally, creating a home that feels open, comfortable, and easy to live in. Step outside to a fully landscaped and fenced yard, ready to enjoy without the added work of starting from scratch. Views of the Bookcliffs and Grand Mesa bring a distinctly Western Colorado backdrop to everyday living. Conveniently located near the Riverfront Trail, schools, the library, parks, and more. Well cared for, move-in ready, and offering the benefits of a newer home without the wait, this is a great opportunity to call Vista Mesa home.
For sale
$464,900
3312 Pyrus St, Clifton, CO 81520
3beds
2baths
1,486sqft
Single Family Residence
Built in 2024
5,227 Square Feet Lot
$463,000 Zestimate®
$313/sqft
$38/mo HOA
What's special
Modern finishes throughoutVaulted ceilingsOpen-concept layout
- 3 days |
- 38 |
- 0 |
Likely to sell faster than
Zillow last checked:
Listing updated:
Listed by:
THE DANNY KUTA TEAM 970-250-3844,
RE/MAX 4000, INC
Source: GJARA,MLS#: 20263980
Facts & features
Interior
Bedrooms & bathrooms
- Bedrooms: 3
- Bathrooms: 2
Rooms
- Room types: None
Primary bedroom
- Level: Main
- Dimensions: 12x13
Bedroom 2
- Level: Main
- Dimensions: 12x12
Bedroom 3
- Level: Main
- Dimensions: 10x13
Dining room
- Level: Main
- Dimensions: 11x9
Family room
- Dimensions: N/A
Kitchen
- Level: Main
- Dimensions: 10x11
Laundry
- Level: Main
- Dimensions: 7x6
Living room
- Level: Main
- Dimensions: 19x14
Heating
- Forced Air, High Efficiency, Natural Gas
Cooling
- Central Air, High Efficiency
Appliances
- Included: Dishwasher, Disposal, Gas Oven, Gas Range, Microwave, High Efficiency Water Heater
- Laundry: Laundry Room
Features
- Ceiling Fan(s), Granite Counters, Garden Tub/Roman Tub, Kitchen/Dining Combo, Main Level Primary, Pantry, Vaulted Ceiling(s), Walk-In Closet(s), Walk-In Shower, Programmable Thermostat
- Flooring: Carpet, Luxury Vinyl, Luxury VinylPlank, Tile
- Windows: Low-Emissivity Windows
- Has fireplace: No
- Fireplace features: None
Interior area
- Total structure area: 1,486
- Total interior livable area: 1,486 sqft
Video & virtual tour
Property
Parking
- Total spaces: 2
- Parking features: Attached, Garage, Garage Door Opener
- Attached garage spaces: 2
Accessibility
- Accessibility features: Low Threshold Shower
Features
- Stories: 1
- Patio & porch: Covered, Patio
- Exterior features: Sprinkler/Irrigation
- Fencing: Full,Vinyl
Lot
- Size: 5,227 Square Feet
- Dimensions: 60 x 90
- Features: Landscaped, Sprinkler System
Details
- Parcel number: 294313206007
- Zoning description: RMF-5
Construction
Type & style
- Home type: SingleFamily
- Architectural style: Ranch
- Property subtype: Single Family Residence
Materials
- Stucco, Wood Frame
- Foundation: Slab
- Roof: Asphalt,Composition
Condition
- Year built: 2024
Utilities & green energy
- Sewer: Connected
- Water: Public
Green energy
- Energy efficient items: Lighting, Windows
Community & HOA
Community
- Subdivision: Vista Mesa
HOA
- Has HOA: Yes
- Services included: Common Area Maintenance, Legal/Accounting, Sprinkler
- HOA fee: $450 annually
Location
- Region: Clifton
- Elevation: 4724
Financial & listing details
- Price per square foot: $313/sqft
- Tax assessed value: $395,170
- Annual tax amount: $1,105
- Date on market: 8/11/2026
- Road surface type: Paved
Estimated market value
$463,000
$440,000 - $486,000
$2,285/mo
Price history
| Date | Event | Price |
|---|---|---|
| 8/11/2026 | Listed for sale | $464,900+6.1%$313/sqft |
Source: GJARA #20263980 Report a problem | ||
| 2/7/2025 | Sold | $438,250-0.4%$295/sqft |
Source: GJARA #20245588 Report a problem | ||
| 1/2/2025 | Pending sale | $439,900$296/sqft |
Source: GJARA #20245588 Report a problem | ||
| 12/26/2024 | Listed for sale | $439,900+486.5%$296/sqft |
Source: GJARA #20245588 Report a problem | ||
| 6/6/2024 | Sold | $75,000$50/sqft |
Source: Public Record Report a problem | ||
Public tax history
| Year | Property taxes | Tax assessment |
|---|---|---|
| 2025 | $1,105 +0.6% | $27,860 +81.3% |
| 2024 | $1,099 +14910.9% | $15,370 |
| 2023 | $7 | $15,370 |
Find assessor info on the county website
Monthly payment
Est. payment
Payment breakdown
Explore the cost of this home by adjusting the details. Changes won't be saved.Climate risks
Neighborhood: 81520
Nearby schools
GreatSchools rating
- 8/10Taylor Elementary SchoolGrades: PK-5Distance: 5 mi
- 5/10Mount Garfield Middle SchoolGrades: 6-8Distance: 2.2 mi
- 5/10Palisade High SchoolGrades: 9-12Distance: 4.2 mi
Schools provided by the listing agent
- Elementary: Taylor
- Middle: MT Garfield (Mesa County)
- High: Palisade
Source: GJARA. This data may not be complete. We recommend contacting the local school district to confirm school assignments for this home.
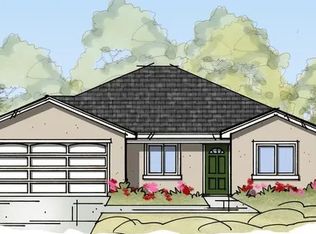
- from $429,9005,340 sqft3314 Pyrus St, Clifton, CO 81520New Construction
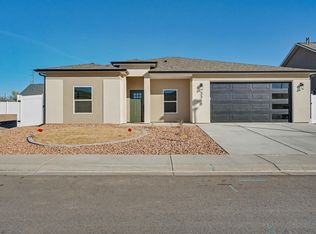
- $509,7473 bd2 ba1.7k sqft3310 Pyrus St, Clifton, CO 81520New Construction
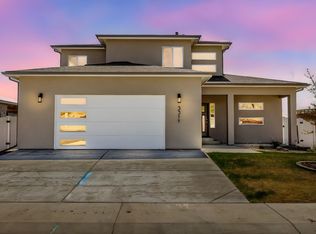
- $559,0004 bd3 ba2.2k sqft3311 Swan View Ct, Clifton, CO 81520Sold
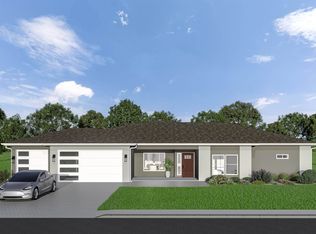
- $544,0003 bd3 ba1.8k sqft3313 Swan View Ln, Clifton, CO 81520Sold
- $477,0003 bd2 ba1.5k sqft3316 Pyrus St, Clifton, CO 81520Sold
- $475,5003 bd2 ba1.5k sqft3313 Pyrus St, Clifton, CO 81520Sold
- from $524,9005,340 sqft3308 Pyrus St, Clifton, CO 81520New Construction
- $550,0004 bd3 ba2.2k sqft3315 Pyrus St, Clifton, CO 81520Sold
A local agent can set up tours, give advice and negotiate with sellers.
Similar homes
- $424,9004 bd3 ba1.5k sqft475 El Jardin Ln, Clifton, CO 81520For Sale
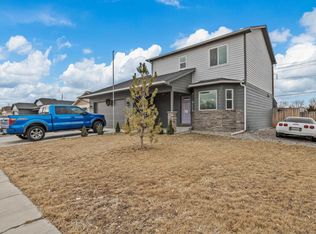 MLS ID #20263395, THE REAL ESTATE ROB TEAM @ RONIN REAL ESTATE, RONIN REAL ESTATE PROFESSIONALS ERA POWERED. GJARA
 - $499,9003 bd2 ba1.7k sqft3300 Pyrus St, Clifton, CO 81520New Construction
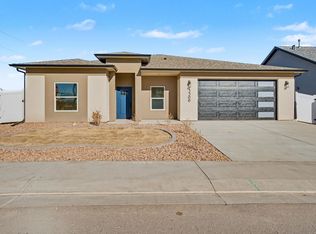 GJARA
GJARA - $509,7473 bd2 ba1.7k sqft3310 Pyrus St, Clifton, CO 81520New ConstructionGJARA
- $519,9003 bd2 ba1.6k sqft3316 Swan View Ln, Clifton, CO 81520New Construction
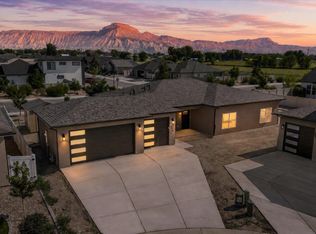 GJARA
GJARA - $400,0003 bd2 ba1.5k sqft3267 Deerfield Ave, Clifton, CO 81520For SaleMLS ID #20263059, SAMANTHA KLEIN, EXP REALTY, LLC. GJARA
- $539,0004 bd2 ba1.7k sqft526 Desert Peach St, Clifton, CO 81520For SaleMLS ID #20263042, LAURA BLACK, RE/MAX 4000, INC. GJARA
- $359,0003 bd2 ba1.1k sqft635 Carina St, Clifton, CO 81520For SaleMLS ID #20263734, CANDI AMAYA, KELLER WILLIAMS SOUTHWEST ASSOC. GJARA
- $484,3753 bd2 ba1.6k sqft2745 Eclipse Ave, Grand Junction, CO 81503For SaleMLS ID #20263963, WENDI GECHTER, BOA SALES GROUP. GJARA
- $409,7003 bd3 ba1.5k sqft2886 Durango Dr, Grand Junction, CO 81503For SaleMLS ID #20264004, BEA MCPHERREN, RE/MAX RISE UP. GJARA
- $389,9993 bd2 ba1k sqft644 32nd Rd, Clifton, CO 81520For SaleMLS ID #20262445, JENNIFER CIRKA, GREYHOUND REAL ESTATE. GJARA
- $459,9003 bd3 ba1.8k sqft616 Devin Dr, Grand Junction, CO 81504For SaleMLS ID #20263014, MICHELLE EVANS, COLDWELL BANKER DISTINCTIVE PROPERTIES. GJARA
- $449,9004 bd2 ba1.7k sqft3031 Red Pear Dr, Grand Junction, CO 81504For SaleMLS ID #20263703, SHELLY RAMOS, RE/MAX 4000, INC. GJARA
- $459,0003 bd2 ba1.7k sqft2936 Sylvia Ln, Grand Junction, CO 81504For SaleMLS ID #20263660, BARB ABRAMS, REALTY ONE GROUP WESTERN SLOPE. GJARA
- $500,0003 bd2 ba1.6k sqft2947 Ronda Lee Rd #A, Grand Junction, CO 81503For SaleMLS ID #20263812, BILL NEEDHAM, RE/MAX 4000, INC. GJARA
- $445,0003 bd2 ba1.4k sqft3037 Red Pear Dr, Grand Junction, CO 81504For SaleMLS ID #20262811, SERENA GOERING, REAL BROKER, LLC DBA REAL. GJARA
- $442,5003 bd2 ba1.4k sqft453 Florence Rd, Grand Junction, CO 81504For SaleMLS ID #20263294, JACEE APPLE, KELLER WILLIAMS COLORADO WEST REALTY. GJARA
- $499,0003 bd2 ba1.8k sqft647 Pueblo Ct, Grand Junction, CO 81504For SaleMLS ID #20262904, JEFF PLEASANT, RE/MAX RISE UP. GJARA
- $420,0003 bd2 ba1.6k sqft3169 Dazie Jo St, Grand Junction, CO 81504For SaleMLS ID #20261404, KENT SLAWSON, FLAT FIVE REALTY. GJARA
- $418,9003 bd2 ba1.2k sqft613 Peony Dr, Grand Junction, CO 81507For SaleMLS ID #20263866, BOB GIBSON, KELLER WILLIAMS COLORADO WEST REALTY. GJARA
- $349,9003 bd2 ba1k sqft3247 Orson Ave, Clifton, CO 81520For SaleMLS ID #20262569, KAREN SADLER, THE CHRISTI REECE GROUP. GJARA
