The day starts on the back deck, coffee in hand, as the morning light filters through the woods. No traffic, no neighbors peering in, just quiet. Welcome to Harry's Ridge Road.
Step inside this 2015 custom-built ranch and the space opens up: 9-foot ceilings, natural light pouring in, and a kitchen made for gathering. Friends pull up a stool at the big center island while dinner comes together amid white cabinetry, subway tile and stainless appliances. When the meal is ready, the dining area flows right out to the deck overlooking the trees.
At the end of the day, the primary suite is your retreat, with a walk-in closet and private full bath. Two more bedrooms and a second full bath complete the main level.
Downstairs, the walkout lower level is where weekends happen. Movie nights and game days fill the 50x21 family room, warmed by the gas fireplace and framed by custom built-ins, with a sliding door out to the yard. A private office means work stays separate, or it becomes a fourth bedroom, gym or hobby room.
Then there is the garage. Across the drive sits a 28x34 detached garage that is fully finished, heated with its own gas furnace, and complete with a laundry room and full bath. Restore the classic car. Launch the side business. Build the workshop you have always wanted, or host guests in comfort. Add the attached 2-car garage and you have four garage spaces in all.
It is all set on approximately 1.65 acres backing to mature woods, with over 3,300 square feet of finished living space, a 2-stage heat pump, PEX plumbing, public water and fresh paint throughout. You are minutes from town and in the Barnesville Exempted Village School District, yet it feels a world away.
Homes like this rarely come to market. Come see the next chapter for yourself
Active
Price cut: $20K (10/21)
$479,000
37517 Harrys Ridge Rd, Barnesville, OH 43713
3beds
--sqft
Single Family Residence
Built in 2015
1.65 Acres Lot
$-- Zestimate®
$--/sqft
$-- HOA
What's special
Gas fireplaceKitchen made for gatheringPrivate officeTwo more bedroomsBack deckWalkout lower levelStainless appliances
- 40 days
- 778
- 28
Zillow last checked:
Listing updated:
Listed by:
Austin Slie 304-242-2600 travisbroadwater@gmail.com,
RE/MAX Broadwater
Source: MLS Now,MLS#: 5249596 Originating MLS: East Central Association of REALTORS
Facts & features
Interior
Bedrooms & bathrooms
- Bedrooms: 3
- Bathrooms: 3
- Full bathrooms: 3
- Main level bathrooms: 2
- Main level bedrooms: 3
Bedroom
- Level: First
- Dimensions: 12 x 12
Bedroom
- Level: First
- Dimensions: 12 x 12
Primary bathroom
- Level: First
- Dimensions: 16 x 14
Primary bathroom
- Level: First
- Dimensions: 10 x 9
Bathroom
- Level: First
- Dimensions: 7 x 7
Bathroom
- Level: Basement
- Dimensions: 9 x 8
Dining room
- Level: First
- Dimensions: 10 x 14
Entry foyer
- Level: First
- Dimensions: 8 x 7
Great room
- Level: First
- Dimensions: 20 x 23
Kitchen
- Level: First
- Dimensions: 14 x 13
Laundry
- Level: First
- Dimensions: 10 x 7
Media room
- Level: Basement
- Dimensions: 51 x 21
Office
- Level: Basement
- Dimensions: 12 x 12
Heating
- Electric, Forced Air
Cooling
- Central Air
Features
- Basement: Full
- Number of fireplaces: 1
Video & virtual tour
Property
Parking
- Total spaces: 4
- Parking features: Direct Access, Driveway, Garage
- Garage spaces: 4
Features
- Levels: One
- Stories: 1
- Has view: Yes
- View description: Hills, Trees/Woods
Lot
- Size: 1.65 Acres
Details
- Parcel number: 4100628.026
- Special conditions: Standard
Construction
Type & style
- Home type: SingleFamily
- Architectural style: Modern,Ranch
- Property subtype: Single Family Residence
Materials
- Block
- Foundation: Block
- Roof: Asphalt
Condition
- Updated/Remodeled
- Year built: 2015
Utilities & green energy
- Sewer: Septic Tank
- Water: Public
Community & HOA
HOA
- Has HOA: No
Location
- Region: Barnesville
Financial & listing details
- Annual tax amount: $4,122
- Date on market: 10/1/2026
- Cumulative days on market: 41 days
Estimated market value
Not available
Estimated sales range
Not available
Not available
Price history
| Date | Event | Price |
|---|---|---|
| 10/21/2026 | Price change | $479,000-4% |
Source:  MLS Now #5249596 Report a problem | ||
| 10/1/2026 | Listed for sale | $499,000+46.8% |
Source: MLS Now #5249596 Report a problem | ||
| 3/28/2020 | Sold | $339,900 |
Source: MLS Now #4166956 Report a problem | ||
Public tax history
Tax history is unavailable.
Monthly payment
Est. payment
Payment breakdown
Explore the cost of this home by adjusting the details. Changes won't be saved.Climate risks
Neighborhood: 43713
Nearby schools
Schools provided by the listing agent
- District: Barnesville EVSD - 701
Source: MLS Now. This data may not be complete. We recommend contacting the local school district to confirm school assignments for this home.
- $351,4003 bd3 ba1.5k sqft37578 Harrys Ridge Rd, Barnesville, OH 43713Off Market
- $358,3003 bd2 ba1.7k sqft37531 Harrys Ridge Rd, Barnesville, OH 43713Off Market
- $432,2003 bd2 ba1.9k sqft37520 Harrys Ridge Rd, Barnesville, OH 43713Off Market

- $3,490-- bd-- ba-- sqft37457 Harrys Ridge Rd, Barnesville, OH 43713Off Market
Similar homes
- $599,0003 bd4 ba3.8k sqft37457 Harrys Ridge Rd, Barnesville, OH 43713For Sale
 MLS ID #5253327, Samantha K Welch, Harvey Goodman, REALTOR. MLS Now
- $450,0003 bd3 ba-- sqft41155 Lynn Rd, Belmont, OH 43718For Sale
 MLS ID #5259807, Natori Ornsparre, RE/MAX Broadwater. MLS Now
- $389,9004 bd3 ba3.1k sqft62271 Birch Dr, Barnesville, OH 43713For Sale
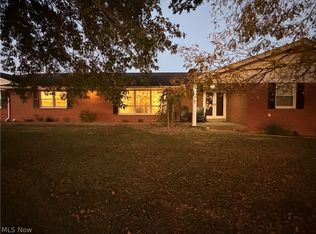 MLS ID #5254438, Stacy L Ackerman, Harvey Goodman, REALTOR. MLS Now
- $479,0002 bd2 ba2.7k sqft61662 Russell Long Run Rd, Bethesda, OH 43719For Sale
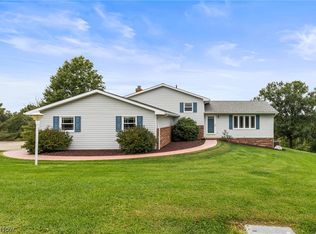 MLS ID #5245970, Samantha K Welch, Harvey Goodman, REALTOR. MLS Now
