One or more photo(s) has been virtually staged. Need room for your RV, a separate guest house, and space to enjoy the outdoors? Set on one fully fenced acre in North Pinellas, this property brings together a 5-bedroom main home, detached 1-bedroom guest house, 40-by-50-foot double RV garage, 3-car garage, 2-stall barn, and remodeled pool and spa. No HOA or CDD. Now vacant and easy to show. Beyond the gated entrance, a circular drive leads to a wraparound porch and approximately 3,252 square feet in the main home. The 5-bedroom, 3-bath layout includes a private primary suite with two walk-in closets. Wood-look ceramic tile, crown molding, beadboard, and tongue-and-groove accents add character throughout. The kitchen features granite countertops, an island, and an eat-in area overlooking the front yard. The detached approximately 600-square-foot guest house has 1 bedroom, 1 bathroom, a kitchenette, and a private entrance. Outside, the pool and spa are joined by a 2-stall barn with a separate feed shed, a 3-car garage, and the oversized RV garage with 30-amp service. City water serves the home, while the well is used for irrigation. The property has three A/C systems and is in Flood Zone X. Its location near the Pinellas, Pasco, and Hillsborough county lines keeps major routes and everyday conveniences within reach. Come walk the property to appreciate the space and the possibilities. *All Measurements dimensions and square footage are approximate and deemed accurate, however buyer and buyers agent are responsible to verify.*
For sale
Price cut: $149K (9/10)
$1,250,000
3752 OLD KEYSTONE ROAD, TARPON SPRINGS, FL 34688
6beds
3,730sqft
Single Family Residence
Built in 1942
1 Acres Lot
$1,191,200 Zestimate®
$335/sqft
$-- HOA
What's special
Pool and spaRemodeled pool and spaGated entranceWraparound porchTongue-and-groove accentsWood-look ceramic tileFully fenced acre
- 186 days
- 851
- 59
Zillow last checked:
Listing updated:
Listed by:
Ashli James 813-279-1312,
KELLER WILLIAMS TAMPA PROPERTIES 813-264-7754
Source: Stellar MLS,MLS#: TB8461683 Originating MLS: Suncoast Tampa
Originating MLS: Suncoast Tampa
Facts & features
Interior
Bedrooms & bathrooms
- Bedrooms: 6
- Bathrooms: 4
- Full bathrooms: 4
Rooms
- Room types: Family Room, Dining Room, Utility Room, Storage Rooms
Primary bedroom
- Features: Ceiling Fan(s), Walk-In Closet(s)
- Level: First
- Area: 285.2 Square Feet
- Dimensions: 18.4x15.5
Bedroom 2
- Features: Ceiling Fan(s), Built-in Closet
- Level: First
- Area: 181.5 Square Feet
- Dimensions: 15x12.1
Bedroom 3
- Features: Built-In Shelving, Ceiling Fan(s), Built-in Closet
- Level: First
- Area: 156.18 Square Feet
- Dimensions: 13.7x11.4
Bedroom 4
- Features: Ceiling Fan(s), Built-in Closet
- Level: First
- Area: 193.31 Square Feet
- Dimensions: 11.11x17.4
Bedroom 5
- Features: Ceiling Fan(s), Built-in Closet
- Level: First
- Area: 163.88 Square Feet
- Dimensions: 12.5x13.11
Primary bathroom
- Features: Dual Sinks, En Suite Bathroom, Exhaust Fan, Granite Counters
- Level: First
- Area: 63.7 Square Feet
- Dimensions: 6.5x9.8
Bathroom 2
- Features: Rain Shower Head
- Level: First
- Area: 45.36 Square Feet
- Dimensions: 5.6x8.1
Bathroom 3
- Features: Rain Shower Head, Linen Closet
- Level: First
- Area: 42.93 Square Feet
- Dimensions: 8.1x5.3
Dining room
- Level: First
- Area: 139.2 Square Feet
- Dimensions: 11.6x12
Kitchen
- Features: Kitchen Island
- Level: First
- Area: 173.65 Square Feet
- Dimensions: 15.1x11.5
Kitchen
- Level: First
- Area: 145.76 Square Feet
- Dimensions: 20.5x7.11
Living room
- Level: First
- Area: 459.78 Square Feet
- Dimensions: 19.4x23.7
Heating
- Central
Cooling
- Central Air
Appliances
- Included: Oven, Convection Oven, Cooktop, Dishwasher, Disposal, Electric Water Heater, Exhaust Fan, Ice Maker, Microwave, Refrigerator, Water Filtration System, Water Softener
- Laundry: Electric Dryer Hookup, In Garage, Inside, Laundry Room, Washer Hookup
Features
- Accessibility Features, Built-in Features, Ceiling Fan(s), Chair Rail, Crown Molding, Eating Space In Kitchen, High Ceilings, In Wall Pest System, Pest Guard System, Primary Bedroom Main Floor, Solid Wood Cabinets, Stone Counters, Thermostat, Walk-In Closet(s)
- Flooring: Porcelain Tile
- Has fireplace: Yes
- Fireplace features: Family Room, Masonry, Wood Burning
Interior area
- Total structure area: 5,017
- Total interior livable area: 3,730 sqft
Video & virtual tour
Property
Parking
- Total spaces: 3
- Parking features: Circular Driveway, Driveway, Garage Door Opener, Ground Level, Oversized, RV Garage, RV Access/Parking
- Garage spaces: 3
- Has uncovered spaces: Yes
Accessibility
- Accessibility features: Accessible Approach with Ramp, Accessible Bedroom, Accessible Closets, Accessible Common Area, Accessible Entrance, Accessible Full Bath
Features
- Levels: One
- Stories: 1
- Patio & porch: Covered, Deck, Front Porch, Rear Porch, Side Porch, Wrap Around
- Exterior features: Irrigation System, Lighting, Private Entrance, Private Mailbox, Private Yard, RV Hookup, Storage
- Has private pool: Yes
- Pool features: Deck, Gunite, In Ground, Lighting
- Has spa: Yes
- Spa features: Above Ground, Heated
- Fencing: Fenced,Wire
- Has view: Yes
- View description: Park/Greenbelt, Trees/Woods
Lot
- Size: 1 Acres
- Features: Cleared, Conservation Area, Farm, In County, Landscaped, Pasture, Private, Unincorporated, Zoned for Horses
- Residential vegetation: Bamboo, Fruit Trees, Mature Landscaping, Oak Trees, Trees/Landscaped
Details
- Additional structures: Barn(s), Corral(s), RV/Boat Storage, Guest House, Shed(s), Storage
- Parcel number: 112716000004400300
- Special conditions: None
- Horse amenities: Stable(s)
Construction
Type & style
- Home type: SingleFamily
- Architectural style: Craftsman,Ranch
- Property subtype: Single Family Residence
- Attached to another structure: Yes
Materials
- Wood Frame
- Foundation: Crawlspace
- Roof: Shingle
Condition
- Completed
- New construction: No
- Year built: 1942
Utilities & green energy
- Sewer: Public Sewer
- Water: Public, Well
- Utilities for property: BB/HS Internet Available, Cable Available, Electricity Connected, Phone Available, Sewer Connected, Sprinkler Recycled, Sprinkler Well, Street Lights, Water Connected
Community & HOA
Community
- Features: Stable(s), Horses Allowed
- Security: Security Gate
- Pet fee: $0 monthly
- Subdivision: NONE
HOA
- Has HOA: No
Location
- Region: Tarpon Springs
Financial & listing details
- Price per square foot: $335/sqft
- Tax assessed value: $859,210
- Annual tax amount: $9,499
- Date on market: 4/9/2026
- Cumulative days on market: 187 days
- Listing terms: Cash,Conventional,FHA
- Ownership: Fee Simple
- Total actual rent: 0
- Electric utility on property: Yes
- Road surface type: Paved
Estimated market value
$1,191,200
$1.13M - $1.25M
$4,792/mo
Price history
| Date | Event | Price |
|---|---|---|
| 9/10/2026 | Price change | $1,250,000-10.7%$335/sqft |
Source:  Stellar MLS #TB8461683 Report a problem Stellar MLS #TB8461683 Report a problem | ||
| 6/2/2026 | Price change | $1,399,000-6.7%$375/sqft |
Source: Stellar MLS #TB8461683 Report a problem | ||
| 4/9/2026 | Listed for sale | $1,500,000+240.9%$402/sqft |
Source: Stellar MLS #TB8461683 Report a problem | ||
| 9/20/2016 | Sold | $440,000-1.8%$118/sqft |
Source: Stellar MLS #T2832860 Report a problem | ||
| 9/15/2016 | Pending sale | $448,000$120/sqft |
Source: REDEFY REAL ESTATE #T2832860 Report a problem | ||
| 7/31/2016 | Listed for sale | $448,000+12%$120/sqft |
Source: REDEFY REAL ESTATE #T2832860 Report a problem | ||
| 9/6/2013 | Sold | $399,900-4.8%$107/sqft |
Source: Stellar MLS #U7580479 Report a problem | ||
| 4/30/2013 | Listed for sale | $419,900+17.5%$113/sqft |
Source: RE/MAX REALTEC GROUP #U7580479 Report a problem | ||
| 6/11/2003 | Sold | $357,500+172.9%$96/sqft |
Source: Public Record Report a problem | ||
| 5/26/1994 | Sold | $131,000$35/sqft |
Source: Public Record Report a problem | ||
Public tax history
| Year | Property taxes | Tax assessment |
|---|---|---|
| 2025 | $9,794 +5.5% | $567,255 +2.9% |
| 2024 | $9,279 +1.6% | $551,268 +3% |
| 2023 | $9,133 +15.1% | $535,212 +14.8% |
| 2022 | $7,938 -1.4% | $466,332 +3% |
| 2021 | $8,048 -4.2% | $452,750 -2.7% |
| 2020 | $8,399 +1.5% | $465,329 +2.3% |
| 2019 | $8,271 | $454,867 +3.8% |
| 2018 | $8,271 -5.1% | $438,324 +18.3% |
| 2017 | $8,715 +56.2% | $370,415 +21.6% |
| 2016 | $5,578 +1.3% | $304,735 +0.7% |
| 2015 | $5,508 +0.4% | $302,617 +0.8% |
| 2014 | $5,484 +72.8% | $300,215 +59.5% |
| 2013 | $3,173 | $188,249 -36.3% |
| 2008 | -- | $295,452 +3% |
| 2007 | -- | $286,847 -8.2% |
| 2005 | -- | $312,600 +18.5% |
| 2004 | $5,187 +132.1% | $263,800 +46.6% |
| 2003 | $2,235 -3% | $180,000 +12.3% |
| 2002 | $2,304 | $160,300 +16% |
| 2001 | $2,304 +53.4% | $138,200 +34.2% |
| 2000 | $1,502 | $103,000 |
Find assessor info on the county website
Monthly payment
Est. payment
Payment breakdown
Explore the cost of this home by adjusting the details. Changes won't be saved.Climate risks
Neighborhood: 34688
Nearby schools
Schools provided by the listing agent
- Elementary: Brooker Creek Elementary-PN
- Middle: Tarpon Springs Middle-PN
- High: East Lake High-PN
Source: Stellar MLS. This data may not be complete. We recommend contacting the local school district to confirm school assignments for this home.
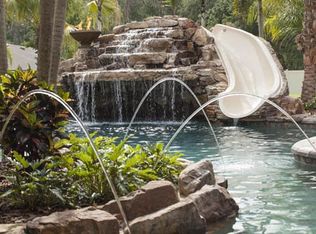
- $2,544,5006 bd10 ba6.3k sqft3738 Old Keystone Rd, Tarpon Springs, FL 34688Off Market
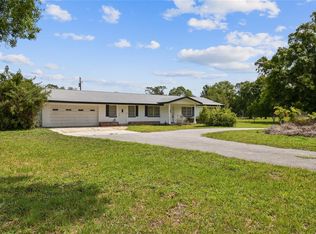
- $910,0003 bd2 ba1.6k sqft3741 Keystone Rd, Tarpon Springs, FL 34688Sold
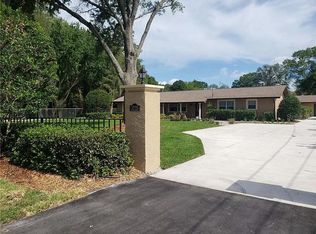
- $684,8003 bd2 ba2.1k sqft3725 Keystone Rd, Tarpon Springs, FL 34688Off Market
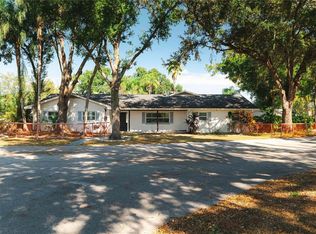
- $1,067,0005 bd4 ba3.2k sqft3710 Old Keystone Rd, Tarpon Springs, FL 34688Off Market
Similar homes
- $760,0004 bd4 ba3.2k sqft1055 RIVERSIDE RIDGE ROAD, TARPON SPRINGS, FL 34688For Sale

 MLS ID #TB8533873, Joseph Lee Morris, BHHS FLORIDA PROPERTIES GROUP. Stellar MLS
 - $1,400,0004 bd2 ba2.9k sqft19902 GUNN HIGHWAY, ODESSA, FL 33556For Sale
 MLS ID #W7890154, Eric Perkins, FUTURE HOME REALTY INC. Stellar MLS
 - $1,250,0004 bd3 ba2.9k sqft15509 CASEY ROAD, TAMPA, FL 33624For Sale
 MLS ID #TB8552816, Daniele Facciuto, VITANOVA REALTY GROUP LLC. Stellar MLS
 - $1,295,0003 bd3 ba3.1k sqft1626 SEA BREEZE DRIVE, TARPON SPRINGS, FL 34689For Sale
 MLS ID #W7884328, Rhea Jeffrey, LLC, INVESTMENT FLORIDA REALTY LLC. Stellar MLS
 - $1,068,0004 bd4 ba3.8k sqft1605 GULF ROAD, TARPON SPRINGS, FL 34689For SaleMLS ID #TB8525355, Bryan Rada, JASON MITCHELL REAL ESTATE FLO. Stellar MLS
- $999,9005 bd5 ba4.8k sqft2120 MARQUIS COURT, NEW PORT RICHEY, FL 34655For SaleMLS ID #W7886474, Nicholas Vavoulis, RE/MAX MARKETING SPECIALISTS. Stellar MLS
- $1,195,0004 bd4 ba4.4k sqft17309 LINDA VISTA CIRCLE, LUTZ, FL 33548For SaleMLS ID #TB8519174, Michelle Fitz- Randolph, COLDWELL BANKER REALTY. Stellar MLS
- $1,089,9994 bd3 ba3k sqft6029 BAYWAY COURT, NEW PORT RICHEY, FL 34652For SaleMLS ID #TB8557424, Melissa Lopes LLC, RE/MAX ALLIANCE GROUP. Stellar MLS
- $1,299,0003 bd3 ba2.2k sqft121 CARLYLE DRIVE, PALM HARBOR, FL 34683For SaleMLS ID #TB8521898, Carol Bradshaw, BRADSHAW & BRADSHAW REALTY SER. Stellar MLS
- $1,400,0005 bd4 ba3.5k sqft897 POINT SEASIDE DRIVE, CRYSTAL BEACH, FL 34681For SaleMLS ID #TB8503147, Chris Ziebell, REALTY ONE GROUP BEYOND. Stellar MLS
- $684,9005 bd3 ba3.1k sqft6706 WALDORF COURT, NEW PORT RICHEY, FL 34655For SaleMLS ID #W7887450, Keith Mathias, RE/MAX CHAMPIONS. Stellar MLS
- $985,0005 bd3 ba3.3k sqft1350 FAIRWAY DRIVE, DUNEDIN, FL 34698For SaleMLS ID #W7886380, Brent Innocenzi, BHHS FLORIDA PROPERTIES GROUP. Stellar MLS
- $1,040,0003 bd3 ba2.4k sqft5 VENETIAN COURT, TARPON SPRINGS, FL 34689For SaleMLS ID #A4705049, Ty Paulk, CHARLES RUTENBERG REALTY INC. Stellar MLS
- $850,0003 bd2 ba2.6k sqft2194 PINNACLE CIRCLE N, PALM HARBOR, FL 34684For SaleMLS ID #TB8552028, James M Hoffman, CHARLES RUTENBERG REALTY INC. Stellar MLS
- $1,149,9006 bd4 ba3.8k sqft2162 LONG BOW LANE, CLEARWATER, FL 33764For SaleMLS ID #O6430479, Peter Yates, PA, LPT REALTY LLC. Stellar MLS
- $849,0005 bd4 ba3.4k sqft1304 TREETOP DRIVE, PALM HARBOR, FL 34683For SaleMLS ID #TB8551304, Louise Cournoyer, STONEBRIDGE REAL ESTATE CO. Stellar MLS
- $849,9004 bd3 ba2.4k sqft3553 FLORIAN TERRACE, PALM HARBOR, FL 34685For SaleMLS ID #TB8555036, Tiffany Spyridakos, SMITH & ASSOCIATES REAL ESTATE. Stellar MLS
- $969,0006 bd6 ba3.4k sqft551 OMAHA STREET, PALM HARBOR, FL 34683For SaleMLS ID #TB8541185, Tara Cline, COASTAL LUXURY REALTY. Stellar MLS
- $1,350,0004 bd4 ba4.3k sqft1615 SAINT PAULS DRIVE, CLEARWATER, FL 33764For SaleMLS ID #A4696618, Jennifer Kenna, EXP REALTY, LLC. Stellar MLS
- $977,0005 bd3 ba3.8k sqft15615 SHOAL CREEK PLACE, ODESSA, FL 33556For SaleMLS ID #TB8520689, Paul DeSantis, PA, PREMIER SOTHEBYS INTL REALTY. Stellar MLS
