Nestled in the desirable Amberleigh community, this thoughtfully designed two-story home offers a spacious layout with comfortable living areas and modern functionality. The main level provides an inviting flow for everyday living and entertaining, while the upstairs features generously sized bedrooms, including a private owner's suite designed for relaxation. Natural light throughout the home creates a bright and welcoming atmosphere, and the backyard offers space to enjoy outdoor gatherings or quiet evenings at home. Conveniently located just minutes from I-985, this home provides easy access to Gainesville, Buford, and Northeast Georgia Medical Center. Residents will appreciate the proximity to shopping, dining, and everyday conveniences along Spout Springs Road and Mundy Mill Road, as well as nearby parks, Lake Lanier recreation, and the Atlanta Botanical Garden Gainesville. Whether commuting, enjoying outdoor activities, or exploring local attractions, this location offers an excellent balance of comfort and convenience. Don't miss the opportunity to own a well-appointed home in one of South Hall County's growing communities.
Active
$390,000
3752 Ridge St, Flowery Branch, GA 30542
4beds
--sqft
Single Family Residence, Residential
Built in 2015
9,147 Square Feet Lot
$-- Zestimate®
$--/sqft
$-- HOA
What's special
Modern functionalityThoughtfully designed two-story homeSpacious layoutGenerously sized bedrooms
- 17 hours |
- 16 |
- 1 |
Zillow last checked:
Listing updated:
Listed by:
Eric Baham,
Sovereign Real Estate Group National Corp. 305-662-1502
Source: FMLS GA,MLS#: 7803205
Loading...
Facts & features
Interior
Bedrooms & bathrooms
- Bedrooms: 4
- Bathrooms: 3
- Full bathrooms: 3
- Main level bathrooms: 1
Rooms
- Room types: Family Room, Laundry
Primary bedroom
- Features: Master on Main, Split Bedroom Plan
- Level: Master on Main, Split Bedroom Plan
Bedroom
- Features: Master on Main, Split Bedroom Plan
Primary bathroom
- Features: Double Vanity, Separate Tub/Shower, Soaking Tub
Dining room
- Features: Open Concept, Separate Dining Room
Kitchen
- Features: Breakfast Bar, Breakfast Room, Cabinets Stain, Eat-in Kitchen, Kitchen Island, Pantry, Solid Surface Counters, View to Family Room
Heating
- Central, Natural Gas
Cooling
- Central Air
Appliances
- Included: Dishwasher, Disposal, Microwave
- Laundry: Laundry Room, Upper Level
Features
- Double Vanity, Walk-In Closet(s)
- Flooring: Carpet, Ceramic Tile, Vinyl
- Windows: Double Pane Windows, Insulated Windows, Window Treatments
- Basement: None
- Has fireplace: Yes
- Fireplace features: Factory Built, Family Room, Gas Starter
- Common walls with other units/homes: No Common Walls
Interior area
- Total structure area: 0
- Finished area above ground: 2,298
- Finished area below ground: 0
Property
Parking
- Parking features: Attached, Garage Door Opener, Kitchen Level
- Has attached garage: Yes
Accessibility
- Accessibility features: None
Features
- Levels: Two
- Stories: 2
- Patio & porch: Covered, Front Porch, Rear Porch
- Exterior features: Other, No Dock
- Pool features: None
- Spa features: None
- Fencing: None
- Has view: Yes
- View description: Other
- Waterfront features: None
- Body of water: None
Lot
- Size: 9,147 Square Feet
- Features: Level
Details
- Additional structures: None
- Parcel number: 15036D000292
- Other equipment: None
- Horse amenities: None
Construction
Type & style
- Home type: SingleFamily
- Architectural style: Traditional
- Property subtype: Single Family Residence, Residential
Materials
- Brick
- Foundation: Slab
- Roof: Composition
Condition
- Resale
- New construction: No
- Year built: 2015
Utilities & green energy
- Electric: 110 Volts, 220 Volts
- Sewer: Public Sewer
- Water: Public
- Utilities for property: Cable Available, Electricity Available, Natural Gas Available, Sewer Available, Water Available
Green energy
- Energy efficient items: None
- Energy generation: None
Community & HOA
Community
- Features: Homeowners Assoc, Sidewalks, Street Lights
- Security: Carbon Monoxide Detector(s), Smoke Detector(s)
- Subdivision: Amberleigh
HOA
- Has HOA: Yes
- Services included: Maintenance Grounds
Location
- Region: Flowery Branch
Financial & listing details
- Annual tax amount: $1,562
- Date on market: 7/10/2026
- Ownership: Fee Simple
- Electric utility on property: Yes
- Road surface type: Asphalt, Paved
Estimated market value
Not available
Estimated sales range
Not available
Not available
Price history
| Date | Event | Price |
|---|---|---|
| 7/10/2026 | Listed for sale | $390,000 |
Source:  GAMLS #10803474 Report a problem GAMLS #10803474 Report a problem | ||
Public tax history
Tax history is unavailable.
Monthly payment
Est. payment$--/mo
Payment breakdown
Explore the cost of this home by adjusting the details. Changes won't be saved.All calculations are estimates and provided by Zillow, Inc. for informational purposes only. Actual amounts may vary.
HOA fees may include property taxes on listings classified as Co-Ops. Contact the listing agent and/or owner for fee details.
Mortgage interest rates are dependent on a number of factors, including credit score, down payment, and repayment length. Interest rate data provided by Zillow Group Marketplace, Inc. as of 1/1/1970 from various mortgage lenders with which we have lead or other similar arrangements; the Estimated Payment is an average of those rates.
See how much you could borrow to make a competitive offer.
Climate risks
Neighborhood: 30542
Nearby schools
GreatSchools rating
- 5/10Martin Elementary SchoolGrades: PK-5Distance: 1.7 mi
- 6/10South Hall Middle SchoolGrades: 6-8Distance: 1.1 mi
- 4/10Johnson High SchoolGrades: 9-12Distance: 1.4 mi
Schools provided by the listing agent
- Elementary: Myers
- Middle: South Hall
- High: Johnson - Hall
Source: FMLS GA. This data may not be complete. We recommend contacting the local school district to confirm school assignments for this home.
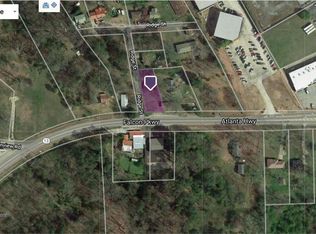
- $183,7002 bd1 ba768 sqft3710 Ridge St, Flowery Branch, GA 30542Off Market
- $194,900-- bd-- ba784 sqft3648 Atlanta Hwy, Flowery Branch, GA 30542Off Market
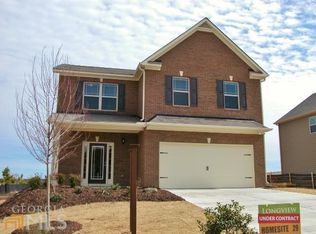
- $373,8004 bd2 ba2.2k sqft3720 Ridge St, Gainesville, GA 30542Off Market
- $134,0002 bd1 ba875 sqft3812 Ridge St, Flowery Branch, GA 30542Off Market
- $300,0003 bd1 ba1.5k sqft3702 Atlanta Hwy, Flowery Branch, GA 30542Sold
- $350,0002 bd1 ba510 sqft3634 Atlanta Hwy, Flowery Branch, GA 30542Sold
- $460,0003 bd1 ba780 sqft3820 Ridge St, Flowery Branch, GA 30542Off Market
- $235,7000.67 Acres3701 Atlanta Hwy, Flowery Branch, GA 30542Off Market
A local agent can set up tours, give advice and negotiate with sellers.
A local lender can help you make sure your offer is ready when you are.
Similar homes
- $430,0003 bd3 ba2.1k sqft6907 Trailing Ivy Way, Flowery Branch, GA 30542For Sale

 MLS ID #7802733, Amy Scott, U1 Realty, LLC. FMLS GA
 - $389,9004 bd3 ba2.9k sqft3111 Boxwood Xing, Gainesville, GA 30507For Sale
 MLS ID #7802945, Jessica Wade, EXP Realty, LLC.. FMLS GA
 - $419,0004 bd3 ba1.9k sqft6536 Crosscreek Ln, Flowery Branch, GA 30542For Sale
 MLS ID #7787521, Jay Gouldbourne, Gould Global Estate Co., LLC.. FMLS GA
 - $369,0003 bd2 ba5.2k sqft5480 Barberry Ave, Oakwood, GA 30566For Sale
 MLS ID #7798656, Van Grant, Berkshire Hathaway HomeServices Georgia Properties. FMLS GA
 - $469,0005 bd3 ba2.9k sqft5752 Shore Isle Ct, Flowery Branch, GA 30542For SaleMLS ID #7787837, Kristin Raffalovich, EXP Realty, LLC.. FMLS GA
- $410,0004 bd3 ba2.3k sqft4547 Country Manor Walk, Gainesville, GA 30504For SaleMLS ID #7763775, Paul Huynh, HomeSmart. FMLS GA
- $415,0004 bd3 ba3.7k sqft1418 Wilkes Ive Dr, Dacula, GA 30019For SaleMLS ID #7800877, Donna Edmond, Brandywine Homes Usa, LLC.. FMLS GA
- $350,0003 bd2 ba1.8k sqft4205 Magnolia Pl, Gainesville, GA 30504For SaleMLS ID #7794130, MARK SPAIN, Mark Spain Real Estate. FMLS GA
- $359,9005 bd3 ba2.4k sqft151 Russell Rd, Pendergrass, GA 30567For SaleMLS ID #7802640, INGRID SAAVEDRA, HomeSmart. FMLS GA
- $430,0004 bd4 ba-- sqft4217 Pearhaven Ln, Gainesville, GA 30504For SaleMLS ID #7771909, Eric Baham, Sovereign Real Estate Group National Corp.. FMLS GA
- $480,0004 bd3 ba2.8k sqft1043 Liberty Park Dr, Braselton, GA 30517For SaleMLS ID #7799786, Darla Dobbs, Prestige Properties of Georgia. FMLS GA
- $325,0003 bd3 ba1.7k sqft3645 Prospect Point Dr, Oakwood, GA 30566For SaleMLS ID #7798958, Karen Fan, Virtual Properties Realty.com. FMLS GA
- $345,0003 bd3 ba2k sqft5437 Maple Grove Ln, Flowery Branch, GA 30542For SaleMLS ID #7758599, SHARON LEONARD, Berkshire Hathaway HomeServices Georgia Properties. FMLS GA
- $468,5004 bd4 ba2.6k sqft4644 Brayden Dr, Gainesville, GA 30504For SaleMLS ID #7724525, Cindy LaDuke, EXP Realty, LLC.. FMLS GA
- $480,0005 bd3 ba2.9k sqft4769 Bogan Meadows Dr, Buford, GA 30519For SaleMLS ID #7799967, Jack Bai, Virtual Properties Realty.com. FMLS GA
- $400,0003 bd2 ba-- sqft5553 Checkered Spot Dr, Gainesville, GA 30506For SaleMLS ID #7791942, Colin Alford, Resource Brokers, LLC.. FMLS GA
- $439,9005 bd3 ba3.2k sqft354 Paxton Ln, Jefferson, GA 30549For SaleMLS ID #7799860, Jesse Lim, Keller Williams Realty Chattahoochee North, LLC. FMLS GA
- $365,0004 bd2 ba1.7k sqft3255 Heatherwood Dr, Gainesville, GA 30507For SaleMLS ID #7738172, RICHARD RODRIGUEZ, Berkshire Hathaway HomeServices Georgia Properties. FMLS GA
- $405,0005 bd3 ba2.9k sqft199 Yaupon Trl, Braselton, GA 30517For SaleMLS ID #7794151, Kendra Rufino, Keller Williams Realty West Atlanta. FMLS GA
- $405,0004 bd3 ba2.9k sqft385 Broadmoor Dr, Braselton, GA 30517For SaleMLS ID #7773613, Yichao Zhou, Elite Progress Realty, LLC. FMLS GA
- Georgia
- Hall County
- Flowery Branch
- 30542
- 3752 Ridge St
Nearby cities
Nearby zip codes
Other Flowery Branch Topics
