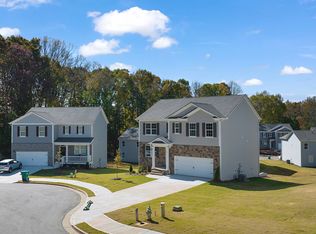
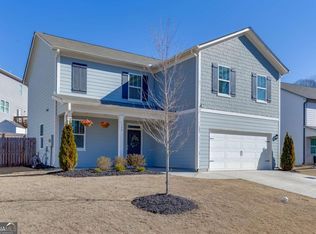
Spacious home situated on a LEVEL CUL-DE-SAC lot! ** 5BR/3BA ** This spacious residence features 5 generously sized bedrooms and 3 full bathrooms, including a convenient GUEST BEDROOM AND FULL BATH ON THE MAIN LEVEL — perfect for a roommate, guests, or a home office. Enjoy an abundance of natural light throughout the home. The main level offers a formal dining room that can also be used as a private office. The well-appointed kitchen boasts ample cabinet space, granite countertops, a walk-in pantry, and a sunny breakfast area. Upstairs, you'll find a LARGE LOFT/DEN that's ideal for a media room, game room, or additional living space. The spacious primary suite includes a large walk-in closet, and the laundry room is conveniently located on the second floor. Level back yard Additional features include a 2-car garage and access to the neighborhood SWIMMING POOL. Located in a quiet, well-maintained subdivision JUST MINUTES FROM I-85 (less than 3 miles), this home offers both comfort and convenience. Move-in ready! Seller holds an active Georgia real estate license and has an ownership interest in the selling LLC. Listing agent holds a personal interest in the property.
Active under contract
$359,900
151 Russell Rd, Pendergrass, GA 30567
5beds
2,449sqft
Single Family Residence, Residential
Built in 2022
0.27 Acres Lot
$359,900 Zestimate®
$147/sqft
$54/mo HOA
What's special
- 61 days
- 51
- 0
Zillow last checked:
Listing updated:
Listed by:
INGRID SAAVEDRA,
HomeSmart 770-771-2040
Source: FMLS GA,MLS#: 7802640
Facts & features
Interior
Bedrooms & bathrooms
- Bedrooms: 5
- Bathrooms: 3
- Full bathrooms: 3
- Main level bathrooms: 1
- Main level bedrooms: 1
Rooms
- Room types: Computer Room, Den, Game Room, Great Room
Primary bedroom
- Features: In-Law Floorplan, Oversized Master, Roommate Floor Plan
- Level: In-Law Floorplan, Oversized Master, Roommate Floor Plan
Bedroom
- Features: In-Law Floorplan, Oversized Master, Roommate Floor Plan
Primary bathroom
- Features: Double Vanity, Separate Tub/Shower
Dining room
- Features: Open Concept
Kitchen
- Features: Breakfast Bar, Cabinets White, Eat-in Kitchen, Kitchen Island, Pantry, Pantry Walk-In, Stone Counters, View to Family Room
Heating
- Central, Electric
Cooling
- Ceiling Fan(s), Central Air, Electric
Appliances
- Included: Dishwasher, Disposal, Electric Range, Microwave
- Laundry: Laundry Closet, Upper Level
Features
- Double Vanity, Entrance Foyer, High Ceilings 9 ft Main, High Ceilings 9 ft Upper, Walk-In Closet(s)
- Flooring: Carpet, Laminate
- Windows: Double Pane Windows
- Basement: None
- Attic: Pull Down Stairs
- Has fireplace: No
- Fireplace features: None
- Common walls with other units/homes: No Common Walls
Interior area
- Total structure area: 2,449
- Total interior livable area: 2,449 sqft
Video & virtual tour
Property
Parking
- Total spaces: 4
- Parking features: Attached, Covered, Driveway, Garage, Garage Door Opener, Kitchen Level, Level Driveway
- Attached garage spaces: 2
- Has uncovered spaces: Yes
Accessibility
- Accessibility features: None
Features
- Levels: Two
- Stories: 2
- Patio & porch: Patio
- Exterior features: Rain Gutters, No Dock
- Pool features: None
- Spa features: None
- Fencing: None
- Has view: Yes
- View description: Neighborhood
- Waterfront features: None
- Body of water: None
Lot
- Size: 0.27 Acres
- Features: Back Yard, Cul-De-Sac, Front Yard, Landscaped, Level, Private
Details
- Additional structures: None
- Parcel number: 102D 229
- Other equipment: None
- Horse amenities: None
Construction
Type & style
- Home type: SingleFamily
- Architectural style: Traditional
- Property subtype: Single Family Residence, Residential
Materials
- Cement Siding, Stone
- Foundation: Slab
- Roof: Composition,Shingle
Condition
- Resale
- New construction: No
- Year built: 2022
Details
- Warranty included: Yes
Utilities & green energy
- Electric: 110 Volts
- Sewer: Public Sewer
- Water: Public
- Utilities for property: Cable Available, Electricity Available, Sewer Available, Underground Utilities, Water Available
Green energy
- Energy efficient items: Insulation
- Energy generation: None
Community & HOA
Community
- Features: None
- Security: Fire Alarm
- Subdivision: Walnut Grove
HOA
- Has HOA: Yes
- HOA fee: $650 annually
Location
- Region: Pendergrass
Financial & listing details
- Price per square foot: $147/sqft
- Tax assessed value: $401,700
- Annual tax amount: $4,800
- Date on market: 7/9/2026
- Cumulative days on market: 53 days
- Electric utility on property: Yes
- Road surface type: Asphalt
Estimated market value
$359,900
$342,000 - $378,000
$2,367/mo
Price history
| Date | Event | Price |
|---|---|---|
| 8/13/2026 | Pending sale | $359,900$147/sqft |
Source: | ||
| 7/10/2026 | Listed for sale | $359,900-3%$147/sqft |
Source: | ||
| 6/24/2025 | Listing removed | $2,160$1/sqft |
Source: Zillow Rentals Report a problem | ||
| 6/9/2025 | Listed for rent | $2,160-1.8%$1/sqft |
Source: Zillow Rentals Report a problem | ||
| 6/12/2024 | Listing removed | -- |
Source: Zillow Rentals Report a problem | ||
| 3/19/2024 | Listed for rent | $2,199$1/sqft |
Source: Zillow Rentals Report a problem | ||
| 10/21/2022 | Sold | $370,990$151/sqft |
Source: Public Record Report a problem | ||
Public tax history
| Year | Property taxes | Tax assessment |
|---|---|---|
| 2025 | $4,800 +4.3% | $160,680 |
| 2024 | $4,602 +10.9% | $160,680 +8.1% |
| 2023 | $4,150 +397% | $148,680 +471.8% |
| 2022 | $835 +35.6% | $26,000 +36.8% |
| 2021 | $616 | $19,000 |
Find assessor info on the county website
Monthly payment
Est. payment
Payment breakdown
Explore the cost of this home by adjusting the details. Changes won't be saved.Climate risks
Neighborhood: 30567
Nearby schools
Schools provided by the listing agent
- Elementary: North Jackson
- Middle: Legacy Knoll
- High: Jackson County
Source: FMLS GA. This data may not be complete. We recommend contacting the local school district to confirm school assignments for this home.