Welcome to this fully remodeled, move-in-ready home in the heart of Cleveland Heights! Freshly painted throughout, this beautiful home features new flooring, updated light fixtures, and thoughtful improvements from top to bottom.
The main level offers a spacious layout highlighted by a remodeled kitchen with granite countertops, two sinks, and a built-in double oven. A large family room provides plenty of space for relaxing and entertaining, while the newer sunroom just beyond offers additional bright and inviting living space.
Upstairs you’ll find three comfortable bedrooms and a gorgeous, beautifully updated full bathroom. The finished lower level adds even more versatility with a laundry area, small recreation space, an additional bedroom, and another full bathroom.
Turnkey and ready for its next owner, this home offers updated finishes, flexible living space, and a fantastic Cleveland Heights location. Just move in and enjoy!
Active
$375,000
3753 Berkeley Rd, Cleveland Heights, OH 44118
4beds
1,893sqft
Single Family Residence
Built in 1953
5,519 Square Feet Lot
$-- Zestimate®
$198/sqft
$-- HOA
What's special
- 60 days
- 296
- 19
Zillow last checked:
Listing updated:
Listed by:
Gavriel Septon 216-262-4700 gavisepton@gmail.com,
Keller Williams Citywide
Source: MLS Now,MLS#: 5237875 Originating MLS: Akron Cleveland Association of REALTORS
Originating MLS: Akron Cleveland Association of REALTORSFacts & features
Interior
Bedrooms & bathrooms
- Bedrooms: 4
- Bathrooms: 3
- Full bathrooms: 2
- 1/2 bathrooms: 1
- Main level bathrooms: 1
Heating
- Forced Air
Cooling
- Central Air
Features
- Basement: Partially Finished
- Has fireplace: No
Interior area
- Total structure area: 1,893
- Total interior livable area: 1,893 sqft
- Finished area above ground: 1,443
- Finished area below ground: 450
Video & virtual tour
Property
Parking
- Total spaces: 2
- Parking features: Detached, Garage
- Garage spaces: 2
Features
- Levels: Two
- Stories: 2
Lot
- Size: 5,519 Square Feet
Details
- Parcel number: 68315022
- Special conditions: Standard
Construction
Type & style
- Home type: SingleFamily
- Architectural style: Colonial
- Property subtype: Single Family Residence
Materials
- Unknown
- Roof: Asphalt
Condition
- Year built: 1953
Utilities & green energy
- Sewer: Public Sewer
- Water: Public
Community & HOA
Community
- Subdivision: Taylor-Mayfield Cos Severn Park
HOA
- Has HOA: No
Location
- Region: Cleveland Heights
Financial & listing details
- Price per square foot: $198/sqft
- Tax assessed value: $202,400
- Annual tax amount: $6,398
- Date on market: 8/19/2026
- Cumulative days on market: 62 days
Estimated market value
Not available
Estimated sales range
Not available
Not available
Price history
| Date | Event | Price |
|---|---|---|
| 8/19/2026 | Listed for sale | $375,000+82%$198/sqft |
Source:  MLS Now #5237875 Report a problem MLS Now #5237875 Report a problem | ||
| 2/27/2026 | Sold | $206,000-8%$109/sqft |
Source: MLS Now #5180940 Report a problem | ||
| 2/27/2026 | Pending sale | $224,000$118/sqft |
Source: MLS Now #5180940 Report a problem | ||
| 1/23/2026 | Contingent | $224,000$118/sqft |
Source: MLS Now #5180940 Report a problem | ||
| 1/15/2026 | Listed for sale | $224,000$118/sqft |
Source: MLS Now #5180940 Report a problem | ||
Public tax history
| Year | Property taxes | Tax assessment |
|---|---|---|
| 2025 | $5,911 +16.1% | $70,840 |
| 2024 | $5,093 +14.5% | $70,840 +39.4% |
| 2023 | $4,446 -0.5% | $50,820 |
| 2022 | $4,468 +2.1% | $50,820 |
| 2021 | $4,376 +18% | $50,820 +24% |
| 2020 | $3,709 -18.6% | $40,990 +0% |
| 2019 | $4,555 +26.7% | $40,980 0% |
| 2018 | $3,595 -20% | $40,990 +8.8% |
| 2017 | $4,493 +5.7% | $37,670 |
| 2016 | $4,252 | $37,670 |
| 2015 | $4,252 -6.8% | $37,670 -7% |
| 2014 | $4,561 +4.3% | $40,500 |
| 2013 | $4,372 +8.4% | $40,500 |
| 2012 | $4,035 -2.5% | $40,500 -5.2% |
| 2011 | $4,137 +7.2% | $42,710 |
| 2010 | $3,861 +1.3% | $42,710 |
| 2009 | $3,813 -1% | $42,710 -6% |
| 2008 | $3,852 +3% | $45,440 |
| 2007 | $3,739 +8.1% | $45,440 |
| 2006 | $3,459 +4.2% | $45,440 +12.7% |
| 2005 | $3,320 +0.6% | $40,320 |
| 2004 | $3,299 +11.9% | $40,320 |
| 2003 | $2,949 +5% | $40,320 +13.6% |
| 2002 | $2,808 -49.7% | $35,490 |
| 2001 | $5,579 +0.4% | $35,490 |
| 2000 | $5,558 | $35,490 |
Find assessor info on the county website
Monthly payment
Est. payment
Payment breakdown
Explore the cost of this home by adjusting the details. Changes won't be saved.Climate risks
Neighborhood: 44118
Nearby schools
Schools provided by the listing agent
- District: Cleveland Hts-Univer - 1810
Source: MLS Now. This data may not be complete. We recommend contacting the local school district to confirm school assignments for this home.
- $333,9005 bd3 ba2k sqft3759 Berkeley Rd, Cleveland Heights, OH 44118Off Market
- $222,2003 bd1 ba1.5k sqft3749 Berkeley Rd, Cleveland Heights, OH 44118Off Market
- $210,4004 bd1 ba1.3k sqft3763 Berkeley Rd, Cleveland Heights, OH 44118Off Market
- $247,7003 bd1 ba1.5k sqft3745 Berkeley Rd, Cleveland Heights, OH 44118Off Market
Similar homes
- $369,9003 bd2 ba2k sqft23703 E Baintree Rd, Beachwood, OH 44122For Sale
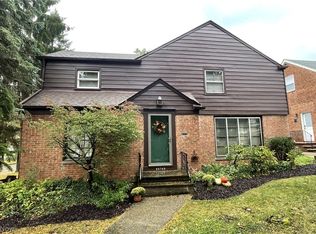 MLS ID #5254197, Andrea Dorfmeyer, Coldwell Banker Schmidt Realty. MLS Now
 - $270,0003 bd2 ba1.3k sqft3849 Bainbridge Rd, Cleveland Heights, OH 44118For Sale
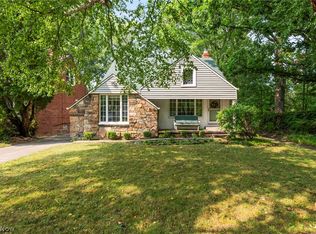 MLS ID #5235598, Joe Vaccaro, EXP Realty, LLC.. MLS Now
 - $235,0003 bd3 ba2.3k sqft3981 Colony Rd, South Euclid, OH 44118For Sale
 MLS ID #5252989, Jacob L. Hamilton, Real of Ohio. MLS Now
 - $335,0004 bd3 ba2.6k sqft2407 Edgerton Rd, University Heights, OH 44118For Sale
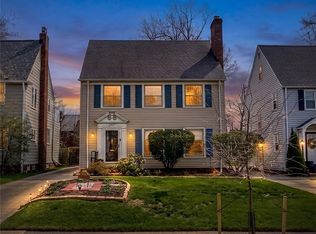 MLS ID #5195804, Cathy LeSueur, Howard Hanna. MLS Now
