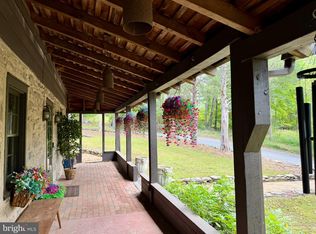
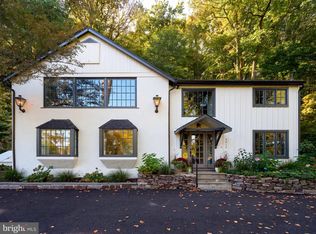
With views of the Delaware in the heart of Lumberville, one of Bucks County's most beloved Delaware River villages, 3755 River Road offers something increasingly rare: a home where the river, the towpath, and village life are all just steps from the front door. A classic stucco over stone exterior lead to spacious living rooms. Bookend fireplaces greet you at the front door, and hardwood floors and abundant natural light run throughout with views in every direction. Front and back staircases lead to the second floor with three spacious bedrooms, an office and two full baths . A new primary bath is nearing completion. The grounds are a private retreat with mature trees and plantings. An elegant swimming pool, a koi pond, and several seating and dining areas create a series of outdoor spaces for morning coffee, summer gatherings, and long dinners al fresco. A short walk leads to the Delaware River and the Lumberville–Raven Rock pedestrian bridge. Cross to Bull's Island for trails and river access, or set out on foot or by bike along the 60-mile Delaware Canal towpath. Mornings can start with coffee at the Lumberville General Store and evenings can end at the historic Black Bass Hotel. The River towns of New Hope, Lambertville, Frenchtown, and Stockton are all within easy reach. The home is about 60 miles from New York City, 45 miles from Philadelphia, and 35 miles from Princeton.
For sale
$1,225,000
3755 River Rd, New Hope, PA 18938
3beds
2,550sqft
Single Family Residence
Built in 1839
0.51 Acres Lot
$-- Zestimate®
$480/sqft
$-- HOA
What's special
- 4 days
- 51
- 7
Zillow last checked:
Listing updated:
Listed by:
Dana Lansing 267-422-7371,
Kurfiss Sotheby's International Realty 2157943227,
Co-Listing Agent: Nicole E Kulp 267-772-0126,
Kurfiss Sotheby's International Realty
Source: Bright MLS,MLS#: PABU2132362
Facts & features
Interior
Bedrooms & bathrooms
- Bedrooms: 3
- Bathrooms: 3
- Full bathrooms: 2
- 1/2 bathrooms: 1
- Main level bathrooms: 1
Basement
- Area: 0
Heating
- Baseboard, Oil
Cooling
- Central Air, Electric
Appliances
- Included: Electric Water Heater
- Laundry: Upper Level
Features
- Flooring: Hardwood
- Basement: Concrete
- Number of fireplaces: 3
- Fireplace features: Wood Burning
Interior area
- Total structure area: 2,550
- Total interior livable area: 2,550 sqft
- Finished area above ground: 2,550
- Finished area below ground: 0
Property
Parking
- Total spaces: 4
- Parking features: Driveway
- Uncovered spaces: 4
Accessibility
- Accessibility features: None
Features
- Levels: Two
- Stories: 2
- Has private pool: Yes
- Pool features: Concrete, In Ground, Private
- Fencing: Full
- Waterfront features: River, Canal
- Body of water: Delaware River Canal
Lot
- Size: 0.51 Acres
- Dimensions: 49 x 482
- Features: Backs to Trees
Details
- Additional structures: Above Grade, Below Grade
- Parcel number: 41005022
- Zoning: VR
- Special conditions: Standard
Construction
Type & style
- Home type: SingleFamily
- Architectural style: Colonial
- Property subtype: Single Family Residence
Materials
- Masonry
- Foundation: Stone
- Roof: Slate
Condition
- New construction: No
- Year built: 1839
Utilities & green energy
- Sewer: On Site Septic
- Water: Well
Community & HOA
Community
- Subdivision: None Available
HOA
- Has HOA: No
Location
- Region: New Hope
- Municipality: SOLEBURY TWP
Financial & listing details
- Price per square foot: $480/sqft
- Tax assessed value: $64,400
- Annual tax amount: $11,338
- Date on market: 10/17/2026
- Listing agreement: Exclusive Right To Sell
- Listing terms: Cash,Conventional
- Ownership: Fee Simple
Estimated market value
Not available
Estimated sales range
Not available
Not available
Price history
| Date | Event | Price |
|---|---|---|
| 10/17/2026 | Listed for sale | $1,225,000$480/sqft |
Source:  Bright MLS #PABU2132362 Report a problem | ||
Public tax history
Tax history is unavailable.
Monthly payment
Est. payment
Payment breakdown
Explore the cost of this home by adjusting the details. Changes won't be saved.Climate risks
Neighborhood: 18938
Nearby schools
Schools provided by the listing agent
- District: New Hope-solebury
Source: Bright MLS. This data may not be complete. We recommend contacting the local school district to confirm school assignments for this home.
Similar homes
- $1,049,0004 bd4 ba3k sqft4671 Applebutter Rd, Perkasie, PA 18944For Sale By Owner

- $1,200,0003 bd2 ba2.3k sqft40 Milltown Rd, Stockton, NJ 08559For Sale
 MLS ID #NJHT2005416, Eric Feiner, Compass New Jersey, LLC - Princeton. Bright MLS
- $1,275,0003 bd2 ba2k sqft6795 Chapel Rd, New Hope, PA 18938For Sale
 MLS ID #PABU2122742, Rebecca Malek, Long & Foster Real Estate, Inc.. Bright MLS
- $1,650,0003 bd3 ba2.1k sqft3017 River Rd, New Hope, PA 18938For Sale
 MLS ID #PABU2133016, Nicole Sexton, Compass RE. Bright MLS
- $1,195,0003 bd4 ba2.2k sqft100 Kiltie Dr, New Hope, PA 18938For SaleMLS ID #PABU2128994, Cynthia Shoemaker-Zerrer, Callaway Henderson Sotheby's Int'l-Lambertville. Bright MLS
- $1,299,9994 bd3 ba1.8k sqft6704 Chapel Rd, New Hope, PA 18938For SaleMLS ID #PABU2128028, Andrea Arizmendi, Crossroads Realty Services. Bright MLS
- $1,299,0004 bd3 ba3.8k sqft3967 Saw Mill Rd, Doylestown, PA 18902For SaleMLS ID #PABU2133224, Gail Brown, BHHS Fox & Roach-Doylestown. Bright MLS
- $1,295,0005 bd4 ba3.7k sqft7 Bridge #5, New Hope, PA 18938For SaleMLS ID #PABU2123612, Douglas Pearson, Kurfiss Sotheby's International Realty. Bright MLS
- $1,395,0003 bd3 ba3k sqft5951 Carversville Rd, Doylestown, PA 18902For SaleMLS ID #PABU2132754, Kim Hawksworth, Compass RE. Bright MLS
- $1,499,0003 bd3 ba1.7k sqft151 N Main St, New Hope, PA 18938For SaleMLS ID #PABU2126784, Lorraine Eastman, BHHS Fox & Roach-New Hope. Bright MLS
- $1,189,9004 bd3 ba3.1k sqft421 Quarry Rd, Ottsville, PA 18942New ConstructionMLS ID #PABU2133372, Mr. Matthew White, Coldwell Banker Hearthside. Bright MLS
- $775,0004 bd3 ba1.4k sqft3666 River Rd, Lumberville, PA 18933For SaleMLS ID #PABU2129372, Art Mazzei, Addison Wolfe Real Estate. Bright MLS
- $1,350,0004 bd4 ba3.1k sqft135 Union St, Doylestown, PA 18901For SaleMLS ID #PABU2133152, Andy Burian, Compass RE. Bright MLS
- $1,359,0003 bd3 ba2.6k sqft6080 Schlentz Hill Rd, Pipersville, PA 18947For SaleMLS ID #PABU2130664, Stephen Darlington, BHHS Fox & Roach-New Hope. Bright MLS
- $1,250,0003 bd2 ba1.5k sqft3 Bridge 5 Ln, Pipersville, PA 18947For SaleMLS ID #PABU2119656, Pat Olenick, Kurfiss Sotheby's International Realty. Bright MLS
- $825,0003 bd3 ba2k sqft6615 Chapel Rd, New Hope, PA 18938For SaleMLS ID #PABU2126888, Amelie Escher, Callaway Henderson Sotheby's Int'l-Lambertville. Bright MLS
- $799,0003 bd4 ba2.4k sqft6 Durham Rd, Ottsville, PA 18942For SaleMLS ID #PABU2133232, Danielle Mancini, EveryHome Realtors. Bright MLS
