**OPEN HOUSE**Saturday 10/17 12pm-2pm**Nestled on a sprawling 1.67-acre lot, this exquisite Federal-style residence, originally built in 1926 has undergone a luxurious renovation and offers a harmonious blend of classic charm and modern elegance. The exterior showcases a timeless brick façade, complemented by a meticulously landscaped yard that invites you to explore the beauty of nature right at your doorstep. Step inside to discover a warm and inviting interior that exudes comfort and sophistication. The spacious layout features three generously sized bedrooms and three and a half bathrooms, each designed with high-end finishes. The bathrooms are a true sanctuary, boasting a variety of luxurious features including a walk-in shower, and a tub shower, ensuring a spa-like experience at home. On the third floor is an opportunity for a bonus room, office, storage, or play area. The heart of the home is the beautifully appointed kitchen, equipped with stainless steel appliances, including an electric range, refrigerator and dishwasher. The adjoining breakfast area is perfect for casual dining, while the elegant dining area sets the stage for memorable gatherings. Recessed lighting and rich wood floors enhance the ambiance, creating a warm and inviting atmosphere throughout. The living space is anchored by a cozy gas fireplace, perfect for those chilly evenings, while the main floor laundry hookups add to the convenience of everyday living. The walk-in closets provide ample storage, ensuring that everything has its place. Outside, the property features a detached garage with space for two vehicles equipped with its own electrical panel and lighting. The expansive driveway offers plenty of parking for guests, making entertaining a breeze. This home is not just a residence, it's a lifestyle. With its blend of historic charm and modern luxury, it offers a unique opportunity to create lasting memories in a serene setting. Experience the perfect balance of elegance and comfort in this exceptional home, where every detail has been thoughtfully considered to enhance your living experience.
For sale
$799,000
6 Durham Rd, Ottsville, PA 18942
3beds
2,400sqft
Single Family Residence
Built in 1926
1.67 Acres Lot
$-- Zestimate®
$333/sqft
$-- HOA
What's special
Federal-style residenceMeticulously landscaped yardMain floor laundry hookupsRecessed lightingAdjoining breakfast areaSpacious layoutCozy gas fireplace
- 4 days
- 540
- 40
Zillow last checked:
Listing updated:
Listed by:
Danielle Mancini 267-246-7816,
EveryHome Realtors (215) 699-5555
Source: Bright MLS,MLS#: PABU2133232
Facts & features
Interior
Bedrooms & bathrooms
- Bedrooms: 3
- Bathrooms: 4
- Full bathrooms: 3
- 1/2 bathrooms: 1
- Main level bathrooms: 1
Rooms
- Room types: Bonus Room
Bonus room
- Level: Upper
Heating
- Central, Electric
Cooling
- Central Air, Electric
Appliances
- Included: Dishwasher, Extra Refrigerator/Freezer, Oven/Range - Electric, Water Heater, Electric Water Heater
- Laundry: Hookup, Main Level
Features
- Bathroom - Stall Shower, Bathroom - Tub Shower, Bathroom - Walk-In Shower, Breakfast Area, Dining Area, Recessed Lighting, Walk-In Closet(s), Dry Wall
- Flooring: Carpet, Wood
- Basement: Full,Exterior Entry
- Number of fireplaces: 1
- Fireplace features: Gas/Propane
Interior area
- Total structure area: 2,400
- Total interior livable area: 2,400 sqft
- Finished area above ground: 2,400
Property
Parking
- Total spaces: 2
- Parking features: Garage Faces Front, Inside Entrance, Detached, Driveway
- Garage spaces: 2
- Has uncovered spaces: Yes
- Details: Garage Sqft: 550
Accessibility
- Accessibility features: 2+ Access Exits
Features
- Levels: Three
- Stories: 3
- Pool features: None
Lot
- Size: 1.67 Acres
Details
- Additional structures: Above Grade, Outbuilding
- Parcel number: 44011026
- Zoning: CC
- Special conditions: Standard
Construction
Type & style
- Home type: SingleFamily
- Architectural style: Federal
- Property subtype: Single Family Residence
Materials
- Brick, Block, Brick Front
- Foundation: Block
- Roof: Architectural Shingle
Condition
- New construction: No
- Year built: 1926
- Major remodel year: 2026
Utilities & green energy
- Electric: 200+ Amp Service
- Sewer: Mound System
- Water: Well
- Utilities for property: Fiber Optic
Community & HOA
HOA
- Has HOA: No
Location
- Region: Ottsville
- Municipality: TINICUM TWP
Financial & listing details
- Price per square foot: $333/sqft
- Tax assessed value: $6,600
- Annual tax amount: $1,389
- Date on market: 10/16/2026
- Listing agreement: Exclusive Right To Sell
- Listing terms: Cash,Conventional
- Inclusions: Refrigerator, Dishwasher, Range
- Ownership: Fee Simple
Estimated market value
Not available
Estimated sales range
Not available
Not available
Price history
| Date | Event | Price |
|---|---|---|
| 10/16/2026 | Listed for sale | $799,000+219.6%$333/sqft |
Source:  Bright MLS #PABU2133232 Report a problem | ||
| 3/26/2026 | Sold | $250,000+212.5%$104/sqft |
Source: Public Record Report a problem | ||
| 11/12/2020 | Sold | $80,000$33/sqft |
Source: Public Record Report a problem | ||
Public tax history
| Year | Property taxes | Tax assessment |
|---|---|---|
| 2026 | $1,450 +8.6% | $8,600 |
| 2025 | $1,334 | $8,600 |
| 2024 | $1,334 +2.3% | $8,600 |
| 2023 | $1,305 +1.2% | $8,600 |
| 2022 | $1,290 +0.7% | $8,600 |
| 2021 | $1,281 -73.5% | $8,600 -73.5% |
| 2020 | $4,826 +1.8% | $32,400 |
| 2018 | $4,739 +1.6% | $32,400 |
| 2017 | $4,664 | $32,400 |
| 2016 | $4,664 | $32,400 |
| 2015 | -- | $32,400 |
| 2014 | -- | $32,400 |
| 2013 | -- | $32,400 |
| 2012 | -- | $32,400 |
| 2011 | -- | $32,400 |
| 2010 | -- | $32,400 |
| 2009 | -- | $32,400 |
| 2008 | -- | $32,400 |
| 2007 | -- | $32,400 |
| 2006 | -- | $32,400 |
| 2005 | -- | $32,400 +300% |
| 2004 | -- | $8,100 |
| 2003 | -- | $8,100 |
| 2002 | -- | $8,100 |
| 2000 | -- | $8,100 |
Find assessor info on the county website
Monthly payment
Est. payment
Payment breakdown
Explore the cost of this home by adjusting the details. Changes won't be saved.Climate risks
Neighborhood: 18942
Nearby schools
Schools provided by the listing agent
- Elementary: Tinicum
- High: Palidases
- District: Palisades
Source: Bright MLS. This data may not be complete. We recommend contacting the local school district to confirm school assignments for this home.

Similar homes
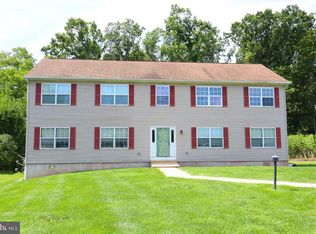
- $1,189,9004 bd3 ba3.1k sqft421 Quarry Rd, Ottsville, PA 18942New Construction
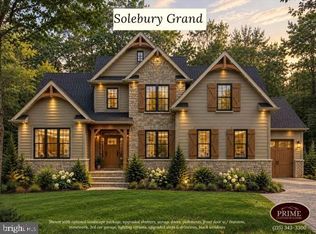
 MLS ID #PABU2133372, Mr. Matthew White, Coldwell Banker Hearthside. Bright MLS
- $735,0005 bd3 ba3.5k sqft728 E Creamery Rd, Perkasie, PA 18944For Sale
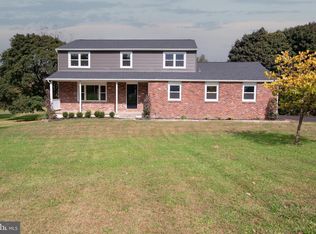 MLS ID #PABU2133764, Earl Caffrey, Innovate Real Estate. Bright MLS
- $925,0003 bd2 ba2.1k sqft911 River Rd, Upper Black Eddy, PA 18972For Sale
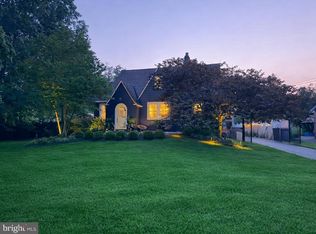 MLS ID #PABU2133238, Mr. Derek Greene, The Greene Realty Group. Bright MLS
- $750,0002 bd3 ba2.3k sqft166 River Rd, Pt Pleasant, PA 18947For Sale
 MLS ID #PABU2126994, Lary Brandt, Compass RE. Bright MLS
- $924,9004 bd5 ba3k sqft5921 Durham Rd, Pipersville, PA 18947For SaleMLS ID #PABU2130598, Melanie Henderson, Innovate Real Estate. Bright MLS
- $895,0003 bd4 ba2.3k sqft2845 Grouse Ln, Riegelsville, PA 18077For SaleMLS ID #PABU2133158, Linda Emerson, BHHS Fox & Roach-Doylestown. Bright MLS
- $509,7504 bd3 ba1.9k sqft802 Route 313, Perkasie, PA 18944For SaleMLS ID #PABU2133474, Gary L Cassel, BHHS Keystone Properties. Bright MLS
- $536,0004 bd2 ba1.5k sqft2534 Church Ln, Kintnersville, PA 18930For SaleMLS ID #PABU2128106, Linda A. Martin, Better Homes and Gardens Real Estate Valley Partners. Bright MLS
- $849,9004 bd3 ba2.5k sqft1422 Bridgeton Hill Rd, Upper Black Eddy, PA 18972New ConstructionMLS ID #PABU2132774, Kim Rock, Keller Williams Real Estate-Langhorne. Bright MLS
- $399,9003 bd2 ba1.7k sqft3131 Bedminster Rd, Ottsville, PA 18942For SaleMLS ID #PABU2131918, Dafni Dimopoulos, Compass RE. Bright MLS
- $775,0003 bd3 ba2.8k sqft28 Valley View Dr, Fountainville, PA 18923For SaleMLS ID #PABU2129976, James Compton, Keller Williams Real Estate Tri-County. Bright MLS
- $690,0003 bd3 ba1.9k sqft1765 Highview Ln, Upper Black Eddy, PA 18972For SaleMLS ID #PABU2131290, Callie Kimmel, Redfin Corporation. Bright MLS
- $895,0003 bd3 ba2.4k sqft118 Geigel Hill Rd, Erwinna, PA 18920For SaleMLS ID #PABU2130502, Cory Benhardt, Keller Williams Main Line. Bright MLS
- $659,5004 bd3 ba2.6k sqft5309 Lehnenberg Rd, Kintnersville, PA 18930For SaleMLS ID #PABU2133174, Mary McKiernan, Weichert Realtors - Clinton. Bright MLS
- $850,0006 bd3 ba3.5k sqft1702 Briarwood Ln, Quakertown, PA 18951For SaleMLS ID #PABU2127898, Rob DeJessa, Coldwell Banker Realty. Bright MLS
- $484,0003 bd2 ba1.5k sqft9039 Easton Rd, Ottsville, PA 18942For SaleMLS ID #PABU2124904, Thomas Skiffington, RE/MAX 440 - Perkasie. Bright MLS
- $749,9003 bd3 ba2.1k sqft1434 River Rd, Upper Black Eddy, PA 18972For SaleMLS ID #PABU2117560, Jay Spaziano, Jay Spaziano Real Estate. Bright MLS
- $895,0004 bd4 ba3.1k sqft824 Welcome House Rd, Perkasie, PA 18944For SaleMLS ID #PABU2128206, Lindsey Menzen, Keller Williams Realty Group. Bright MLS
