Just when you find your forever home, you get relocated in your career. My sellers will miss the easy circular floor plan, kitchen with quartz countertops, built in seating and table with storage underneath. Enjoy the gleaming hardwood floors with the exception of the kitchen and full bath. Intimate dining room with china cabinet, living with fireplace, generous closets. Enjoy the seasons on the screened in rear porch or lower family room. So many updates in the lovely home, Walk up attic for off season items. This home features a convenient location with shopping, restaurants, and expressway just minutes away.
Pending
Price cut: $5K (9/25)
$219,777
3756 Bowen Rd, Toledo, OH 43613
3beds
1,442sqft
Single Family Residence
Built in 1940
4,356 Square Feet Lot
$218,900 Zestimate®
$152/sqft
$-- HOA
What's special
- 50 days
- 751
- 55
Likely to sell faster than
Zillow last checked:
Listing updated:
Listed by:
Judy L. Stone 419-277-1344,
The Danberry Co
Source: NORIS,MLS#: 10012916
Facts & features
Interior
Bedrooms & bathrooms
- Bedrooms: 3
- Bathrooms: 2
- Full bathrooms: 1
- 1/2 bathrooms: 1
Bedroom 2
- Level: Upper
- Dimensions: 10 x 13
Bedroom 3
- Level: Upper
- Dimensions: 12 x 8
Other
- Level: Upper
- Dimensions: 11 x 18
Breakfast room
- Description: Laminate
- Level: Main
- Dimensions: 6 x 7
Dining room
- Description: Hardwood
- Features: Formal Dining Room
- Level: Main
- Dimensions: 10 x 13
Other
- Level: Main
- Dimensions: 3 x 6
Family room
- Description: Carpet
- Dimensions: 10 x 19
Kitchen
- Description: Laminate
- Level: Main
- Dimensions: 12 x 9
Laundry
- Dimensions: 13 x 8
Living room
- Description: Hardwood
- Features: Fireplace
- Level: Main
- Dimensions: 11 x 20
Workshop
- Dimensions: 11 x 8
Heating
- Forced Air, Natural Gas
Cooling
- Ceiling Fan(s), Central Air
Appliances
- Included: Dishwasher, Dryer, Electric Range, Refrigerator, Washer
- Laundry: In Basement
Features
- Ceiling Fan(s)
- Flooring: Hardwood
- Has basement: Yes
- Number of fireplaces: 1
- Fireplace features: Living Room
- Common walls with other units/homes: No Common Walls
Interior area
- Total structure area: 1,442
- Total interior livable area: 1,442 sqft
Video & virtual tour
Property
Parking
- Total spaces: 2
- Parking features: Concrete, Driveway
- Garage spaces: 2
- Has uncovered spaces: Yes
Features
- Fencing: Partial
Lot
- Size: 4,356 Square Feet
- Dimensions: 40X108
- Features: Corner Lot
Details
- Parcel number: 0702691
Construction
Type & style
- Home type: SingleFamily
- Architectural style: Traditional
- Property subtype: Single Family Residence
Materials
- Aluminum Siding, Steel Siding
- Foundation: Block
- Roof: Shingle
Condition
- New construction: No
- Year built: 1940
Utilities & green energy
- Electric: Circuit Breakers
- Sewer: Sanitary Sewer
- Water: Public
- Utilities for property: Electricity Connected, Natural Gas Connected, Sewer Connected, Water Connected
Community & HOA
Community
- Subdivision: Hampton Park
HOA
- Has HOA: No
Location
- Region: Toledo
Financial & listing details
- Price per square foot: $152/sqft
- Tax assessed value: $133,200
- Annual tax amount: $2,904
- Date on market: 9/19/2026
- Listing terms: Cash,Conventional,FHA,VA Loan
- Electric utility on property: Yes
Estimated market value
$218,900
$208,000 - $230,000
$1,558/mo
Price history
| Date | Event | Price |
|---|---|---|
| 10/22/2026 | Pending sale | $219,777$152/sqft |
Source: NORIS #10012916 Report a problem | ||
| 10/13/2026 | Contingent | $219,777$152/sqft |
Source: NORIS #10012916 Report a problem | ||
| 9/25/2026 | Price change | $219,777-2.2%$152/sqft |
Source: NORIS #10012916 Report a problem | ||
| 9/19/2026 | Listed for sale | $224,777+1.9%$156/sqft |
Source: NORIS #10012916 Report a problem | ||
| 4/17/2025 | Sold | $220,500+10.3%$153/sqft |
Source: NORIS #6127282 Report a problem | ||
| 3/31/2025 | Pending sale | $199,900$139/sqft |
Source: NORIS #6127282 Report a problem | ||
| 3/28/2025 | Listed for sale | $199,900$139/sqft |
Source: NORIS #6127282 Report a problem | ||
Public tax history
| Year | Property taxes | Tax assessment |
|---|---|---|
| 2025 | $2,904 +0% | $46,620 |
| 2024 | $2,903 +12.3% | $46,620 +17.7% |
| 2023 | $2,586 -0.1% | $39,620 |
| 2022 | $2,589 -2.1% | $39,620 |
| 2021 | $2,646 +5.8% | $39,620 +20.9% |
| 2020 | $2,501 +105.9% | $32,760 |
| 2019 | $1,214 -50.1% | $32,760 |
| 2018 | $2,434 +35.1% | $32,760 +5.9% |
| 2017 | $1,802 -0.6% | $30,940 -65% |
| 2016 | $1,813 +0.9% | $88,400 |
| 2015 | $1,797 +28.7% | $88,400 +185.6% |
| 2014 | $1,396 | $30,950 |
| 2013 | $1,396 +4.2% | $30,950 |
| 2012 | $1,340 -25.2% | $30,950 -20.5% |
| 2011 | $1,792 -0.2% | $38,920 |
| 2010 | $1,795 -2.1% | $38,920 |
| 2009 | $1,834 -5.9% | $38,920 -13.1% |
| 2008 | $1,950 +4.4% | $44,770 |
| 2007 | $1,868 -15.7% | $44,770 |
| 2006 | $2,216 +17% | $44,770 +13.2% |
| 2004 | $1,894 -0.3% | $39,550 |
| 2003 | $1,899 +0.6% | $39,550 +20.9% |
| 2002 | $1,888 +19.6% | $32,700 |
| 2001 | $1,579 -45% | $32,700 |
| 2000 | $2,868 | $32,700 |
Find assessor info on the county website
Monthly payment
Est. payment
Payment breakdown
Explore the cost of this home by adjusting the details. Changes won't be saved.Climate risks
Neighborhood: DeVeaux
Nearby schools
Similar homes
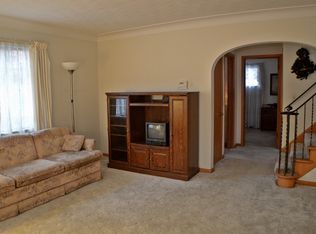
- $194,9003 bd3 ba1.5k sqft4102 Garrison Rd, Toledo, OH 43613For Sale
 MLS ID #10012343, Lainie Rayoum, Serenity Realty LLC. NORIS
 - $189,9004 bd2 ba1.8k sqft4037 Bowen Rd, Toledo, OH 43613For Sale
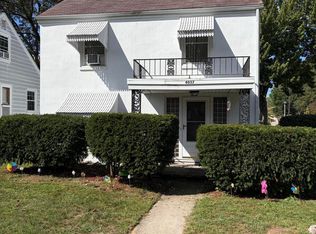 MLS ID #10013315, Dave Lahmers, Loss Realty Group. NORIS
 - $175,0003 bd2 ba1.7k sqft2545 Portsmouth Ave, Toledo, OH 43613For Sale
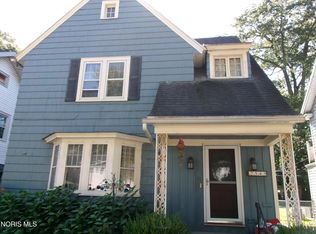 MLS ID #10014449, Dave Lahmers, Loss Realty Group. NORIS
 - $224,9004 bd2 ba1.7k sqft1260 Craigwood Rd, Toledo, OH 43612For Sale
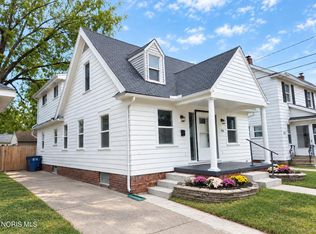 MLS ID #10014995, Claudia Cortez, Keller Williams Citywide. NORIS
